An architectural collaboration that brings together contemporary design, considered spatial planning and exceptional craftsmanship at The Ora, Mont Albert North.
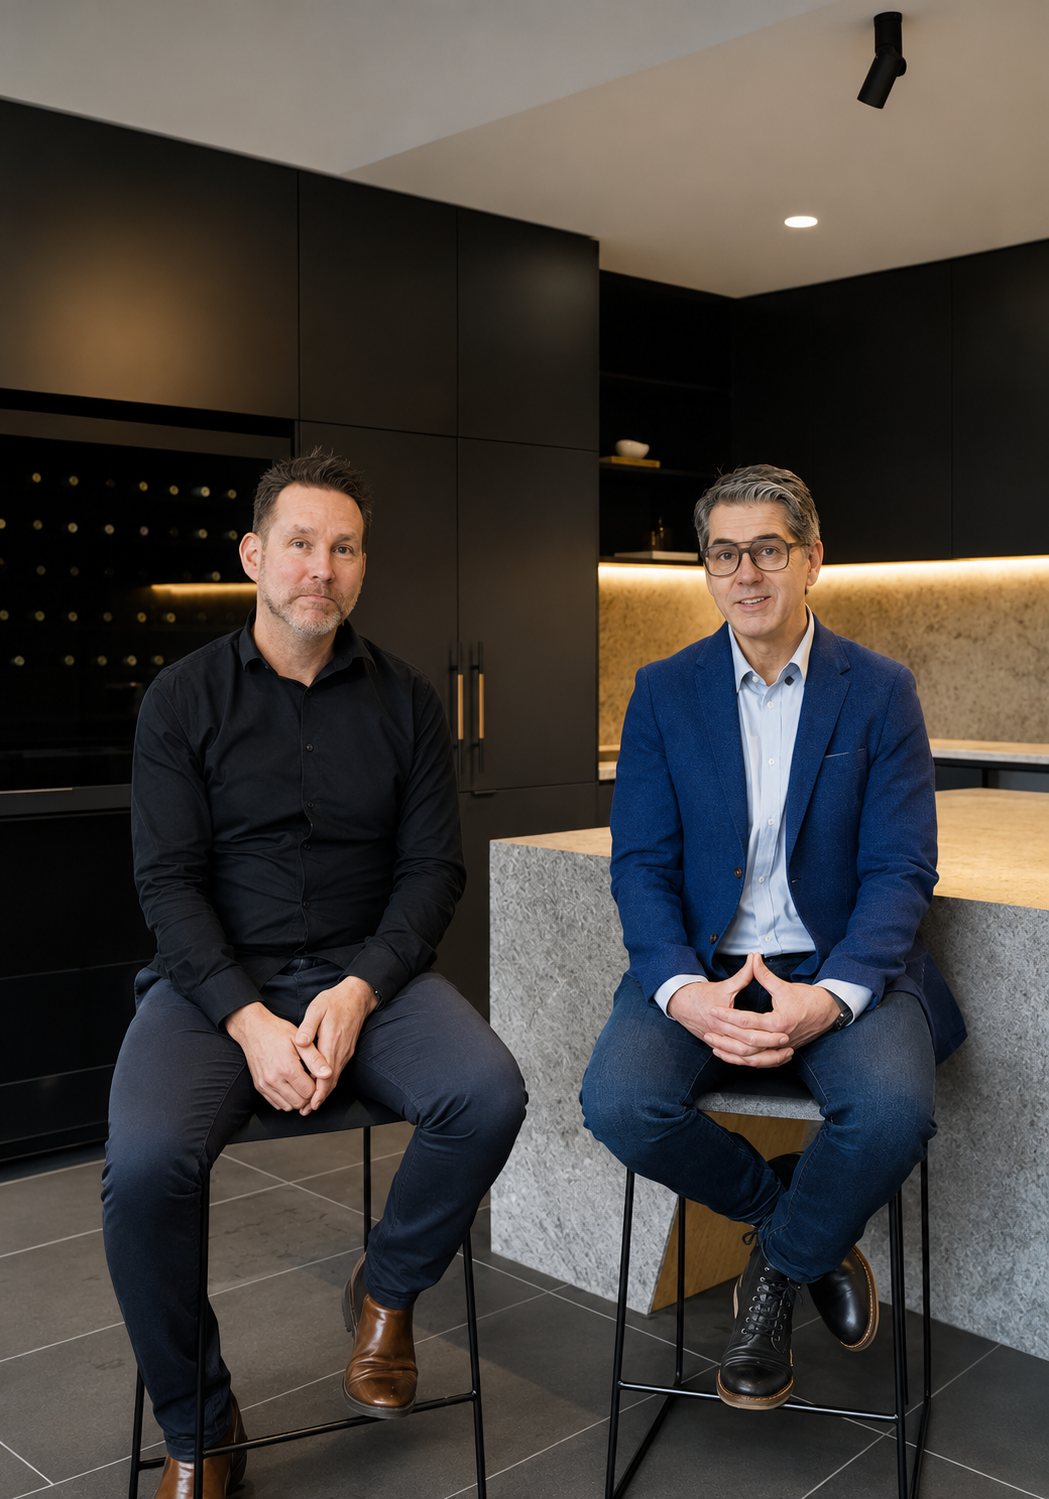
Great architecture is about more than making a visual statement. It's about understanding how people live, responding thoughtfully to the surrounding environment and creating spaces that remain relevant as lifestyles evolve.
For Brazel + Haley Architecture, these principles were central to the design of The Ora, a contemporary luxury residence in Melbourne's leafy Mont Albert North.
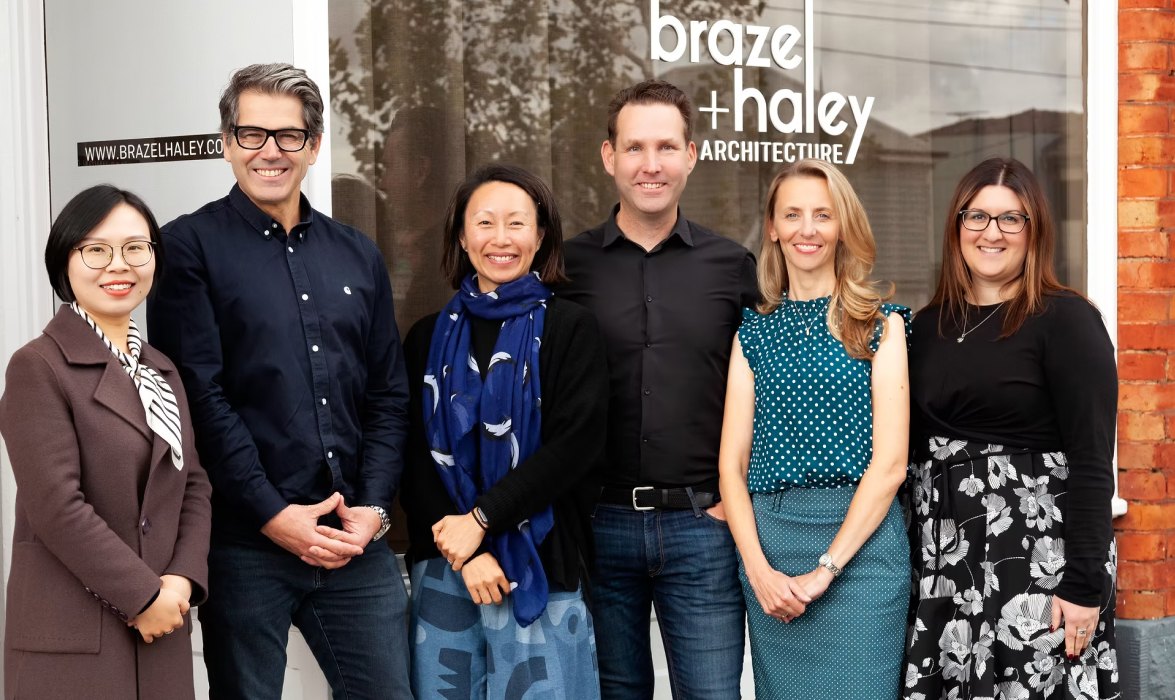
With more than 30 years of experience across residential and commercial architecture, Brazel + Haley brings a considered, collaborative approach to its projects, creating architecture that balances individuality, functionality and lasting value.
Working closely with Varcon, the practice transformed a challenging corner allotment into an architecturally striking yet welcoming family home, where every level, connection and material contributes to a cohesive living experience.
- Project
- The Ora, a contemporary family residence in Mont Albert North, Melbourne
- Architects
- Brazel + Haley Architecture
Anthony Brazel and Brett Haley - Builder
- Varcon
- Design
- A home on a steeply sloping corner allotment, arranged over four interconnected levels linked by half flights of stairs around a central core
- Key materials
- Darker tones paired with softer, natural finishes
Understanding the Client's Vision
What were the client's objectives, and how did the architectural design respond?
The vision for The Ora was to create a luxurious contemporary family residence that felt both welcoming and generous, while expressing a distinct architectural identity.
Beyond aesthetics, the brief called for a home capable of adapting to the changing needs of family life. Spaces needed to accommodate entertaining, relaxation, guests and working from home, with an appropriate balance between privacy and connection.
The site's steep gradient introduced an additional layer of complexity. Accommodating an extensive range of living spaces and amenities required careful consideration of how the home would be arranged and experienced.
Brazel + Haley approached these challenges through a detailed exploration of the site's characteristics, planning requirements and spatial opportunities. Rather than allowing the topography to dictate limitations, the design sought to use the site's natural attributes to create a more engaging architectural outcome.
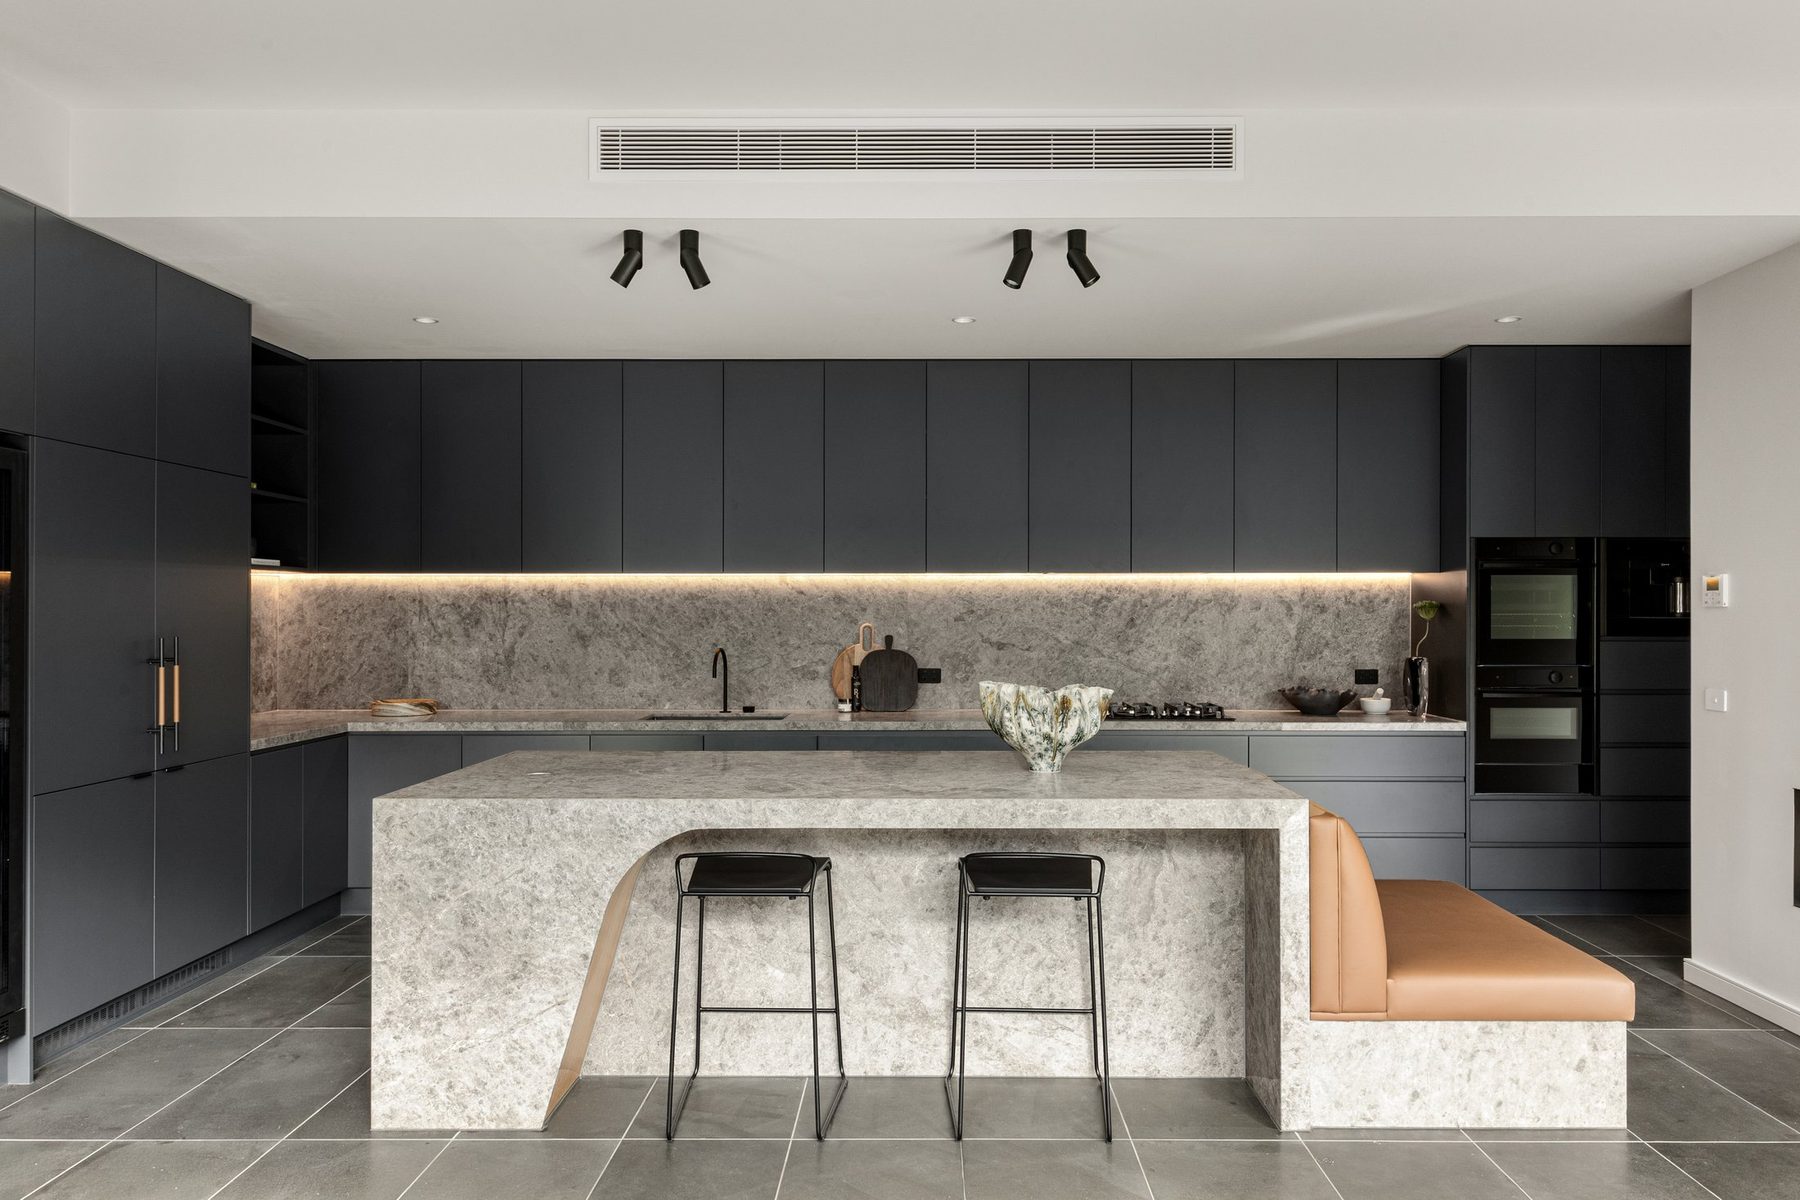
Central to this process was an ongoing dialogue between the architects and their clients.
The clients' active involvement allowed ideas to evolve collaboratively, ensuring the final design remained closely aligned with their aspirations while benefiting from the architectural expertise of the practice.
The result is a home that achieves a balance between architectural expression and everyday practicality, with spaces that can connect, adapt or offer a sense of retreat.
Responding to the Site and Surroundings
How did the site's context influence the architectural design and overall intention?
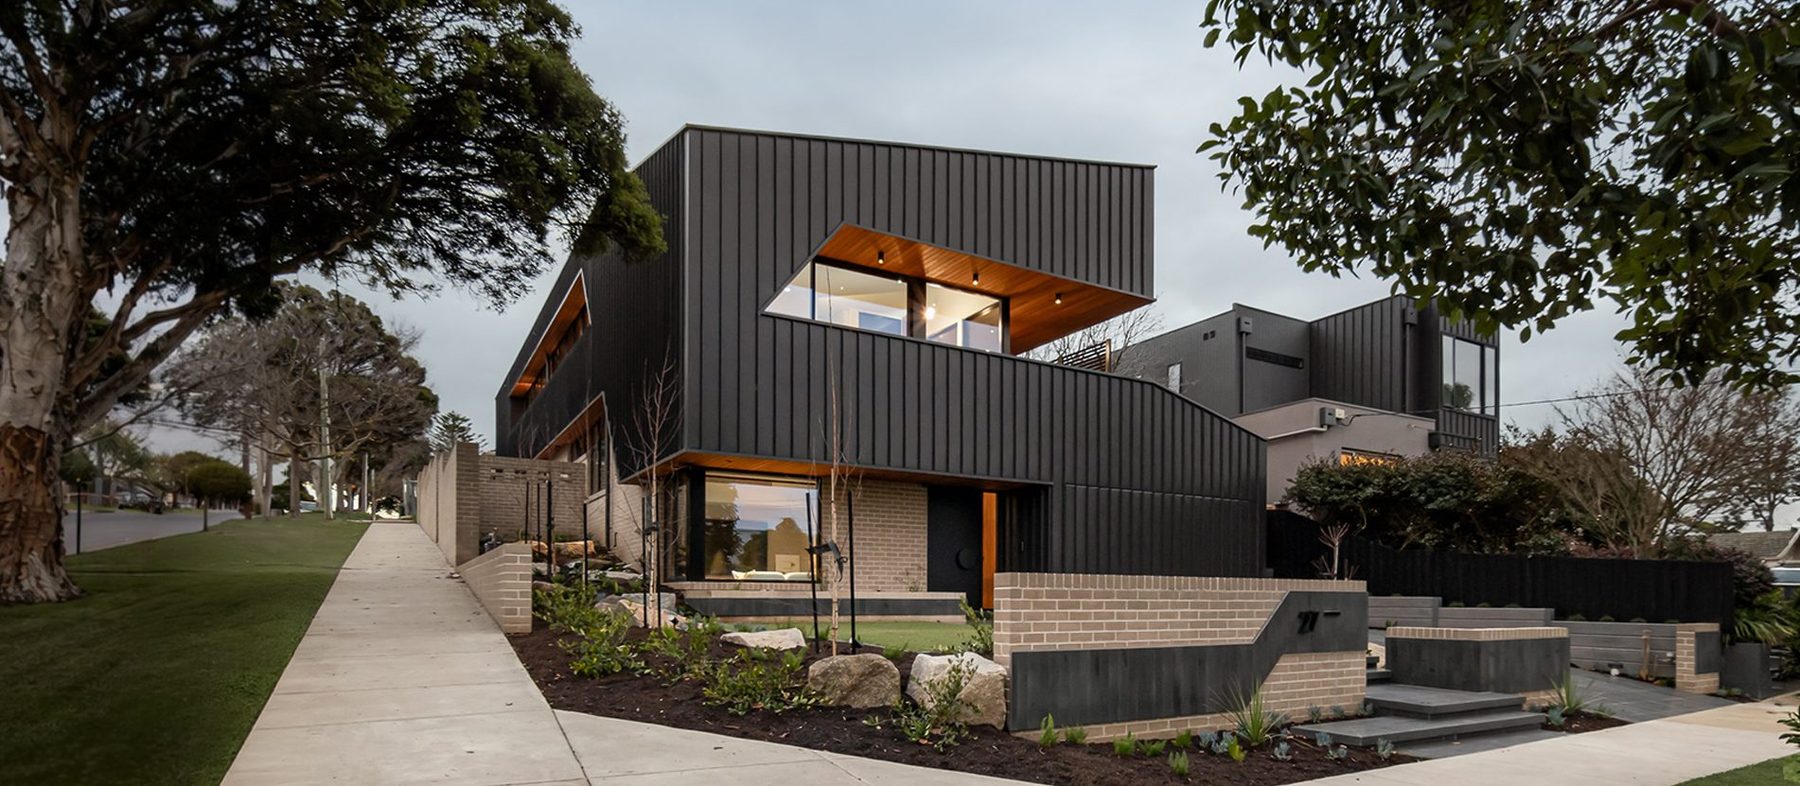
Situated on a prominent corner allotment in Mont Albert North, The Ora occupies a steeply sloping site surrounded by established residential architecture and mature greenery.
For Brazel + Haley, the intention was to create a home with a strong contemporary presence while maintaining a respectful relationship with its neighbourhood.
The architectural form combines darker tones with softer, natural materials, allowing the residence to make a confident statement without overwhelming its surroundings.
At street level, low front fencing, considered landscaping and a clearly defined main entrance establish an inviting connection between the home and the neighbourhood.
Internally, the design responds to the site's gradient through a carefully considered arrangement of four interconnected levels.
Rather than relying on conventional full-storey transitions, the levels are connected by half flights of stairs arranged around a central core. This approach creates an intuitive progression through the residence, while introducing changing perspectives and visual connections between spaces.
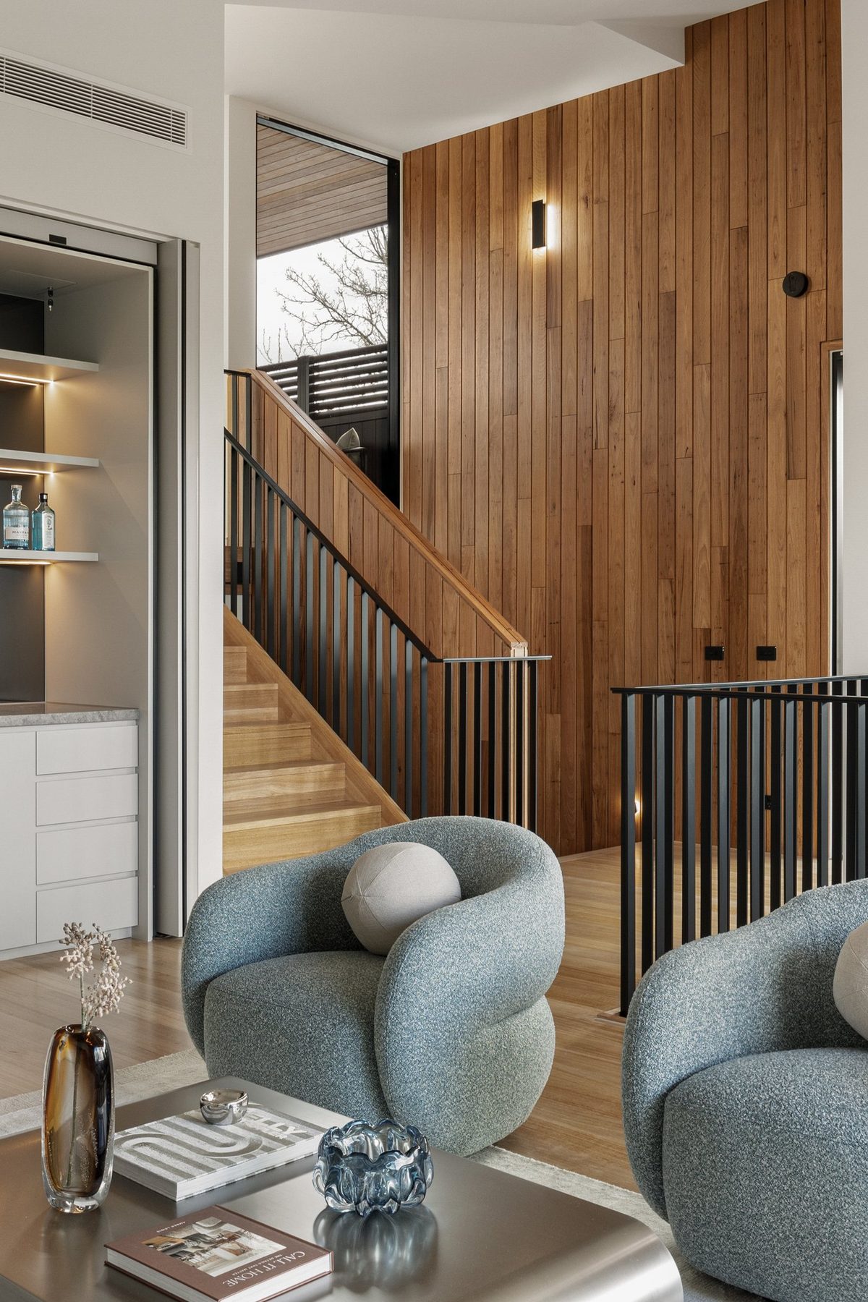
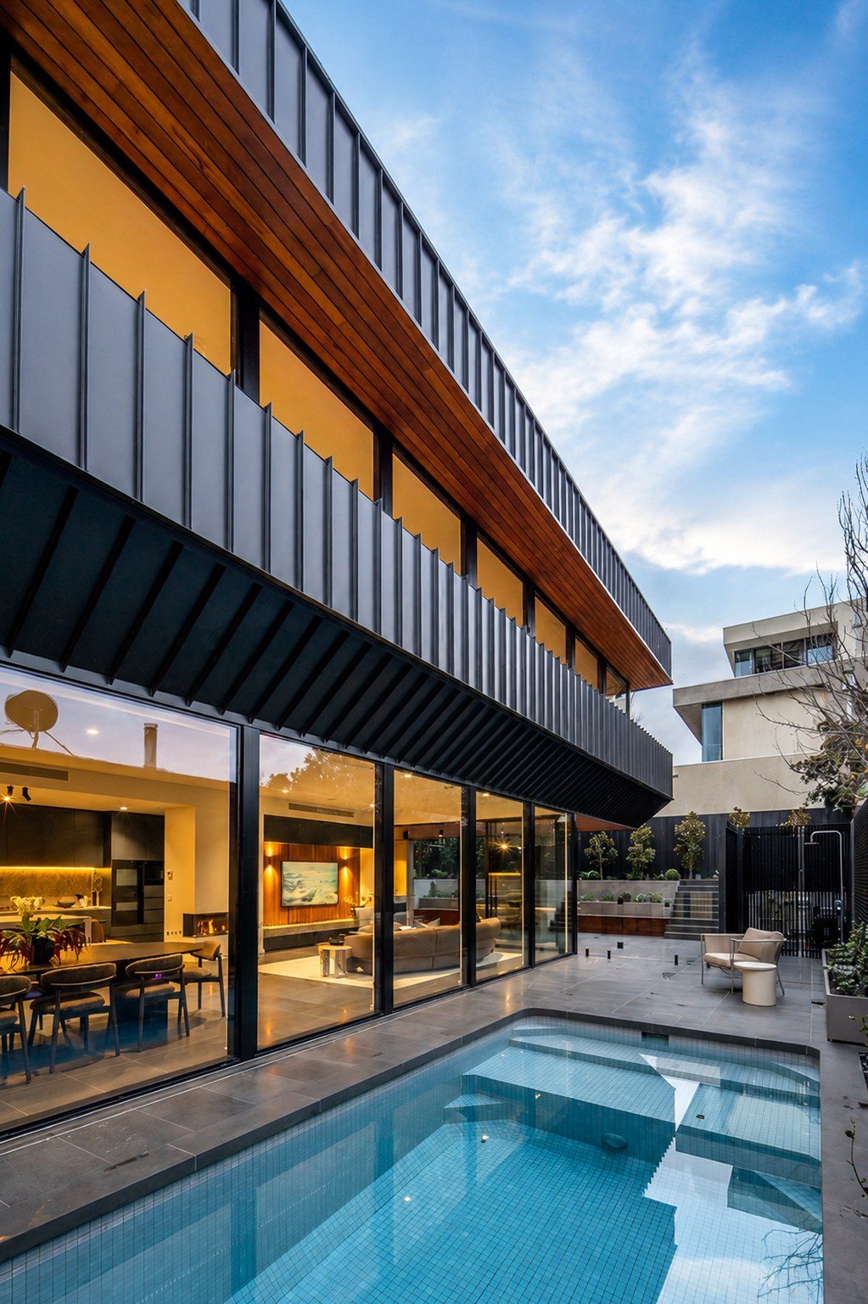
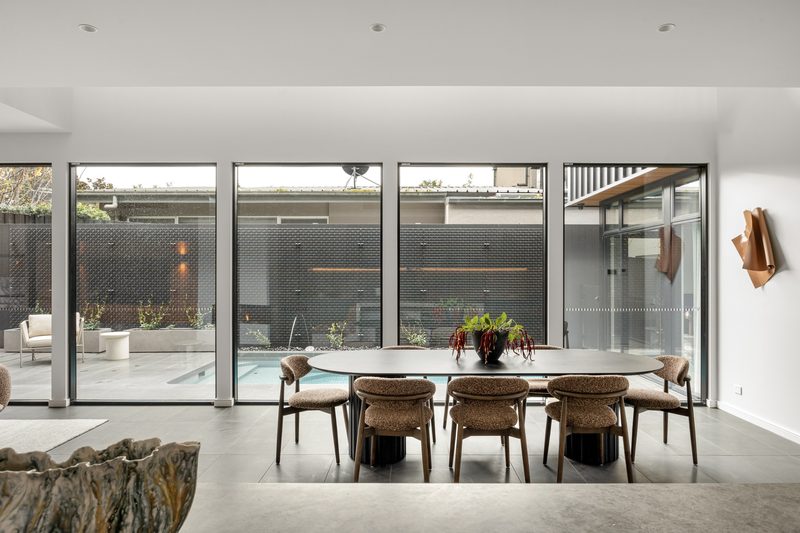
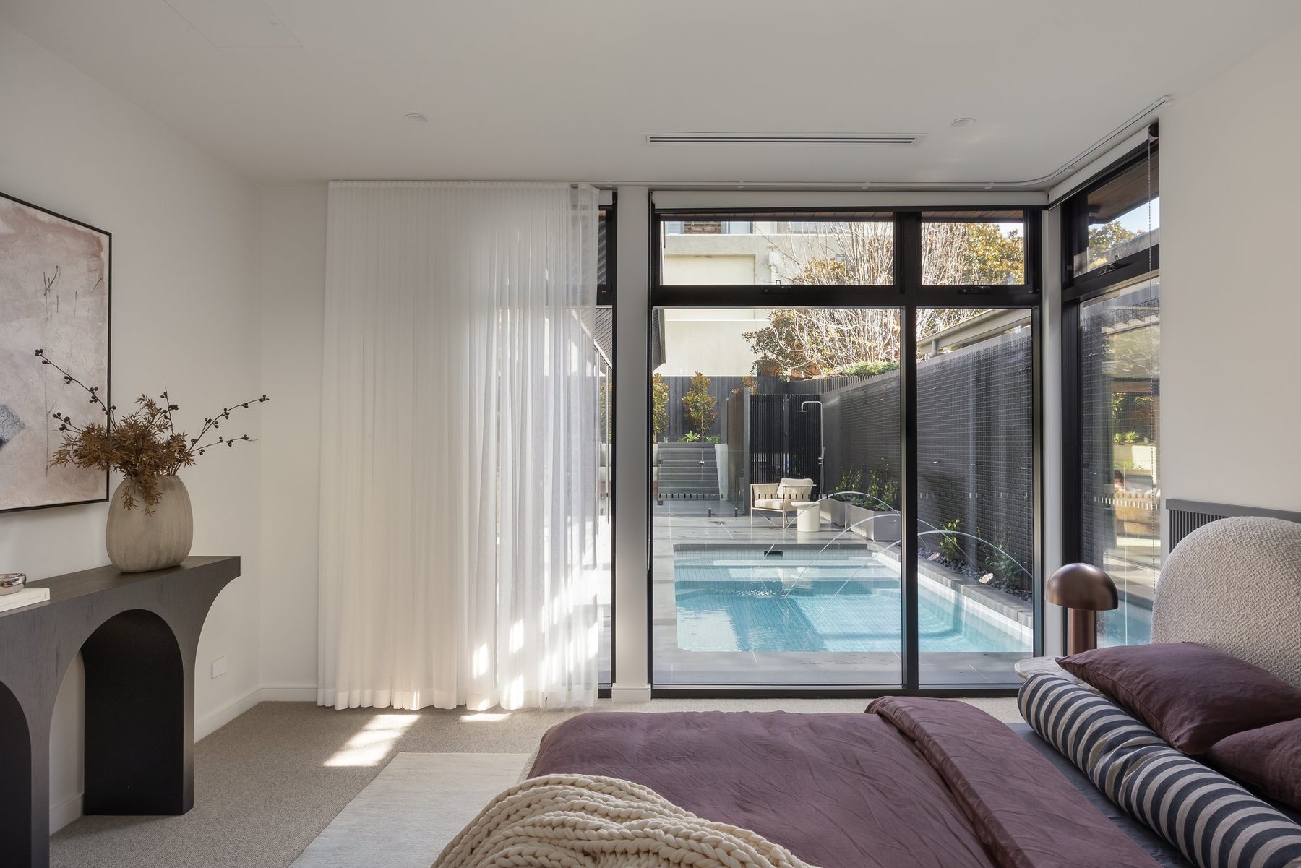
Generous glazing across the ground-floor living areas encourages natural light and establishes a seamless visual relationship with the outdoors.
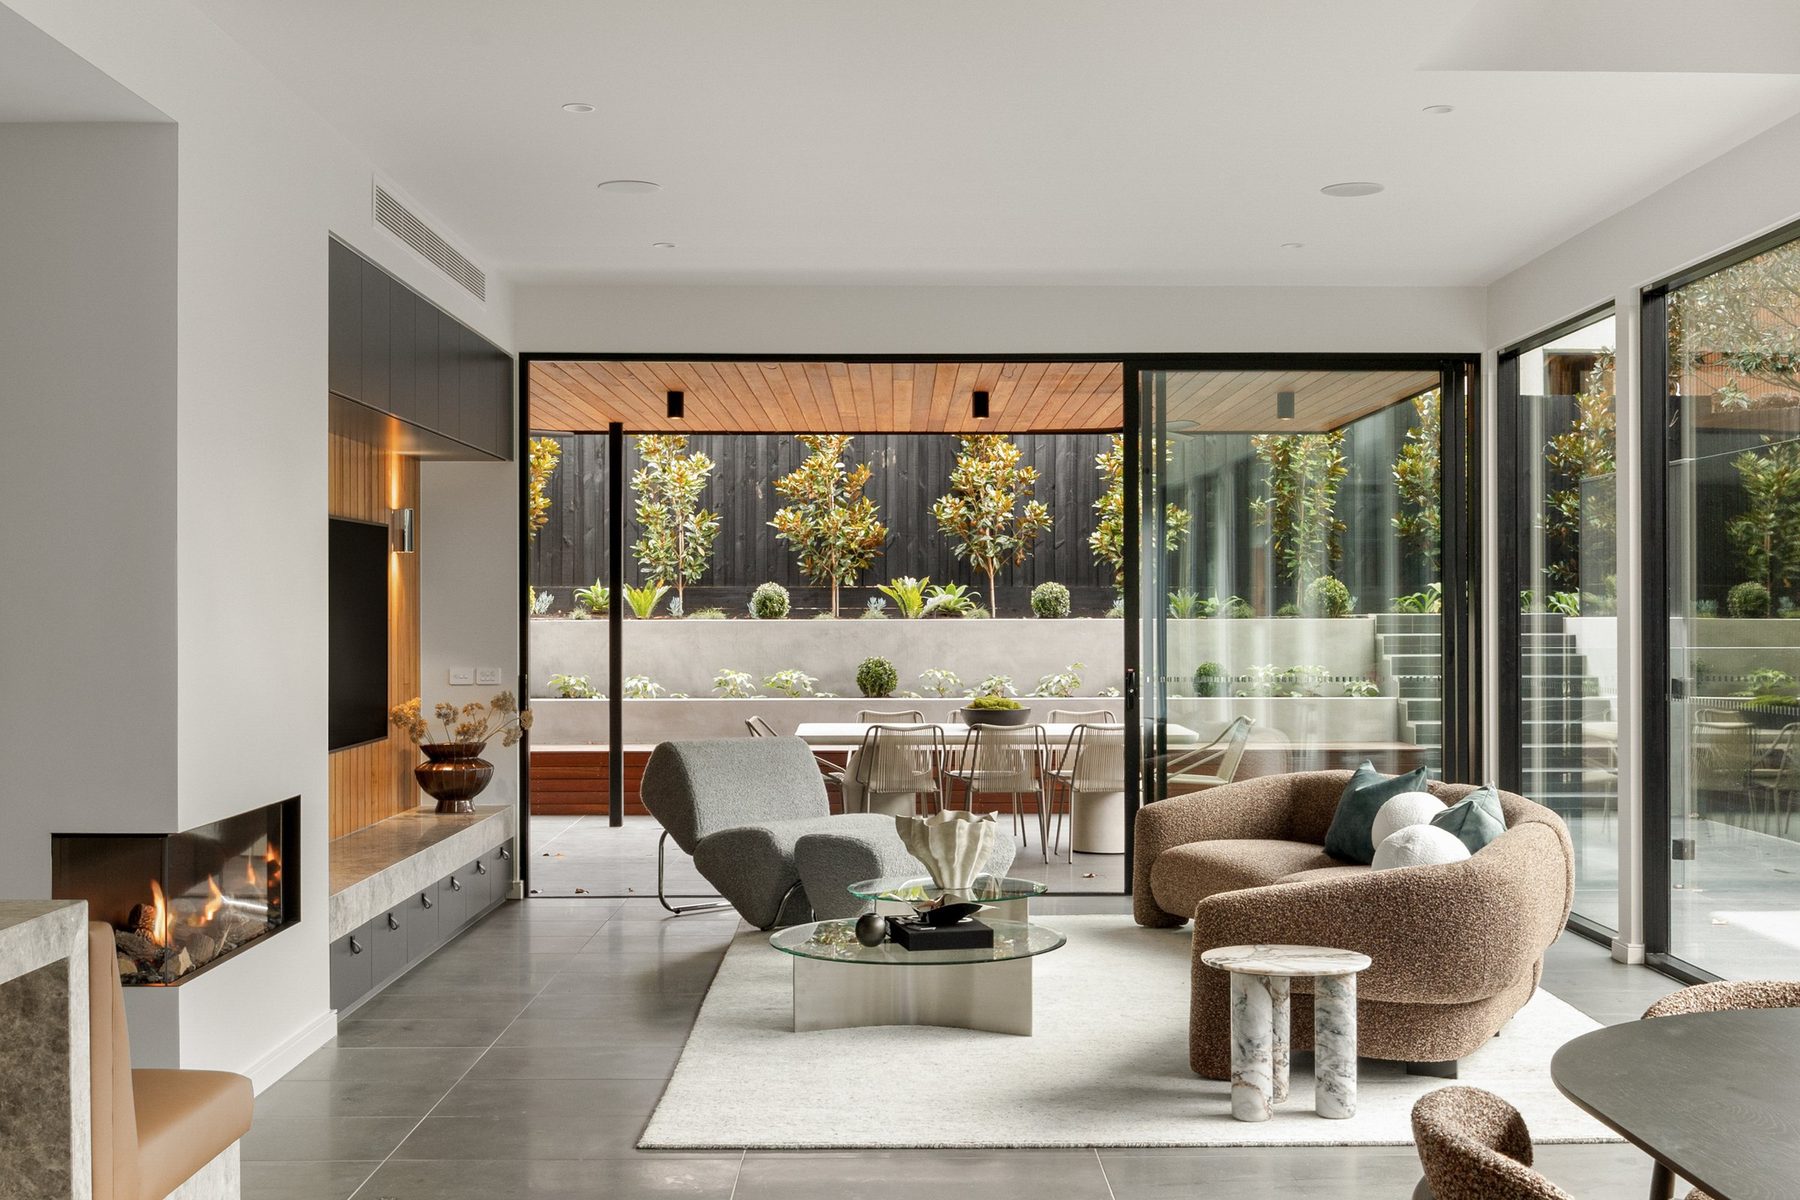
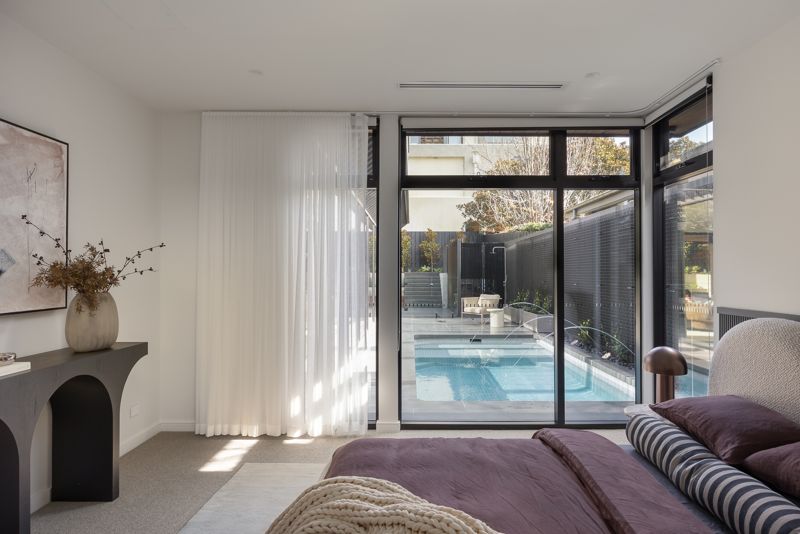
On the upper levels, strategically positioned windows frame views of the surrounding treetops, drawing the landscape into the home and reinforcing its connection to the established neighbourhood.
A carefully curated material palette further strengthens this relationship. Natural finishes transition between internal and external spaces, creating continuity while balancing the durability required of the building's exterior with the warmth and refinement of its interiors.
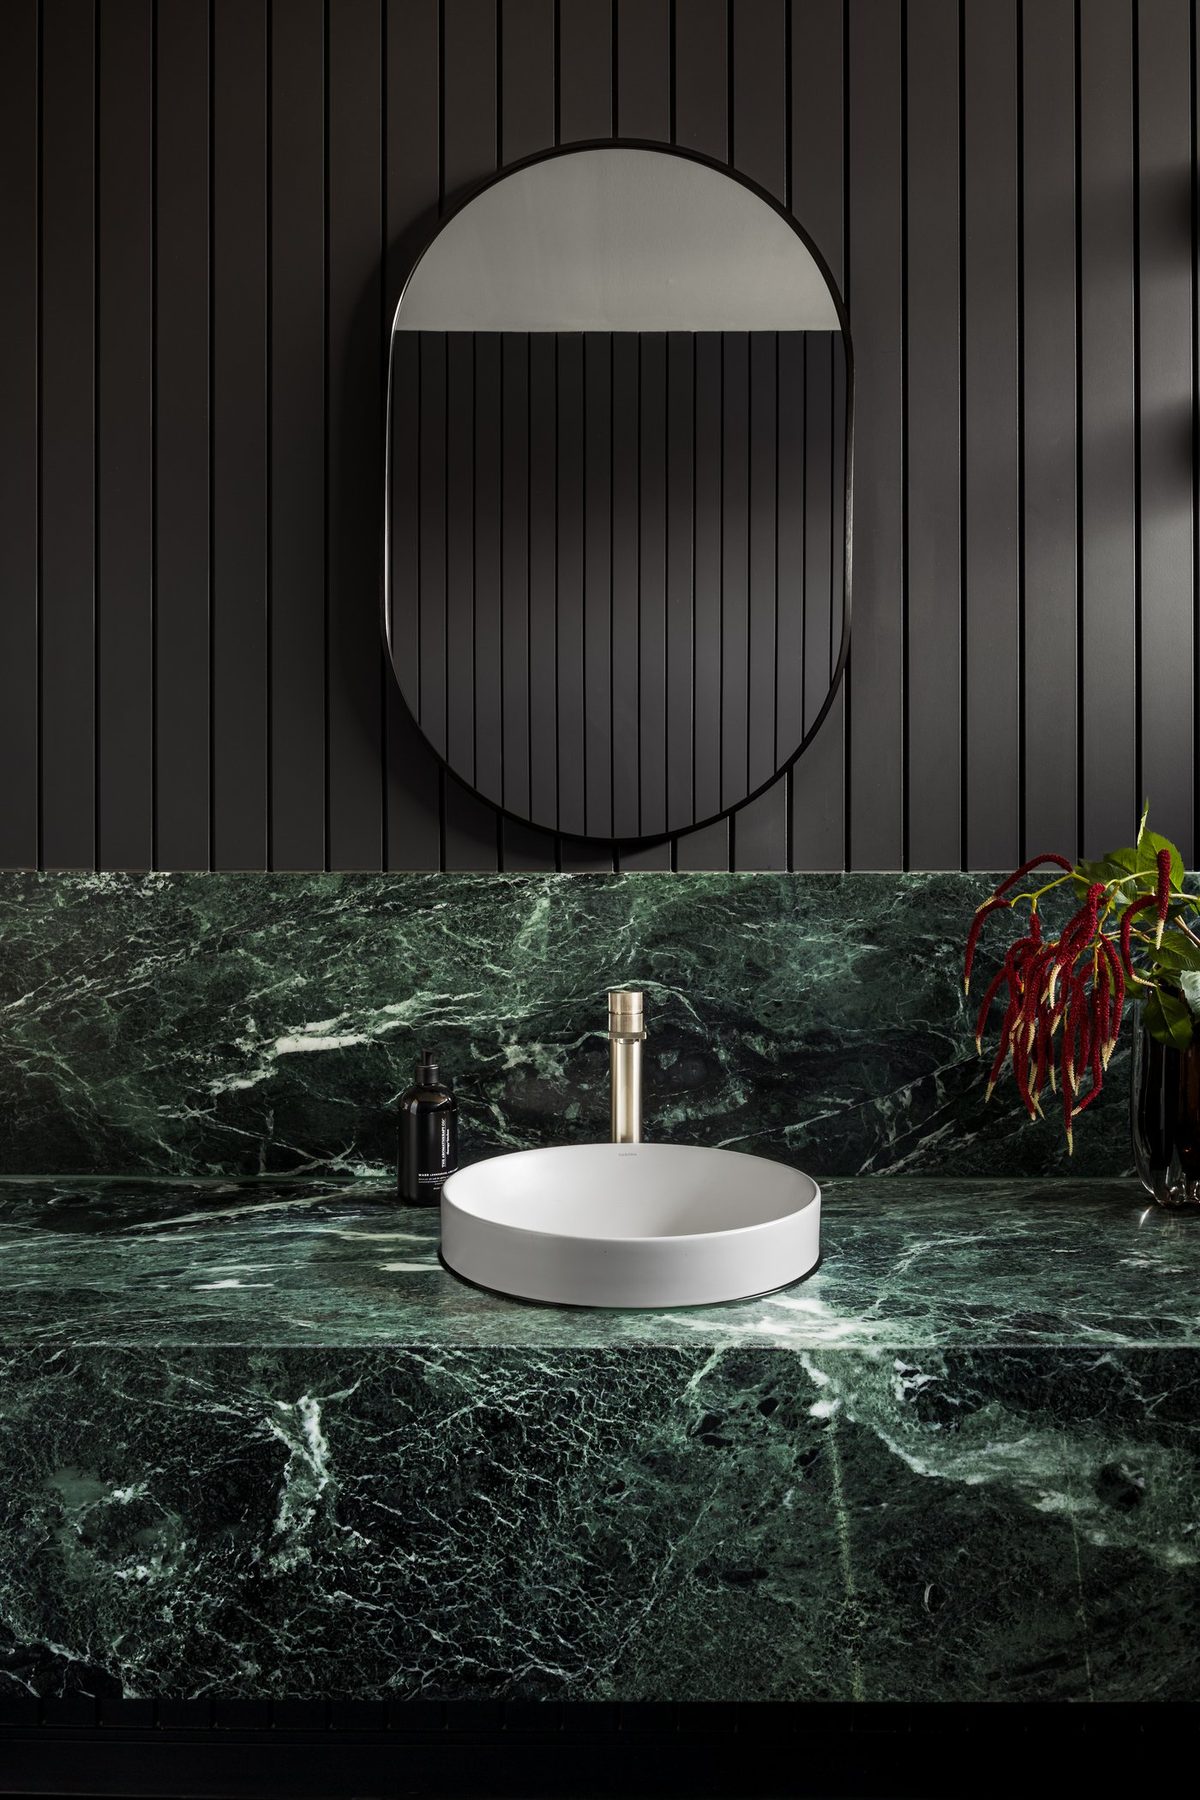
These design decisions work together to create a residence that feels generous, connected and thoughtfully integrated into its setting.
Architecture and Craftsmanship in Collaboration
The successful delivery of The Ora reflects the importance of collaboration between architectural vision and construction expertise.
Brazel + Haley Architecture and Varcon worked closely to ensure the home's distinctive architectural forms, carefully considered materials and intricate detailing were realised with precision.
From the complex arrangement of its multiple levels to the integration of expansive glazing and refined finishes, the project required a shared commitment to design integrity and quality workmanship.
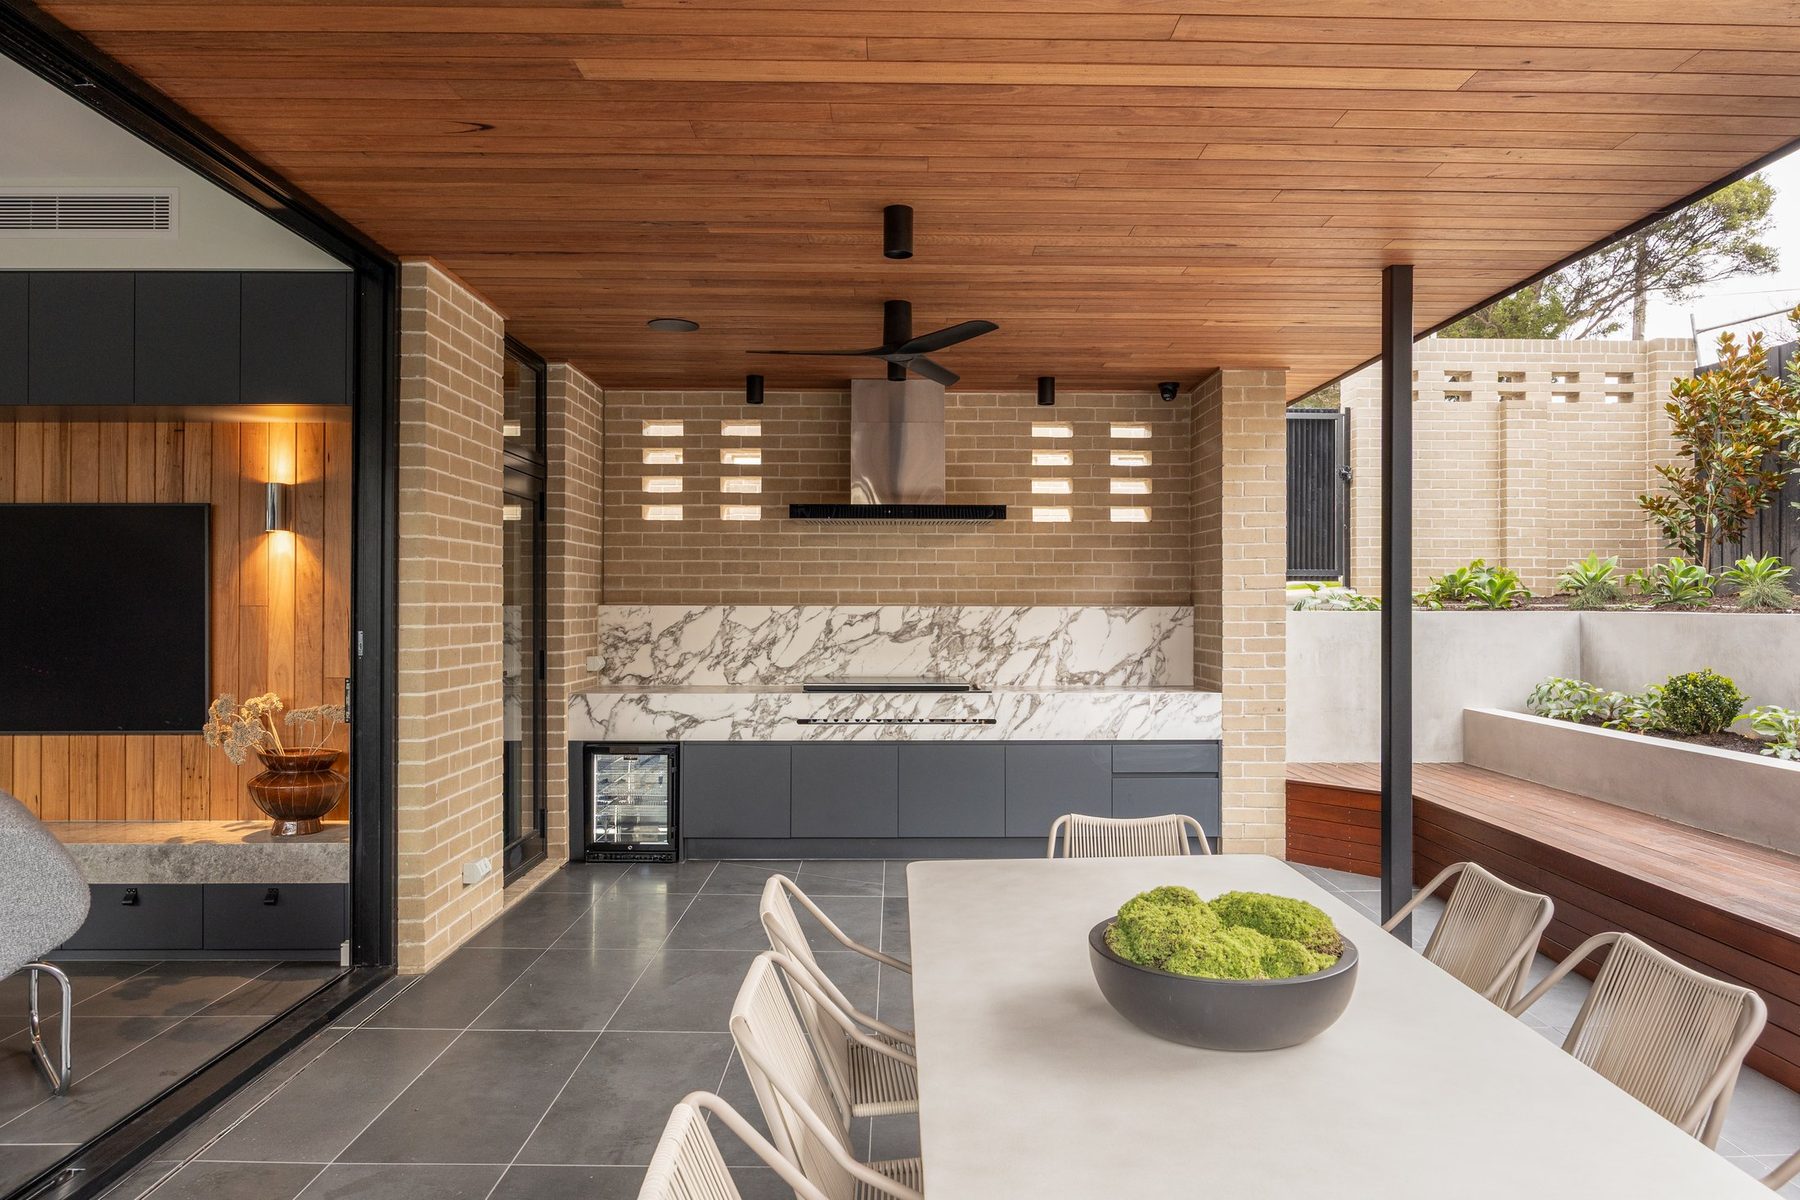
The result is a residence where architectural creativity and construction craftsmanship complement one another, delivering a home that is as practical and comfortable as it is visually compelling.
A Lasting Architectural Statement
The Ora demonstrates how thoughtful architecture can transform a challenging site into an opportunity for something exceptional.
Through intelligent spatial planning, a sensitive response to its surroundings and an enduring material palette, Brazel + Haley Architecture has created a contemporary family residence that balances individual expression with timeless liveability.
For Varcon, the project represents the value of working alongside talented architects who share a commitment to quality, collaboration and delivering exceptional homes.
Discover more about Brazel + Haley Architecture at brazelhaley.com.au.
Explore The Ora by Varcon and discover how considered architecture and meticulous craftsmanship come together in this remarkable Mont Albert North residence.
An Architect's Perspective is an ongoing Varcon editorial series celebrating the architects, ideas and collaborations behind exceptional custom homes.