Essendon & Melbourne’s Eastern Suburbs
Varcon Group · Custom Luxury Home Builder Essendon
Custom Luxury Home Builder Essendon.
Custom luxury home specialists serving Essendon and Melbourne's eastern suburbs.
Begin a ConversationNew Custom Homes
Crafted around your site.
Shaped around your life.
A Varcon custom home begins with your site, your family and the way you want to live, not a catalogue. Whether we’re designing your home from the ground up or bringing an architect’s vision to life, we create homes that are thoughtful in planning, precise in construction and exceptional in the details.
We understand Melbourne's blocks, planning controls and the unique characteristics of every site. That local knowledge informs every brief we take on and every home we deliver.
What Sets Us Apart
Built on 50 years
of considered practice.
01
Design Informed by Construction
Whether we're designing your home from first principles or working with plans prepared by your architect, we bring construction knowledge into the process early. Many clients come to us with beautifully resolved designs that exceed their budget expectations. By considering methodology, materials and cost from the outset, we help shape homes that retain their architectural intent while remaining achievable to build.
02
Award-Winning Craftsmanship
Award-winning craftsmanship recognised by HIA and Master Builders Victoria. Our homes are judged against some of the industry's most rigorous standards, reflecting a long-standing commitment to quality construction, meticulous detailing and enduring design.
03
Greater Cost Certainty
We invest heavily in design development and documentation before construction begins, helping minimise variations and providing greater confidence in programme and budget throughout the build. A well-resolved project leads to better decisions, smoother delivery and fewer surprises along the way.
04
Trusted for Generations
Many of our clients first encountered Varcon through a family member's home. Today, it's common for children to build with us decades after their parents did, a reflection of the relationships, trust and consistency we've maintained for more than 50 years.
Architecture & Construction
Every home begins
with a blank page.
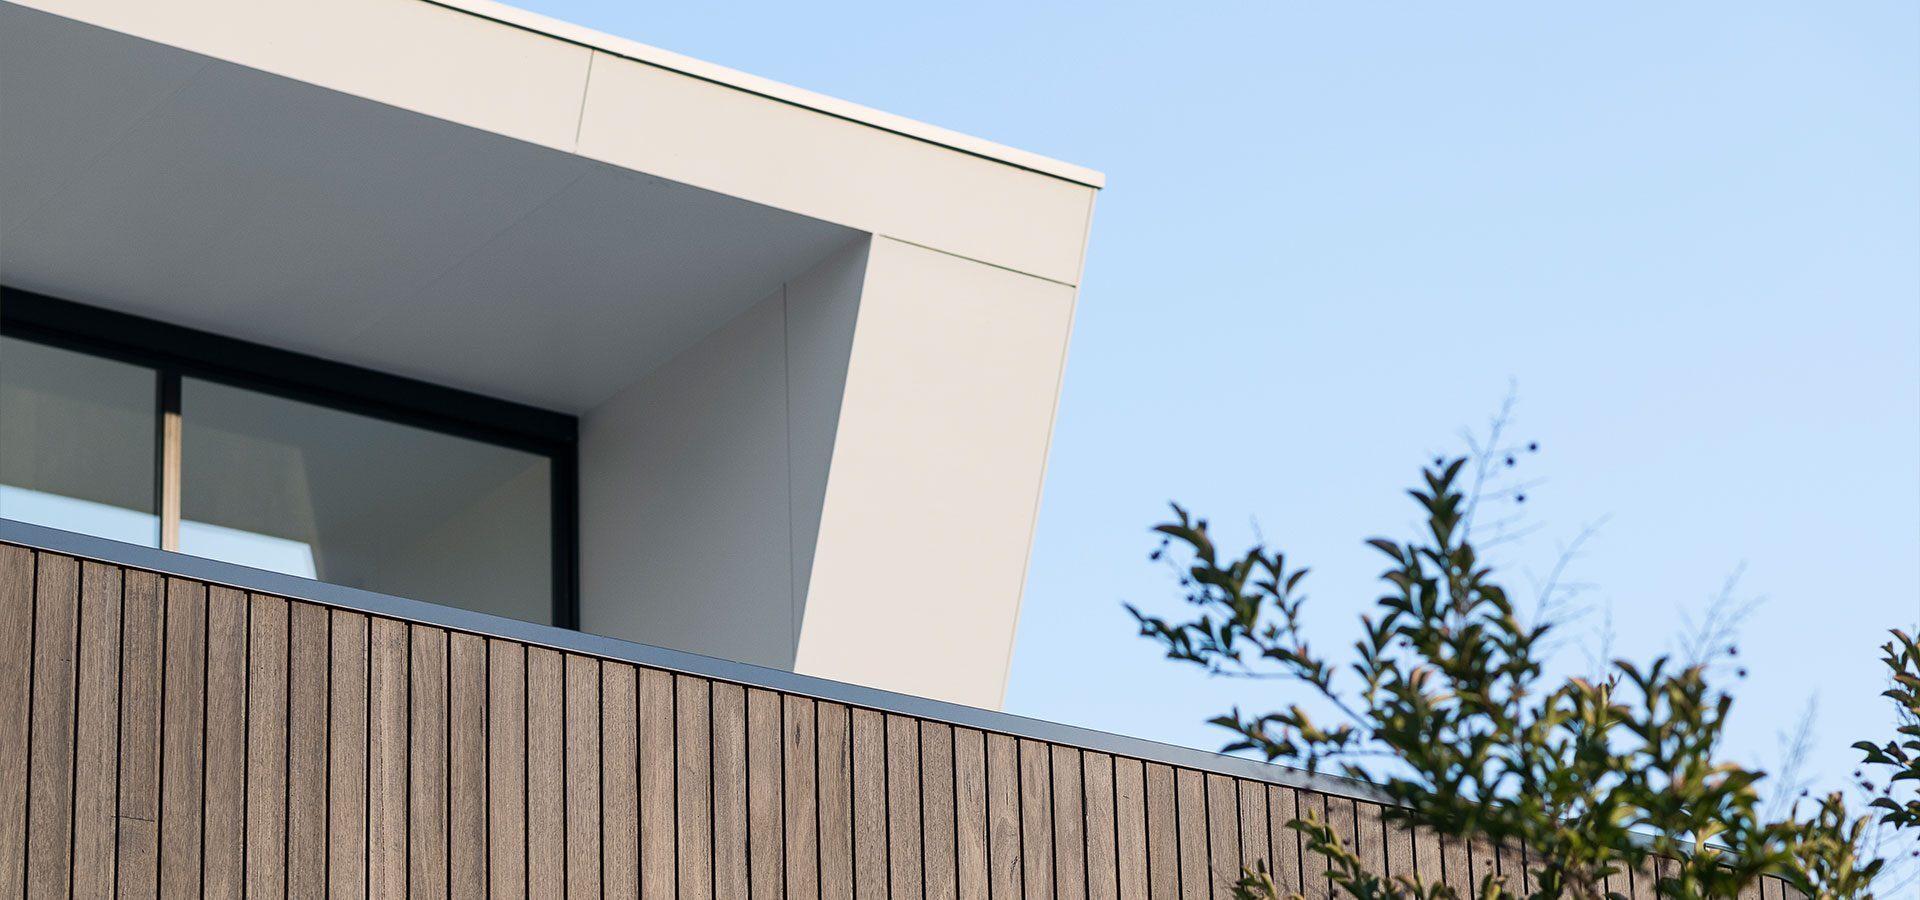
We don't apply a standard template to your site. We study the orientation, the street, the neighbouring rooflines, and the way your family moves through space, then design from there. The result is a home that feels inevitable, as though it could only ever have been built exactly this way.
Our in-house team includes project managers, estimators, and site supervisors who have spent careers building homes of genuine quality. The people on your job are the same people who know your brief.
Interior Finish
The quiet detail
is where it lives.
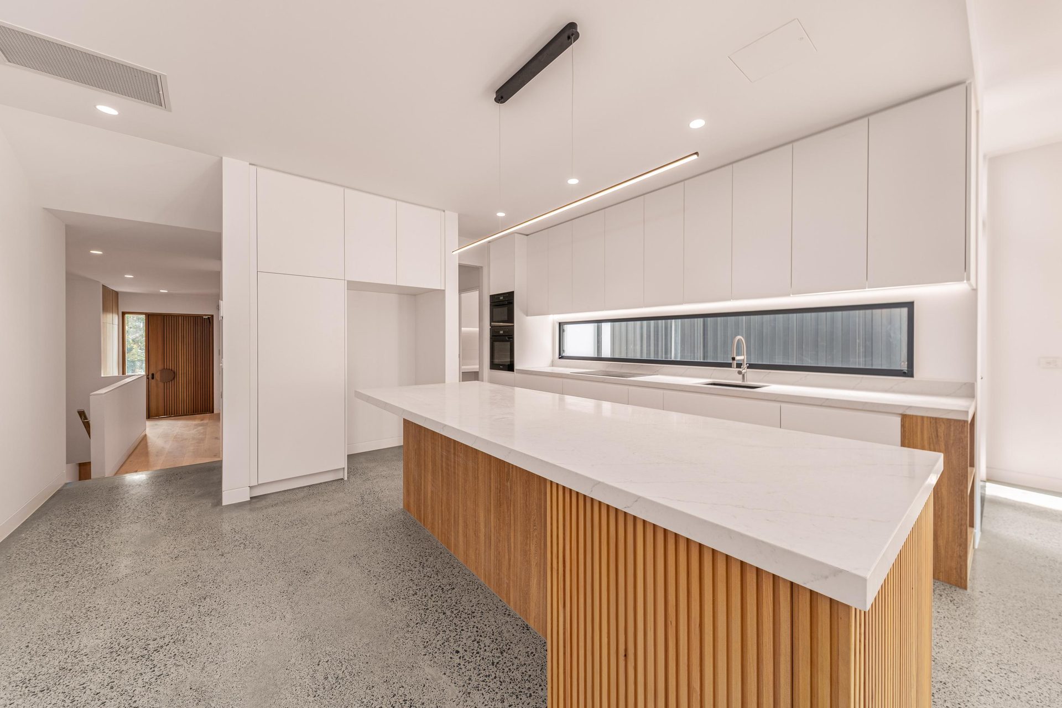
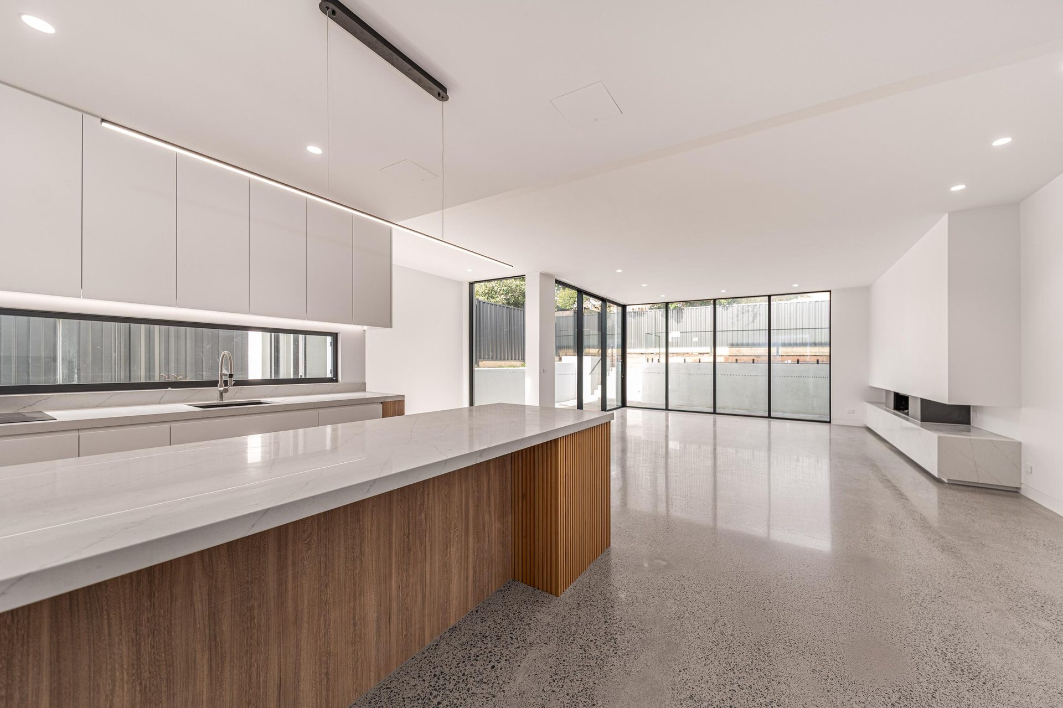
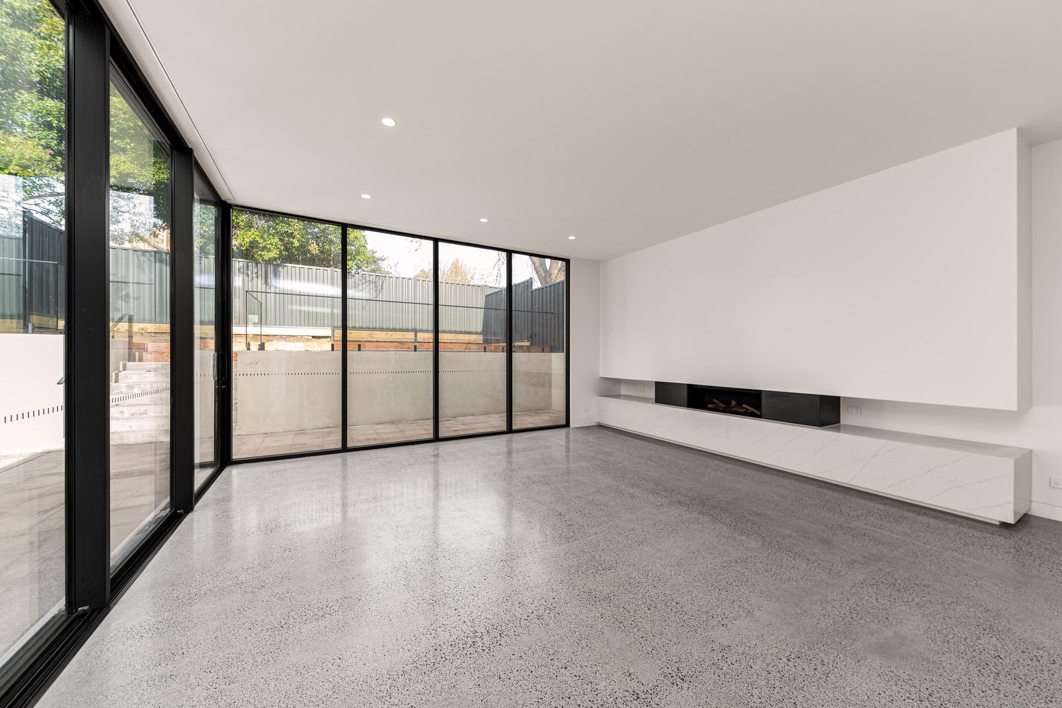
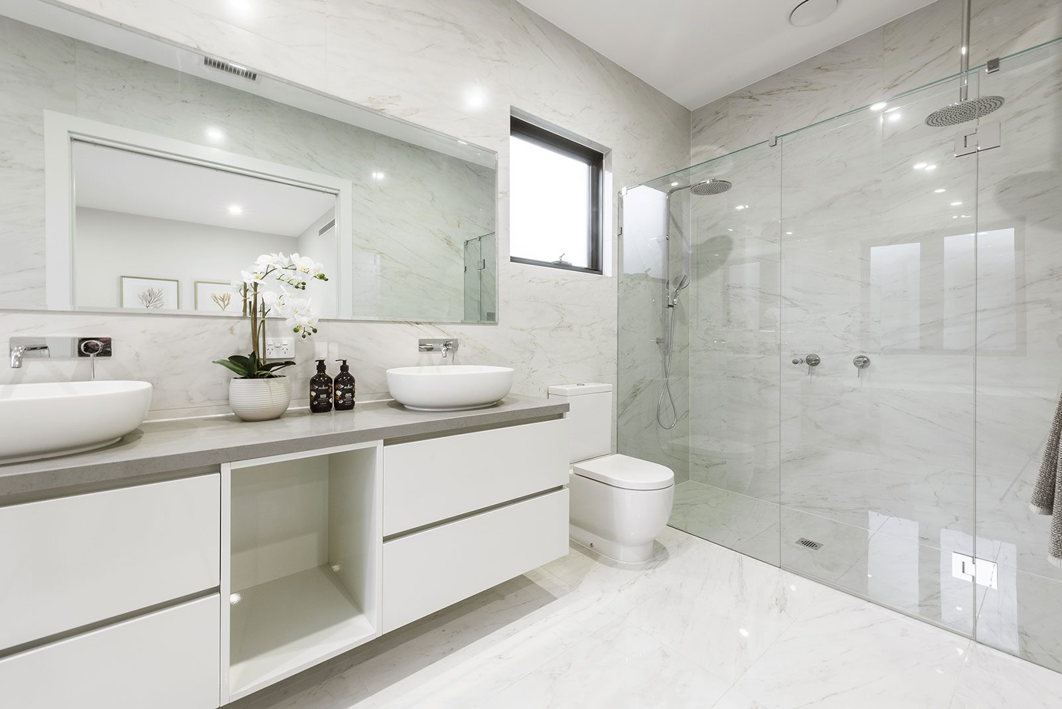
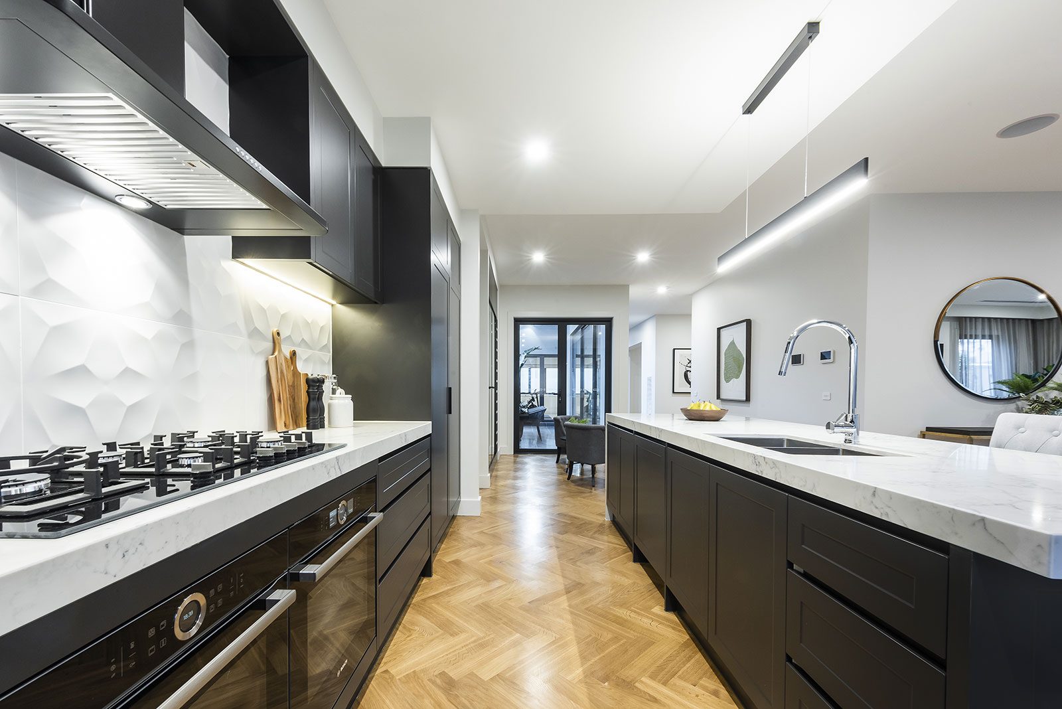
Kitchens, bathrooms, joinery, lighting, these are not afterthoughts. The interior resolution of a Varcon home is developed alongside the architecture, so the finishes reinforce the design intent rather than contradict it.
We work with clients to understand how they actually live: how they cook, how they entertain, where things need to be stored. Then we design storage, benches, and cabinetry that serve real life, not just the display-home version of it.
Our Approach
Rigorous. Patient.
Unhurried.
We take on fewer projects than many builders our size. This is deliberate. It means our senior team is present throughout your build, not spread across fifty sites with no accountability. Your project manager knows your name. Your site supervisor knows your brief. That's how we work.
We deliberately limit the number of homes we build each year so our senior team can remain closely involved throughout design and construction. Rather than managing dozens of projects at once, we focus on delivering a smaller number of homes to a consistently high standard.
From the earliest stages of design through to handover, you'll work with experienced project managers and site supervisors who understand your brief, your priorities and the details that matter most. It's a more personal approach, and one that allows us to maintain the level of quality and attention our clients expect.
We also build homes that age well. Material selections are made with longevity in mind, and structural decisions are guided by long-term performance rather than short-term trends. The result is a home designed to feel just as relevant and liveable decades from now as it does on the day you move in.
Recent Work
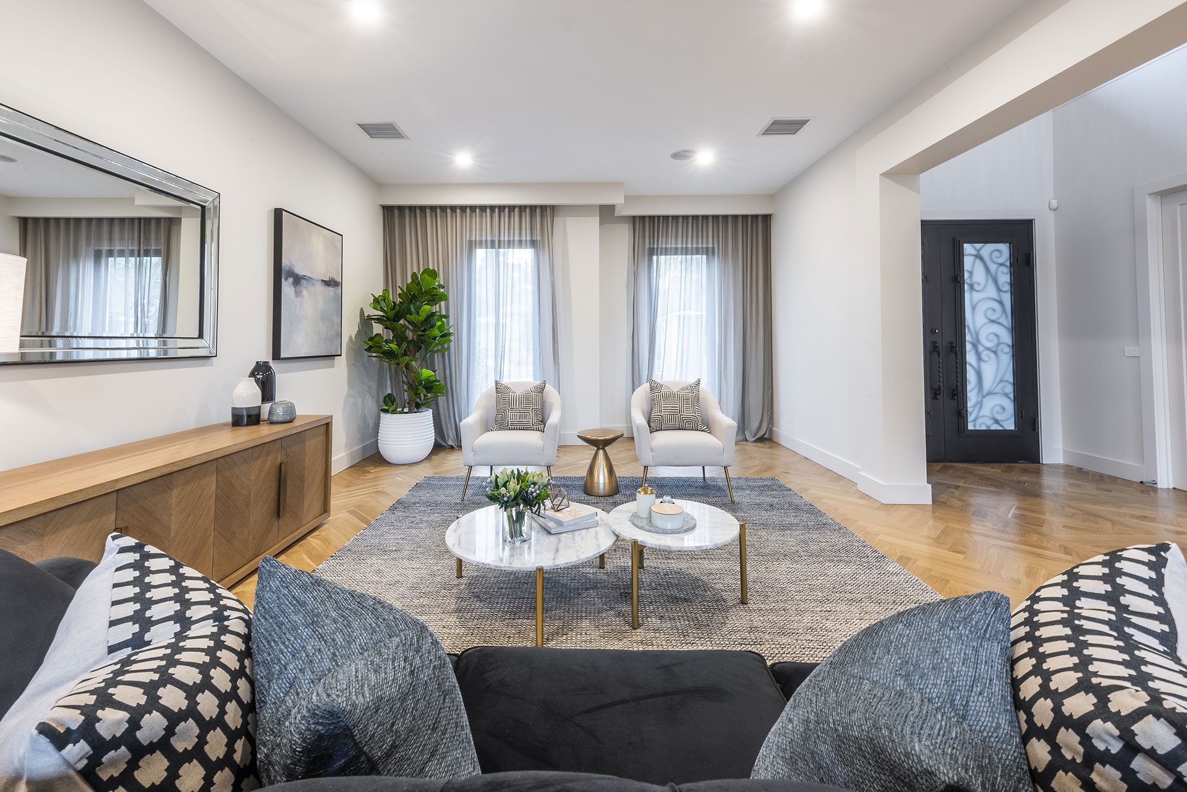
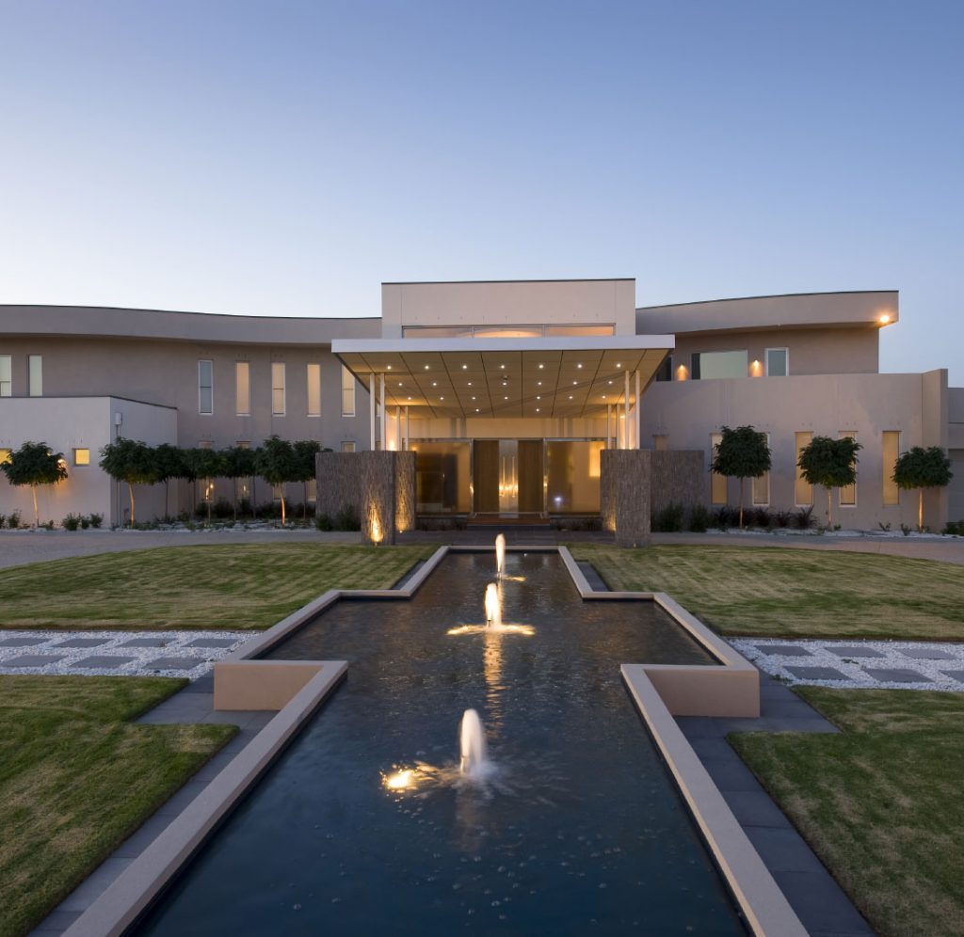
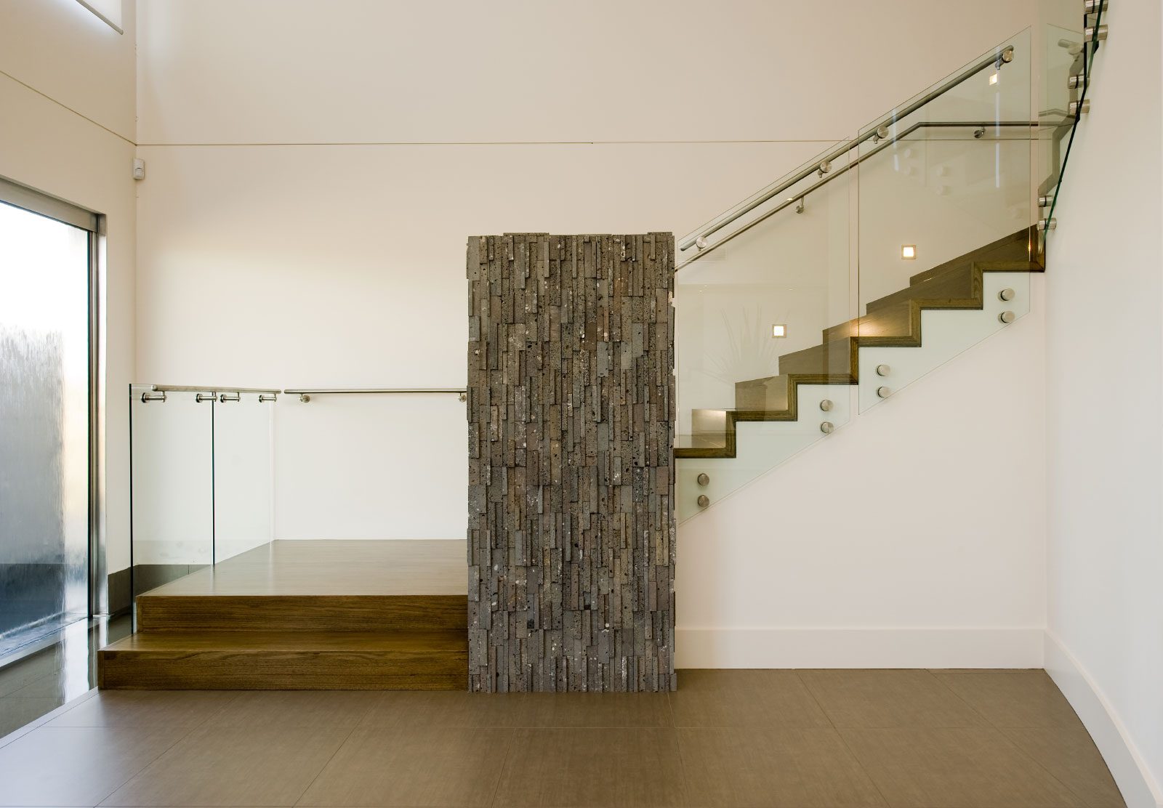
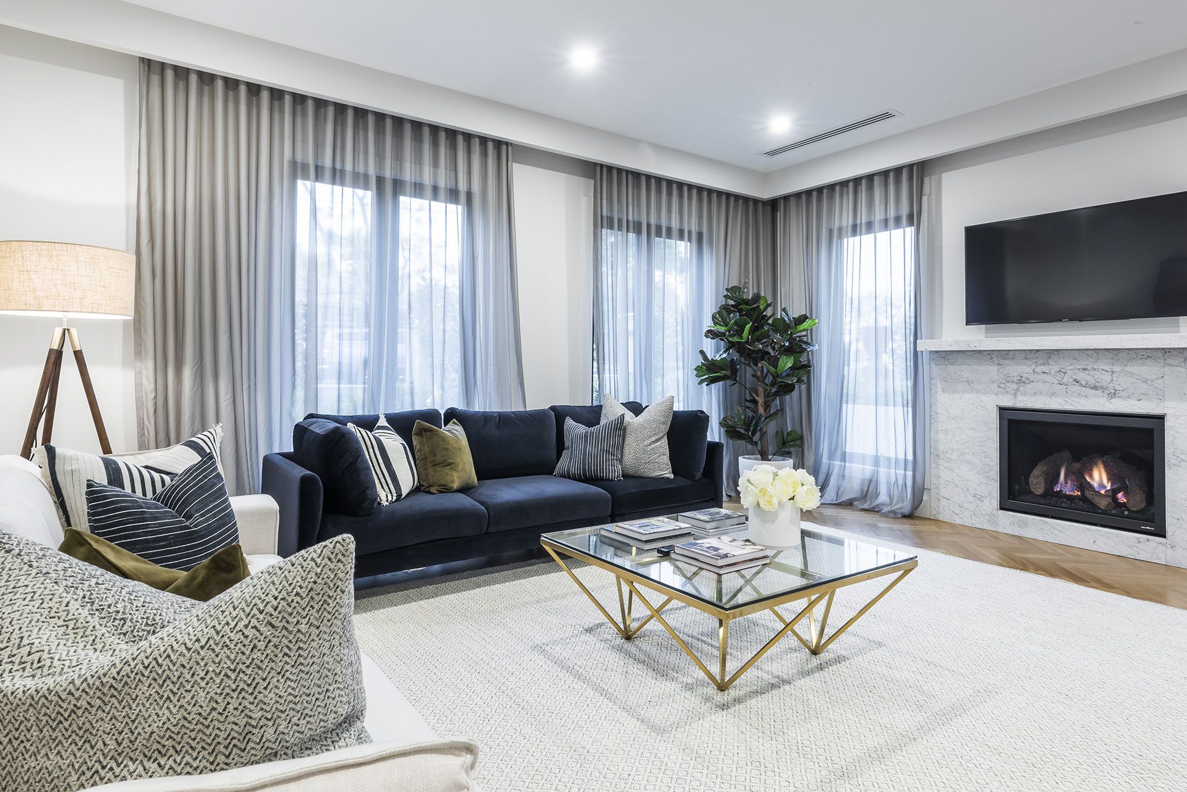
A selection of custom homes.
Process
Designed to feel effortless.
Behind every Varcon home is a carefully managed process refined over more than 50 years of building. From the earliest conversations through to construction and completion, each stage is guided with clarity, experience, and attention to detail, balancing architectural vision with disciplined execution to create a seamless experience and an enduring home.
-
01
Initial Consultation
Understanding the vision for the home, the site, lifestyle requirements, and the broader architectural direction.
-
02
Concept Design
This is where your vision comes to life. We explore ideas, refine layouts and create a concept tailored to your lifestyle, your block and your budget, setting the direction for every stage that follows.
-
03
Design Development
We refine every detail of your home, balancing design, functionality, site conditions and budget to create a home that's ready for the next stage of the journey.
-
04
Construction Preparation
We take care of the planning, approvals, coordination and procurement behind the scenes, ensuring every detail is ready before construction begins and helping to minimise delays and keep your project on track.
-
05
Construction & Delivery
From site establishment to final handover, we manage every aspect of construction with expert coordination, quality craftsmanship and clear communication, delivering a home that reflects your vision and is built to stand the test of time.
-
06
Continued Care
Our relationship doesn't end when we hand over the keys. We're here to provide ongoing support, honour our commitments and ensure your home continues to perform for years to come.
Over five decades of building
- 50+ Years Established
- 1000+ Projects Delivered
- 30+ Dedicated Team Members
Custom Luxury Homes · Essendon
Building in Essendon
Essendon is one of Melbourne's most distinguished inner-northern suburbs, a place of broad, tree-lined boulevards, large Federation and Edwardian homes on blocks that commonly reach 700–1,000 m², and a civic pride anchored by the suburb's long association with sporting and cultural excellence. For Varcon, Essendon projects tend to be among our most architecturally ambitious, large sites, strong existing character, and clients who want a home that genuinely rises to meet its context. The suburb consistently outperforms comparable northern locations on capital growth.
Distance to CBD
9 km north-west
Local Council
Typical Block Size
Typically 600–900 m²
Home Styles
Victorian, Edwardian, Californian bungalow, contemporary luxury
Heritage Overlays
Significant, Federation/Edwardian precincts
Planning & Permits in Essendon
Moonee Valley City Council applies Heritage Overlay provisions to a significant portion of Essendon's residential streets, particularly in the Federation-era precincts south of Buckley Street. New builds in heritage contexts require design responses of genuine quality, proportions, materials, street address and articulation are all subject to council review. Varcon's design process addresses heritage overlay requirements as a creative brief rather than a constraint. Moonee Valley City Council planning information.
Lifestyle & Community
Buckley Street's dining strip, the Essendon Football Club's Windy Hill and the suburb's excellent private school network (Penleigh & Essendon Grammar, St Columba's) define Essendon's community. The Moonee Ponds Creek Trail provides cycling infrastructure, and multiple tram routes deliver strong CBD connectivity.
Frequently Asked Questions, Custom Luxury Homes in Essendon
How long does it take to build a custom home in Essendon?
A custom luxury home in Essendon typically takes 12–18 months from design approval to handover, depending on permit timelines with Moonee Valley City Council and the complexity of the design. Varcon works closely with council to keep your project on schedule.
Can Varcon design a home that suits Essendon's character and streetscape?
Absolutely. Our designers study the local streetscape, council design guidelines, and the established character of Essendon to create a home that feels at home in the neighbourhood while expressing your personal style.
What is the cost of building a custom home in Essendon?
Custom home costs in Essendon vary based on size, finishes, and site conditions. As a guide, high-quality custom builds in this area typically range from $3,500–$5,500/m². We provide fixed-price contracts so there are no surprises.
Begin a Conversation
Custom luxury home
in Essendon?
Tell us about your Essendon site and vision. We'll be in touch to arrange a conversation.