01
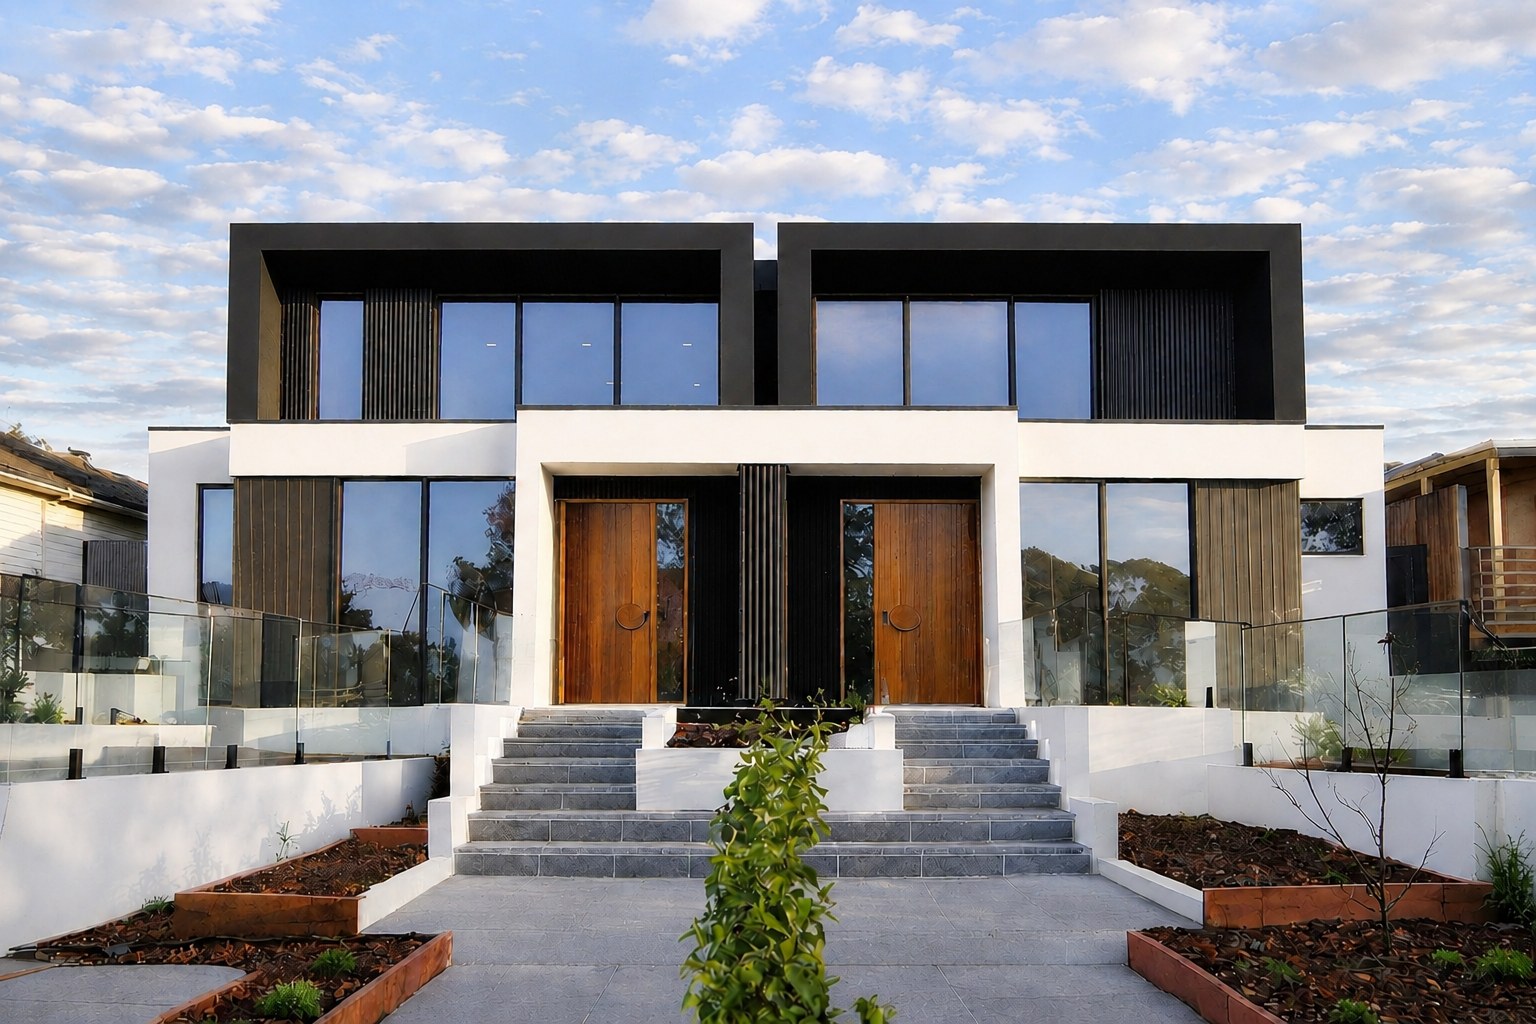
Balwyn North
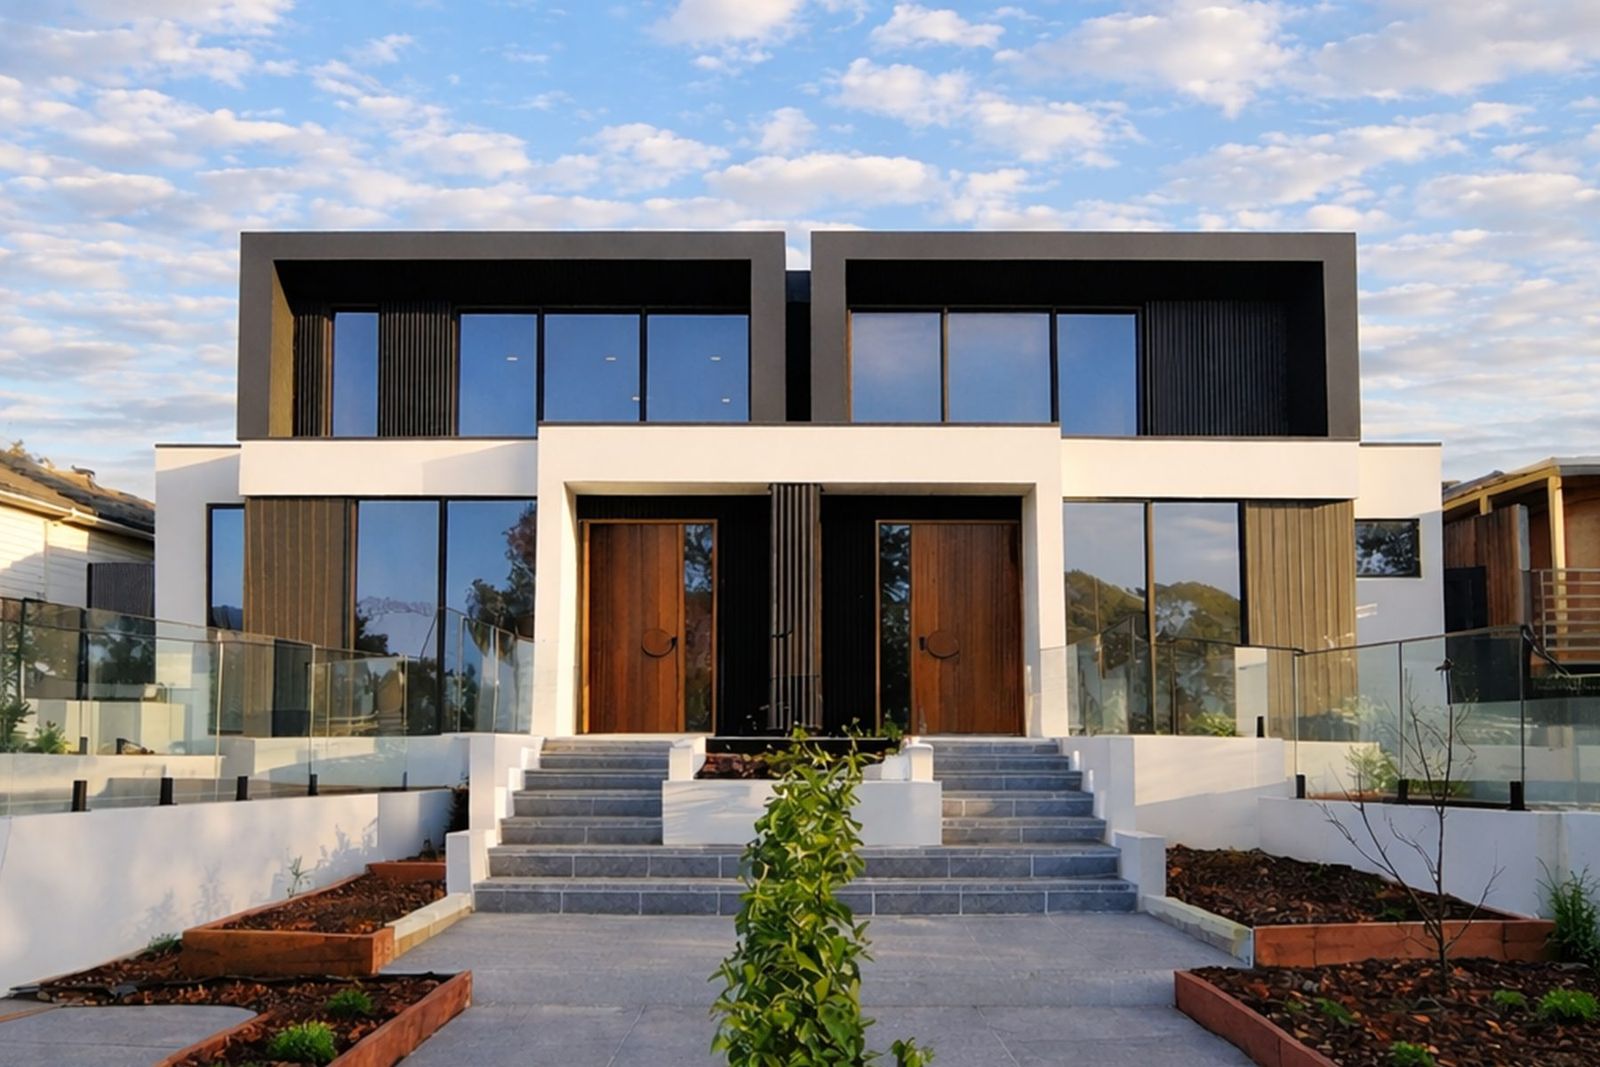
A bold, resort-inspired dual-occupancy development of two residences, balancing scale with calm living.
Varcon Group · Multi-Unit Developments
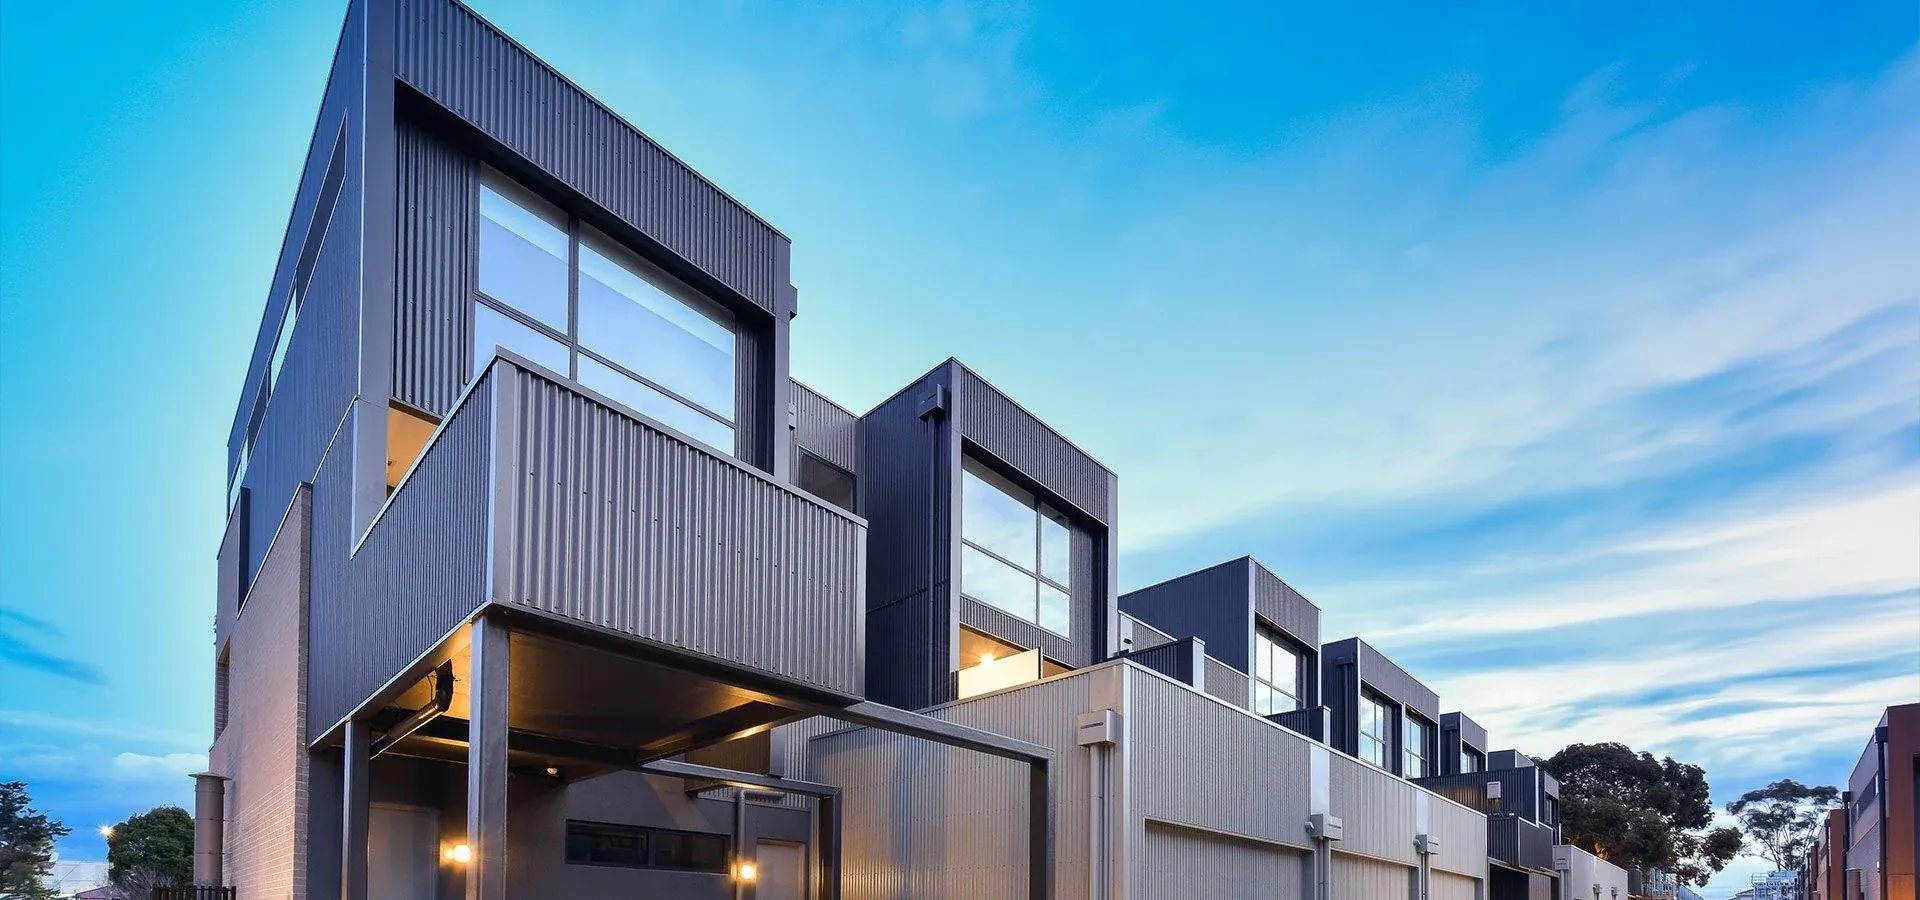
From dual occupancy residences to townhouse developments, Varcon Group brings more than 50 years of building experience to every stage.
View Multi-Unit ProjectsMulti-Unit Developments
The best development outcomes come from making the right decisions early. We bring construction insight and value management into the process from the outset, helping refine the design, simplify complexity and direct investment where it will have the greatest impact.
This creates a clearer path to a development that performs commercially, builds efficiently and retains lasting market appeal.
Development Types
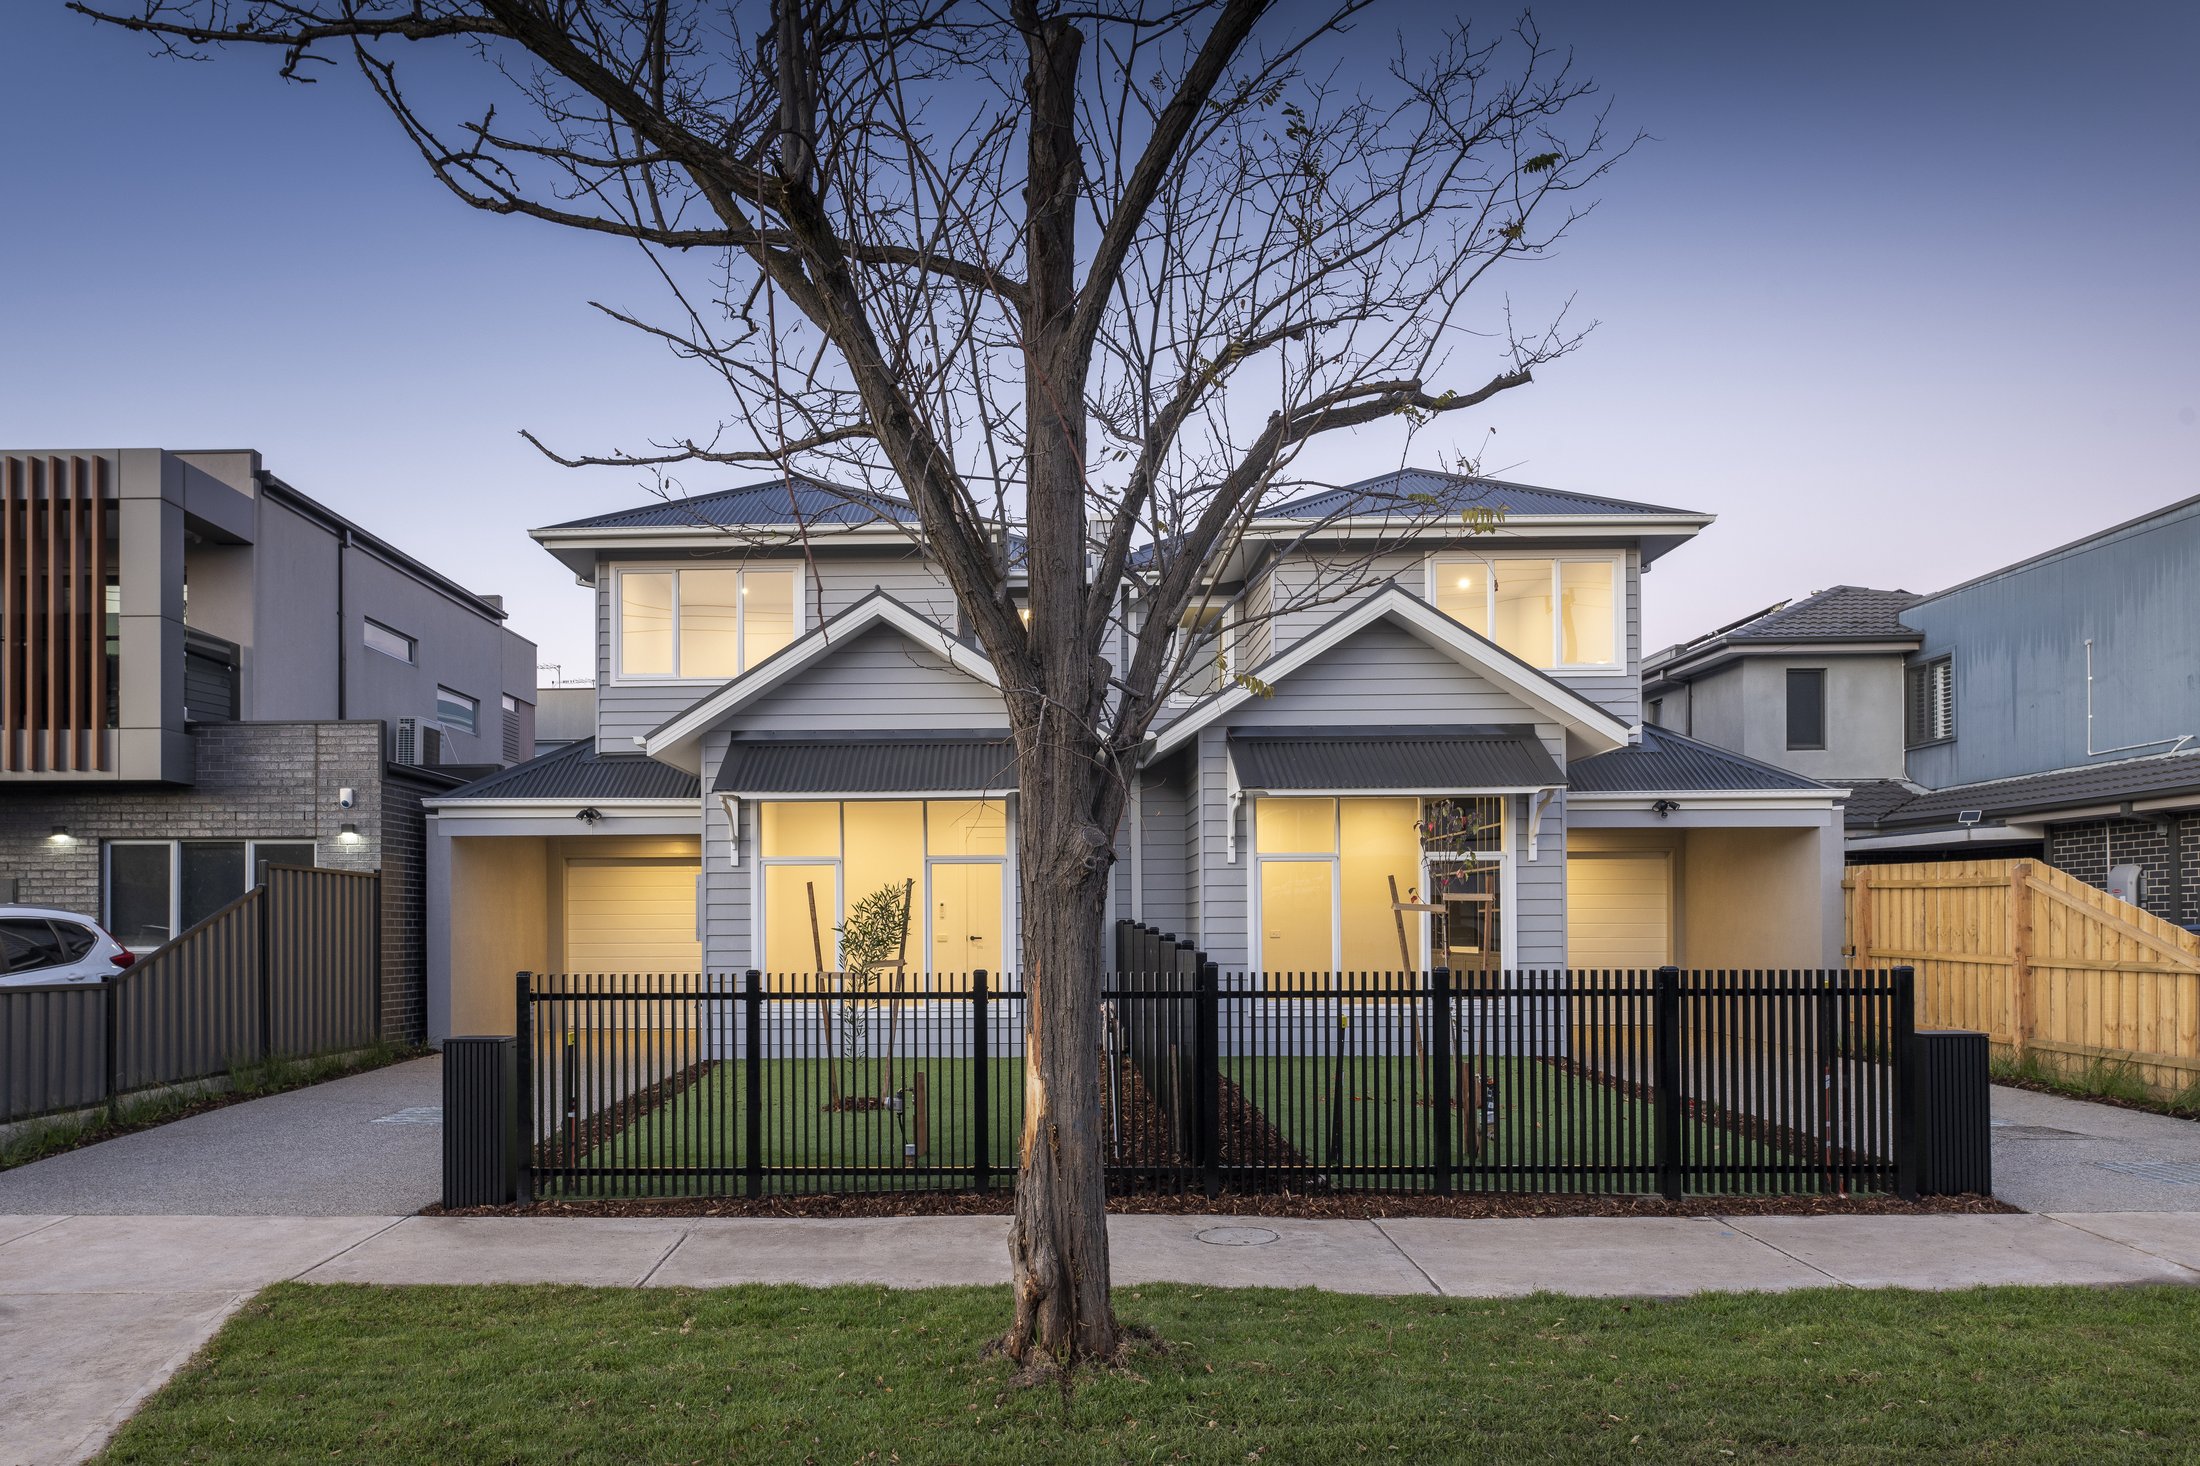
Two individual homes, designed to share one site. Whether the goal is multigenerational living, downsizing, rental income or future sale, each residence is considered as a complete home, not simply one half of a development.
A collection of homes with a shared architectural language and an individual sense of place. We coordinate the planning, documentation, procurement and construction detail required to deliver multiple residences with consistency, efficiency and lasting appeal.
Where the site allows, we can support the project from early feasibility and subdivision planning through to construction of the completed residences. The result is a cohesive development shaped around the land, the market and your long-term objectives.
Portfolio
Each development reflects a different site,
a different brief and a different outcome.
01
A bold, resort-inspired dual-occupancy development of two residences, balancing scale with calm living.
02
A considered multi-residential development balancing individuality, proportion and everyday liveability.
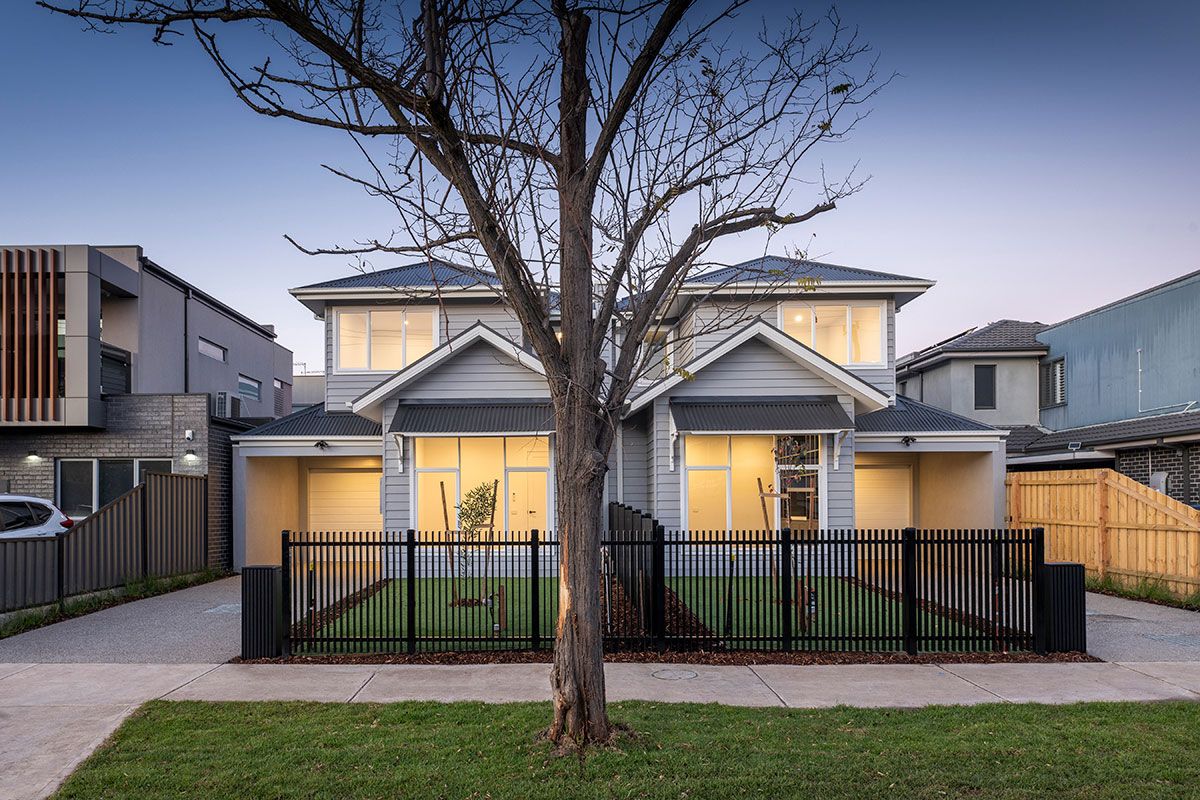
03
Clean architectural lines and contrasting materiality shaping a contemporary multi-residential development.
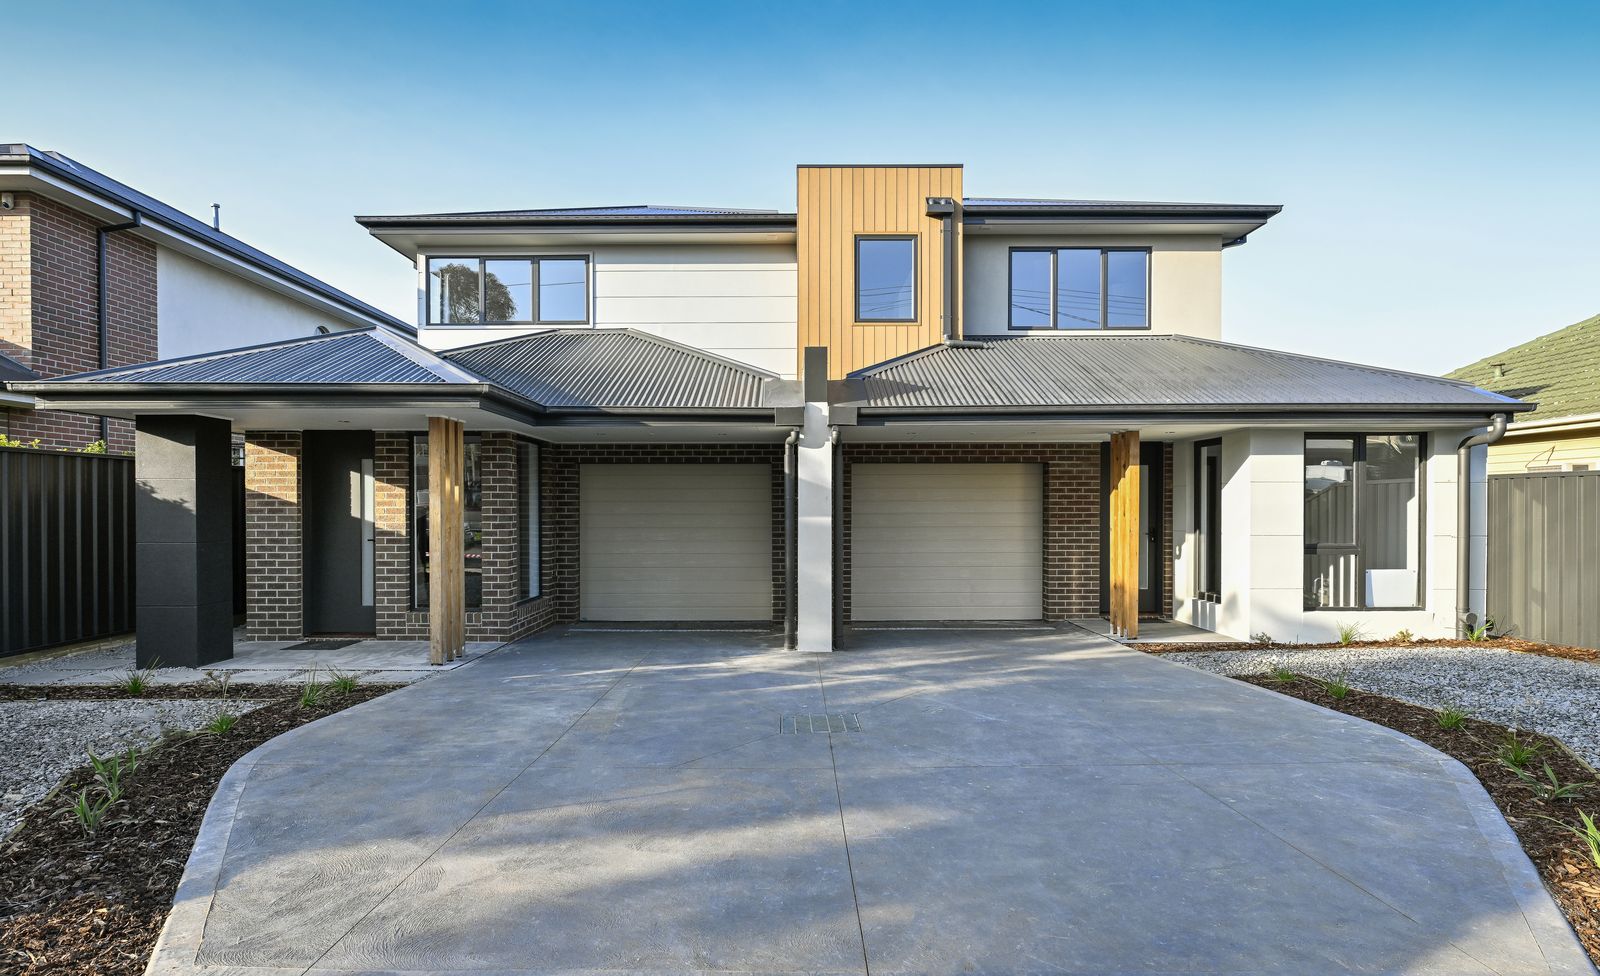
04
Strong architectural form and an understated palette creating a composed residential presence.
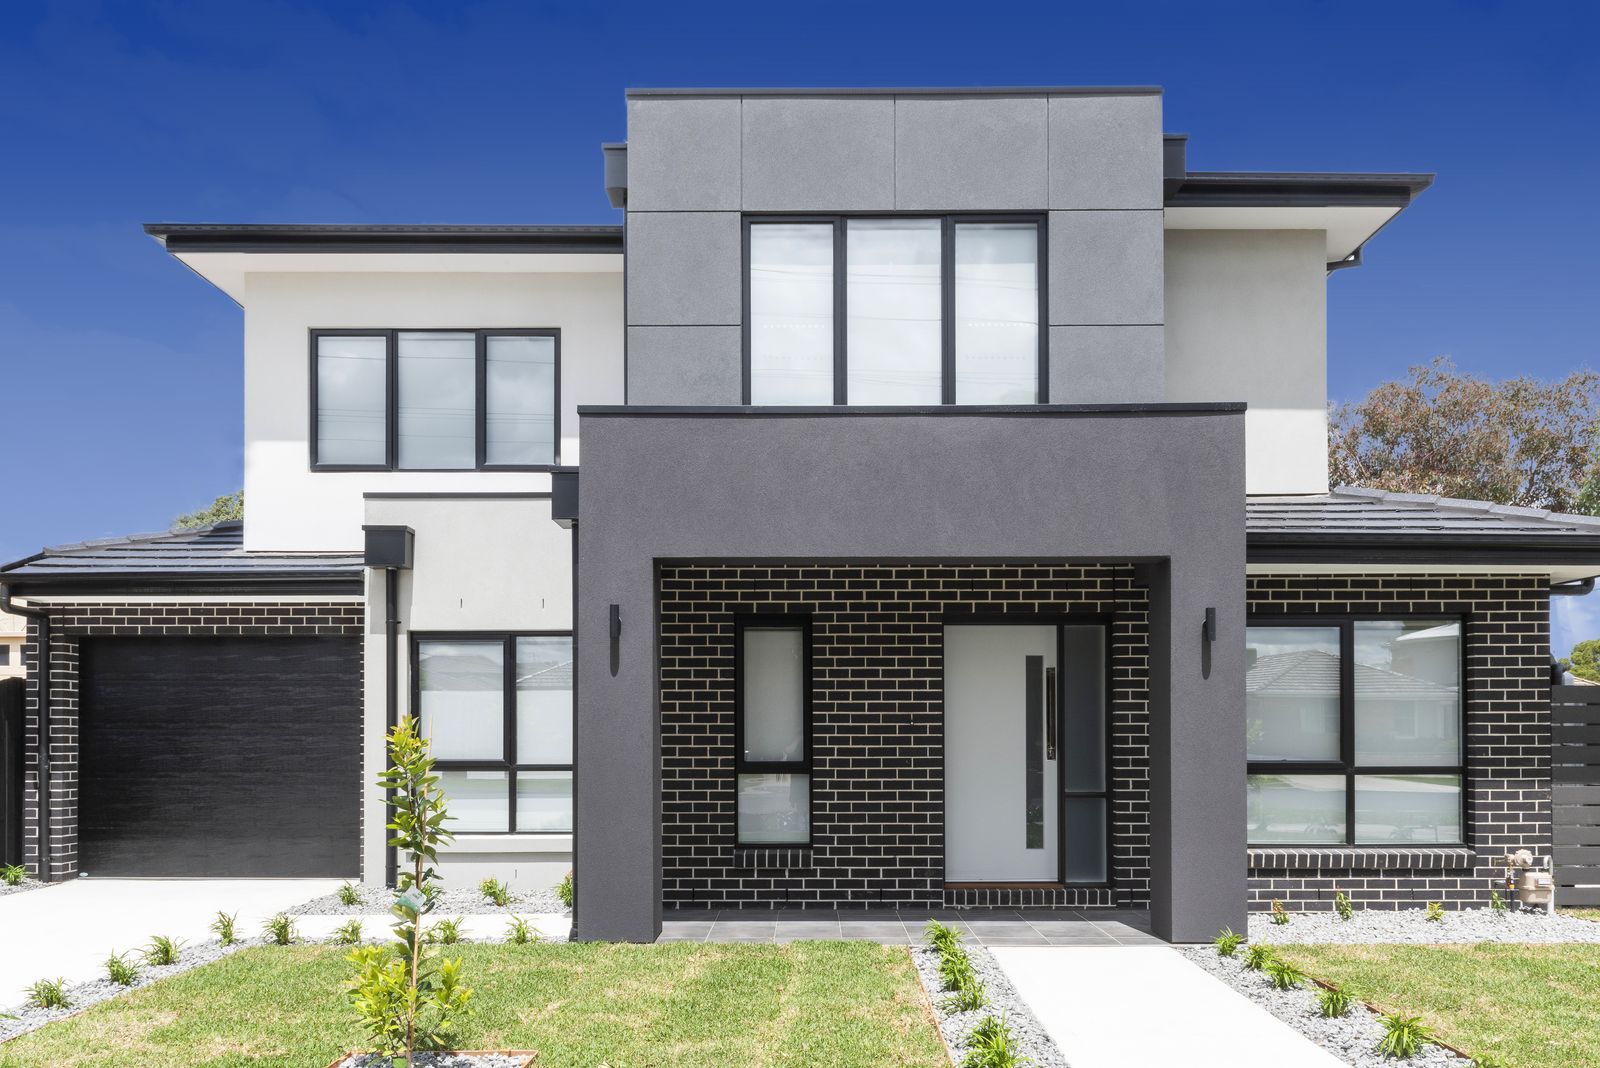
05
Expressive rooflines and layered forms creating a distinctive contemporary development.
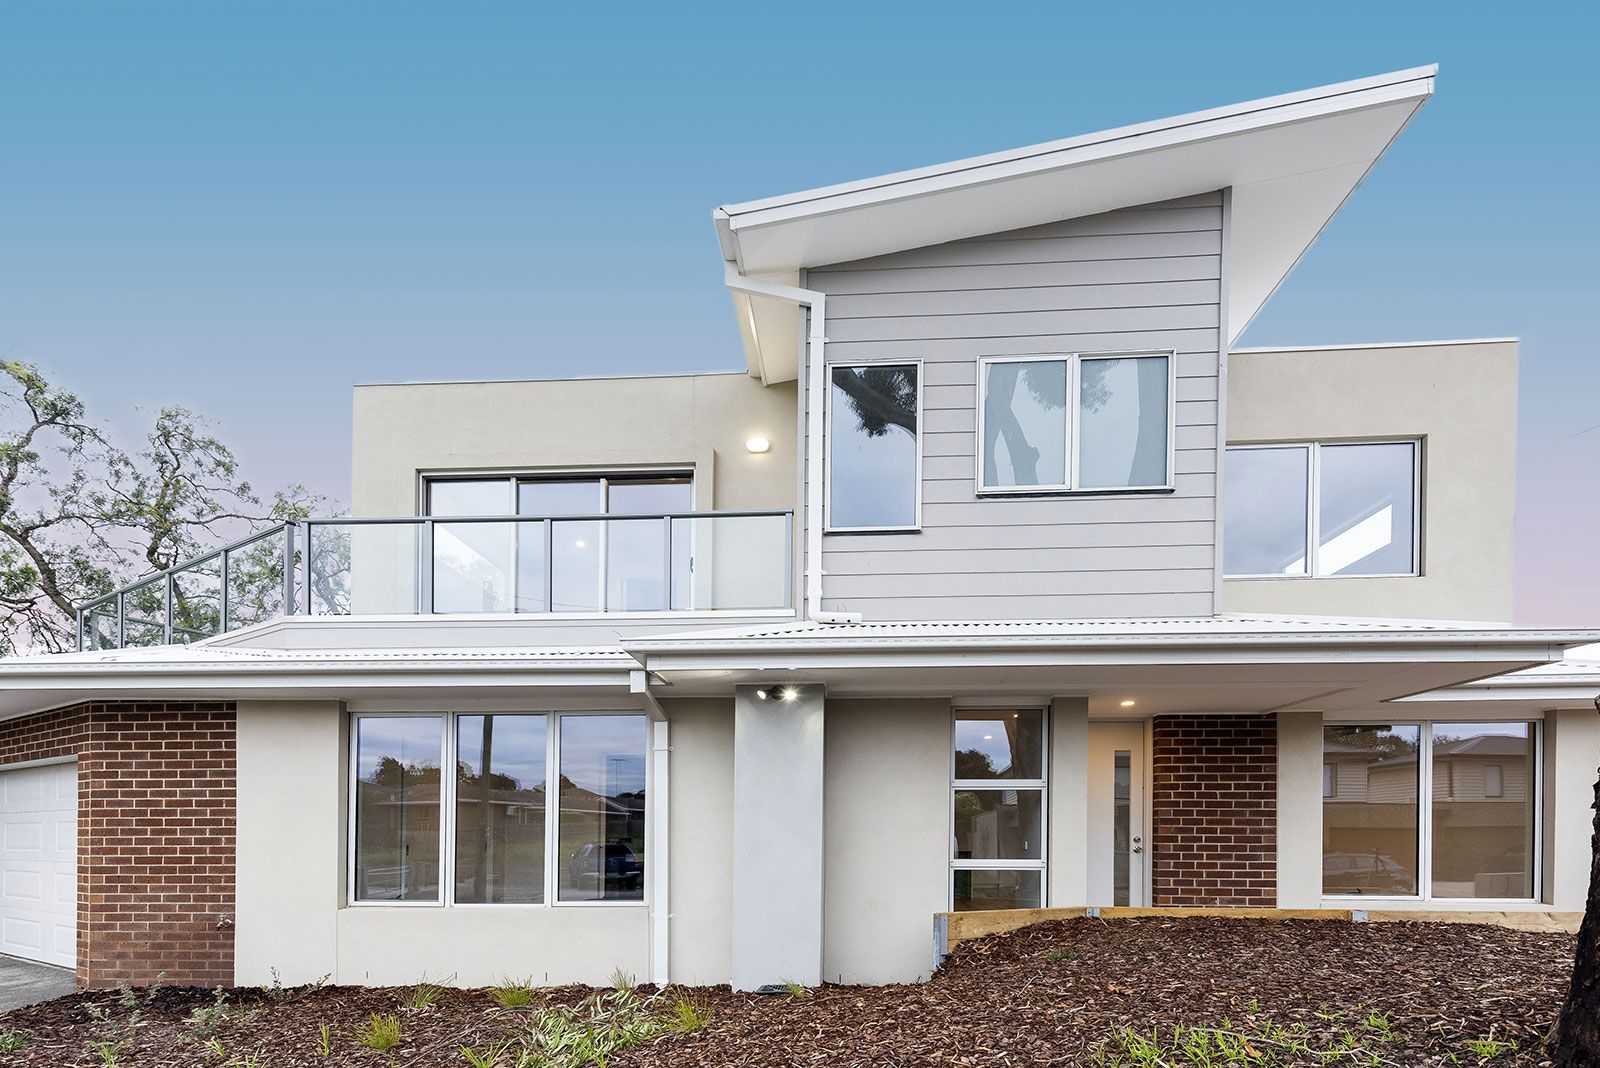
06
An award-winning development of 56 townhouses, balancing scale, cohesion and contemporary liveability.
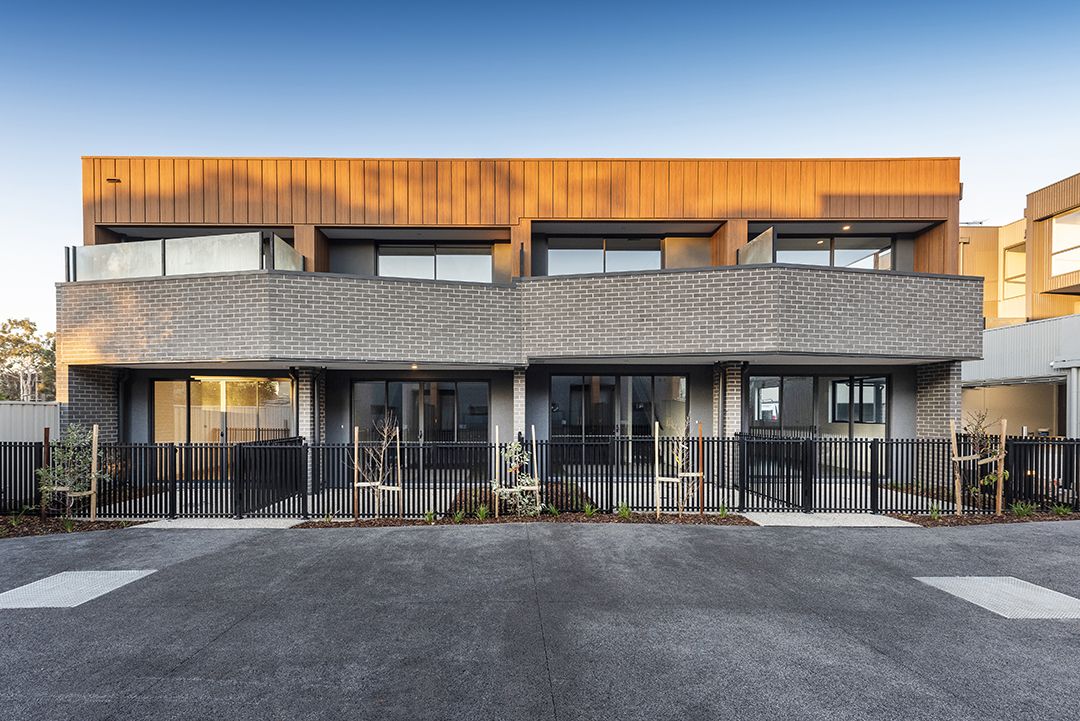
07
Layered forms, generous glazing and strong proportions creating a refined collection of residences.
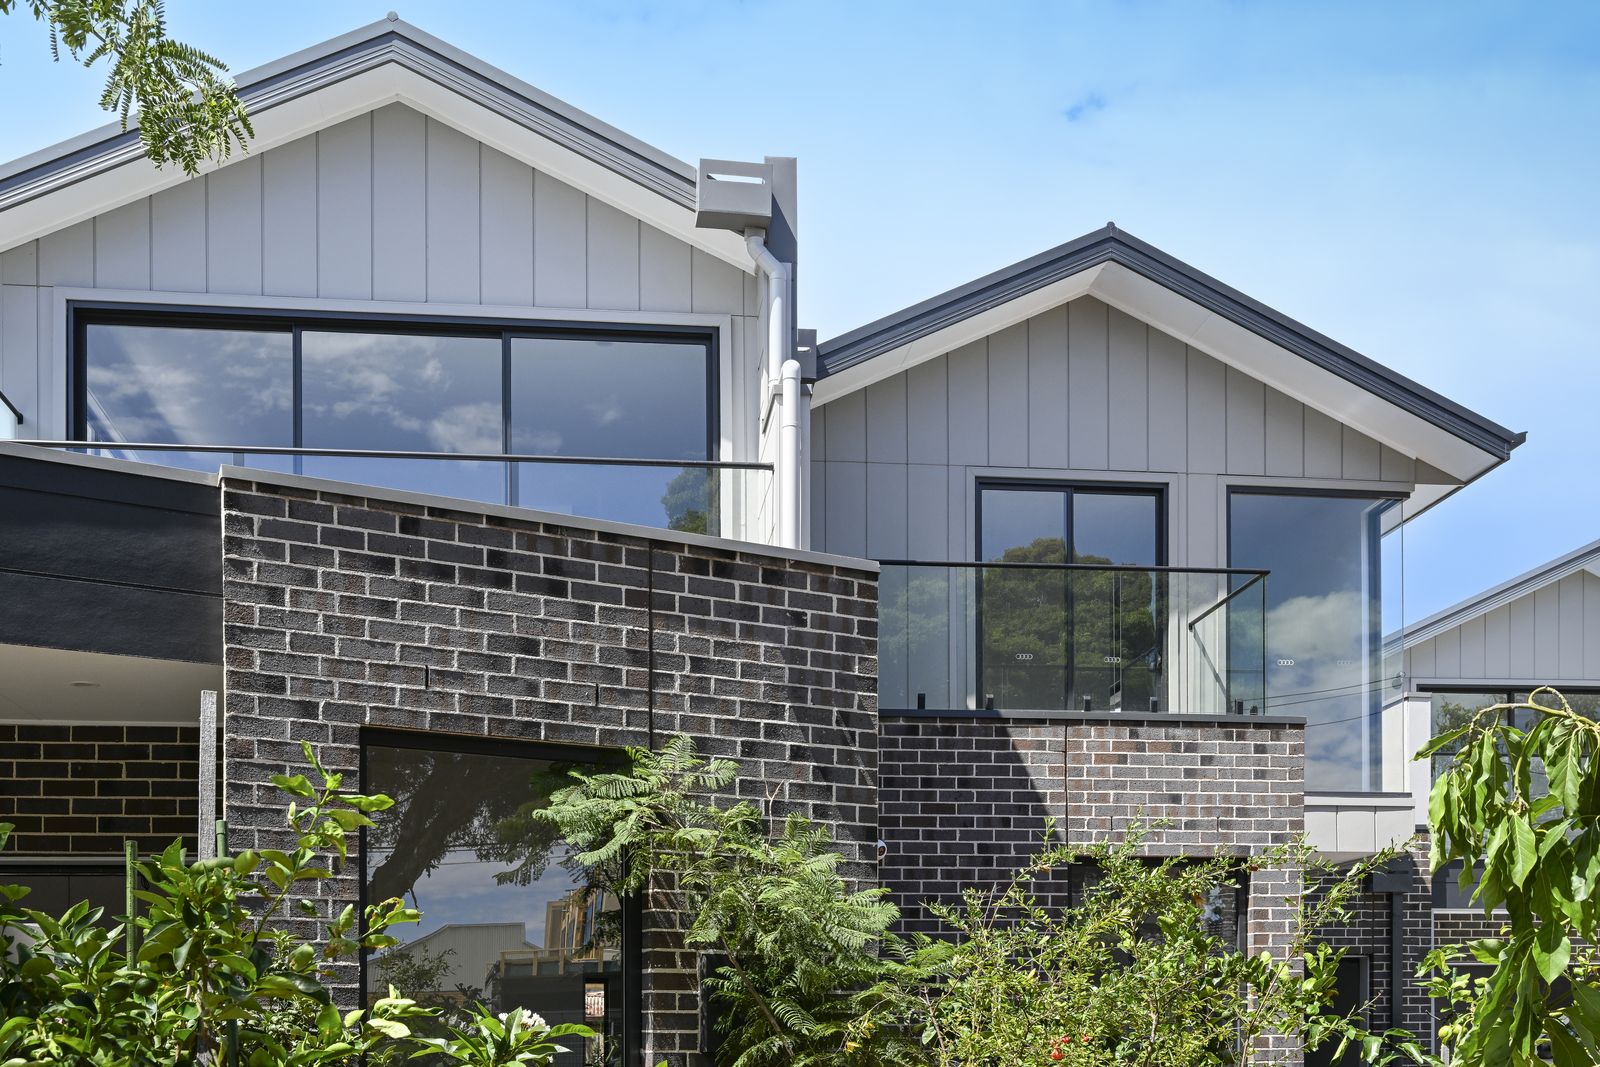
08
Contemporary forms and warm material accents brought together with clarity and restraint.
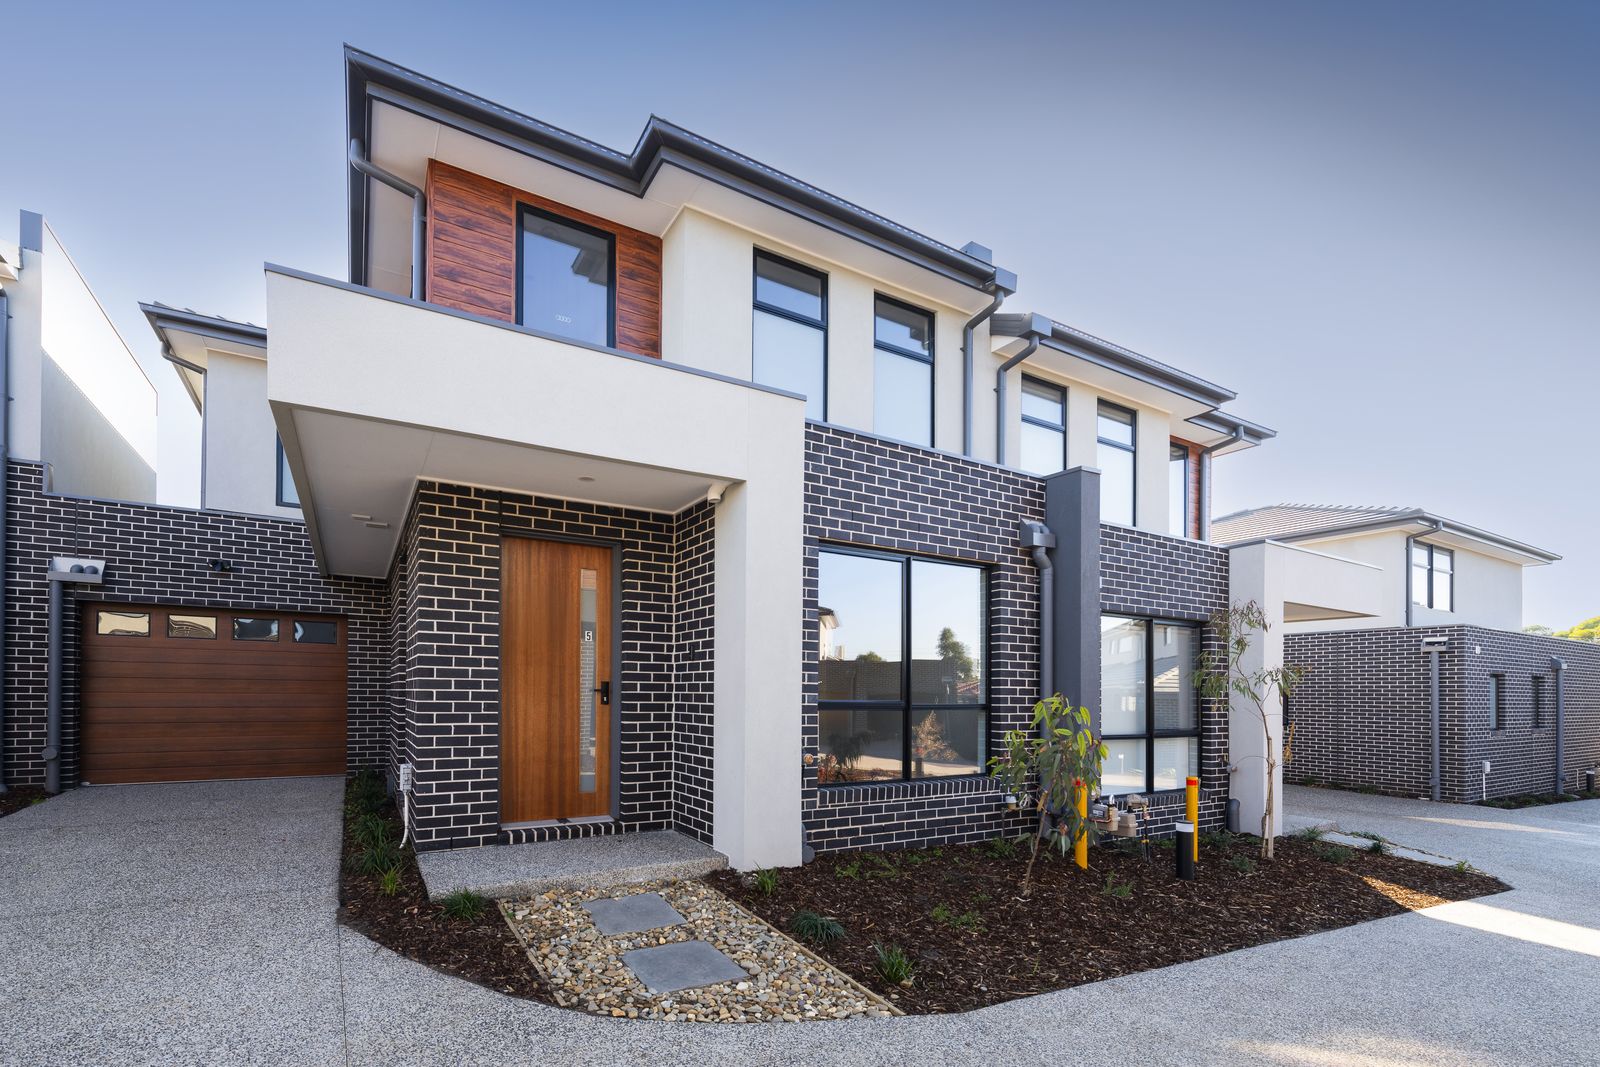
09
Clean geometry and considered proportions shaping a contemporary residential development.
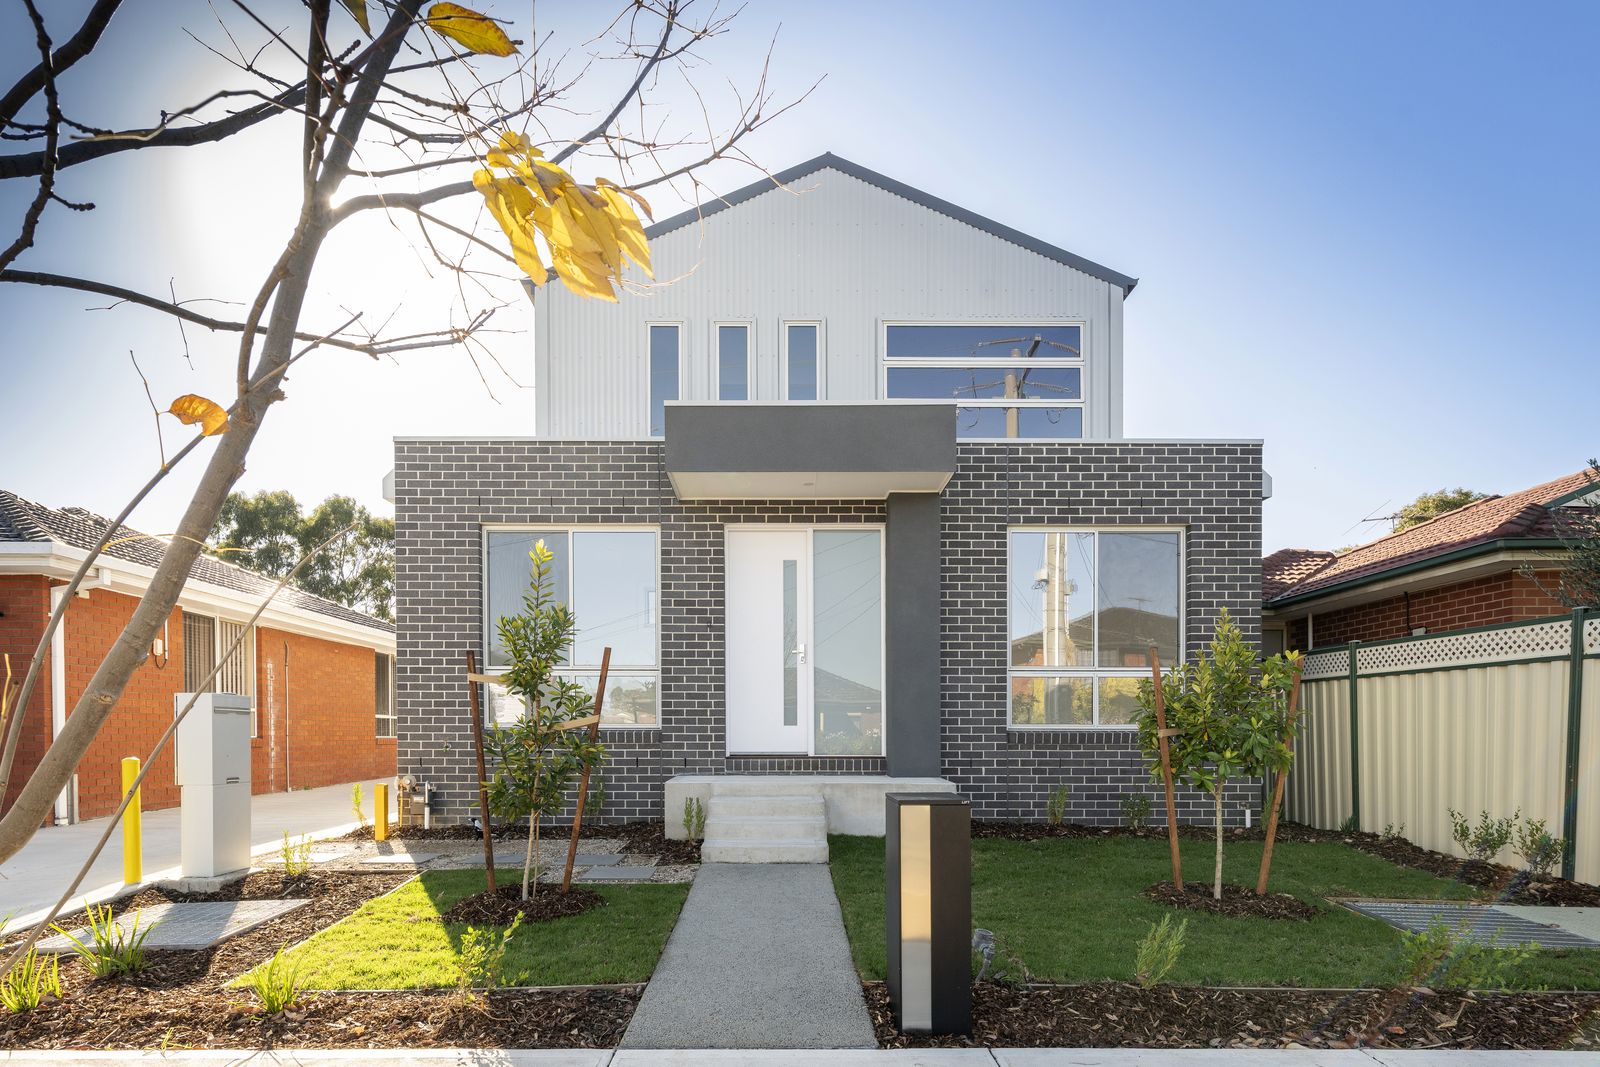
Our Approach
01
From early feasibility to completion, one experienced team keeps the project clear, connected and accountable. No handoffs between separate parties. No gaps in the story of your project.
02
We protect the design intent while resolving the practical details that support cost-conscious construction. Each dwelling is considered as a complete home, not simply a unit in a development.
03
Decades of experience across Melbourne help us identify requirements and navigate approvals with greater confidence. We understand what councils want to see and how to move a project forward without extended delays.
04
We identify smarter ways to reduce cost and complexity without compromising liveability, quality or market appeal. The result is a development that performs commercially and retains its value.
Case Study · Maidstone
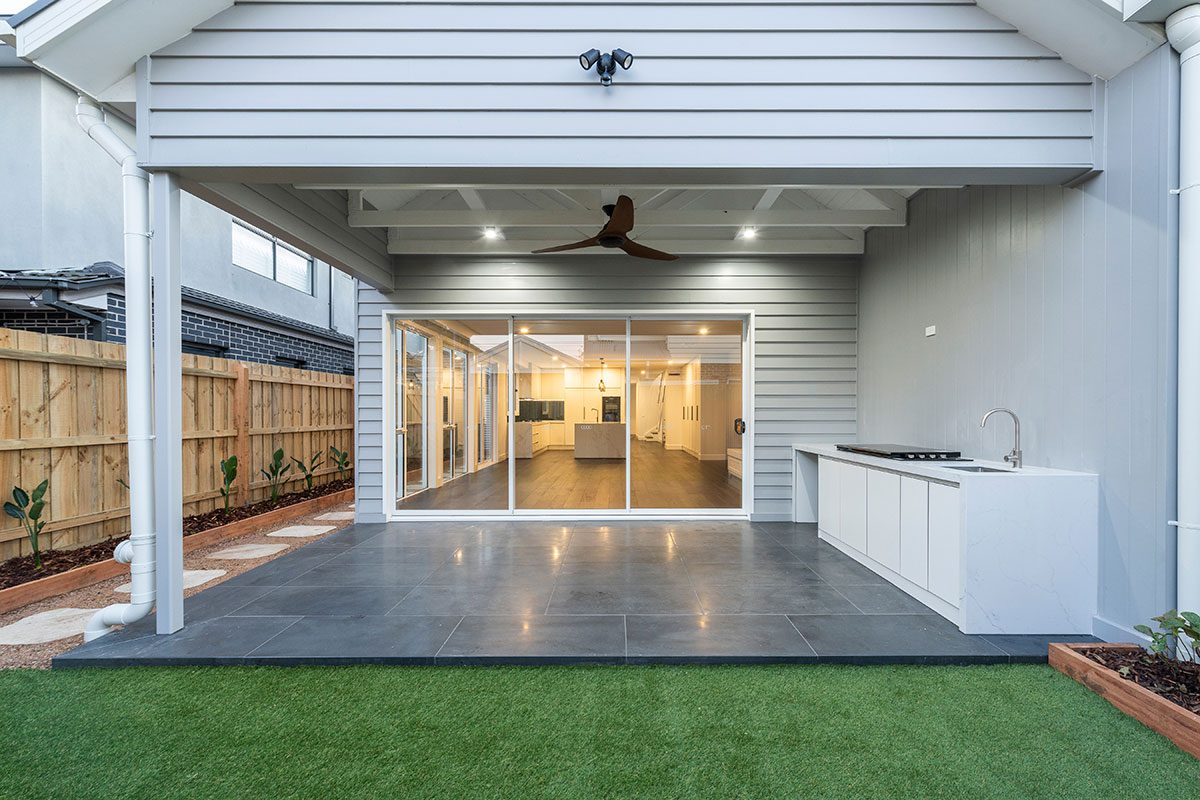
The brief for this project was to create multiple residences that felt connected as a development, yet distinct as individual homes. Rather than repeating one solution across the site, each dwelling was considered through its relationship to light, privacy, adjoining boundaries and the surrounding streetscape.
Planning conditions, setbacks and shared site constraints were resolved before construction, providing greater certainty around timing, cost and delivery.
Interior Resolution
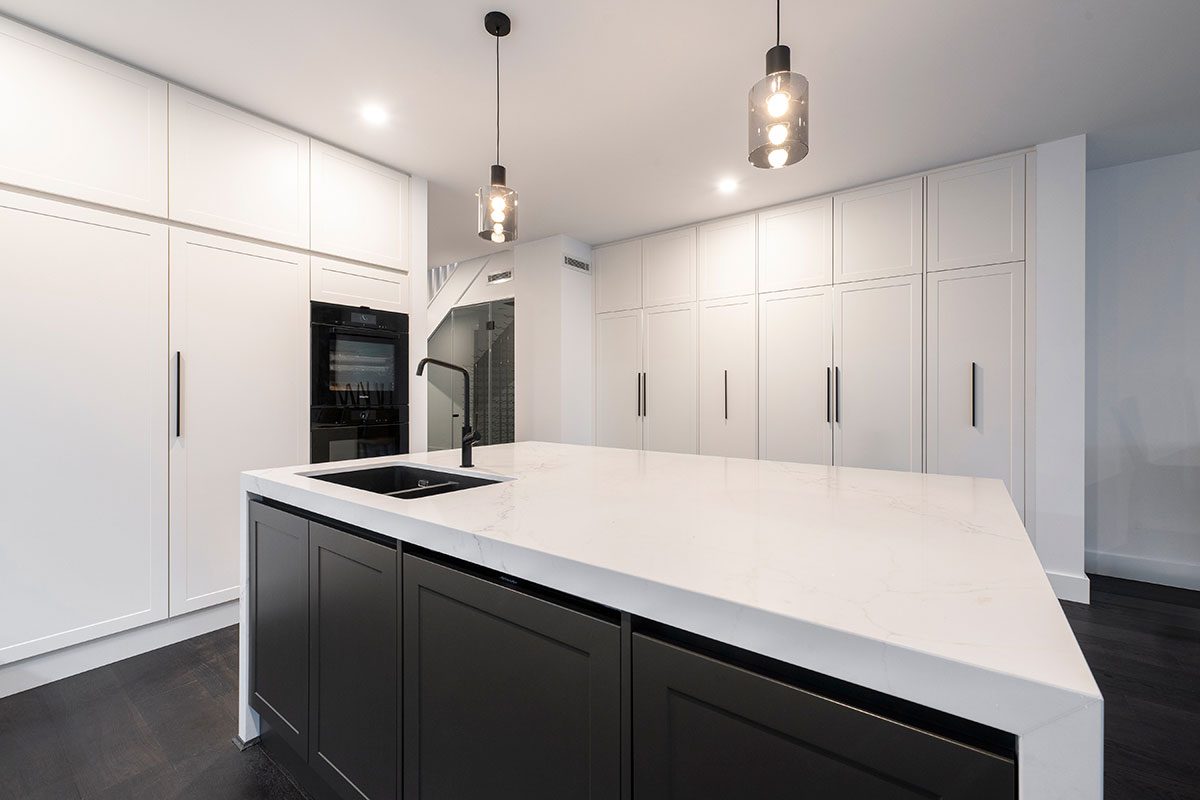
In a multi-unit development, interiors can become an afterthought. At Varcon, each dwelling receives the same design rigour as a standalone custom home. Kitchen cabinetry, bathroom finishes, lighting and joinery are resolved as part of the design process, not chosen from a standard list at the last moment.
The result is development stock with enduring appeal: homes that hold their value and attract buyers who recognise quality. That is a better outcome for every party involved.
Project Photography
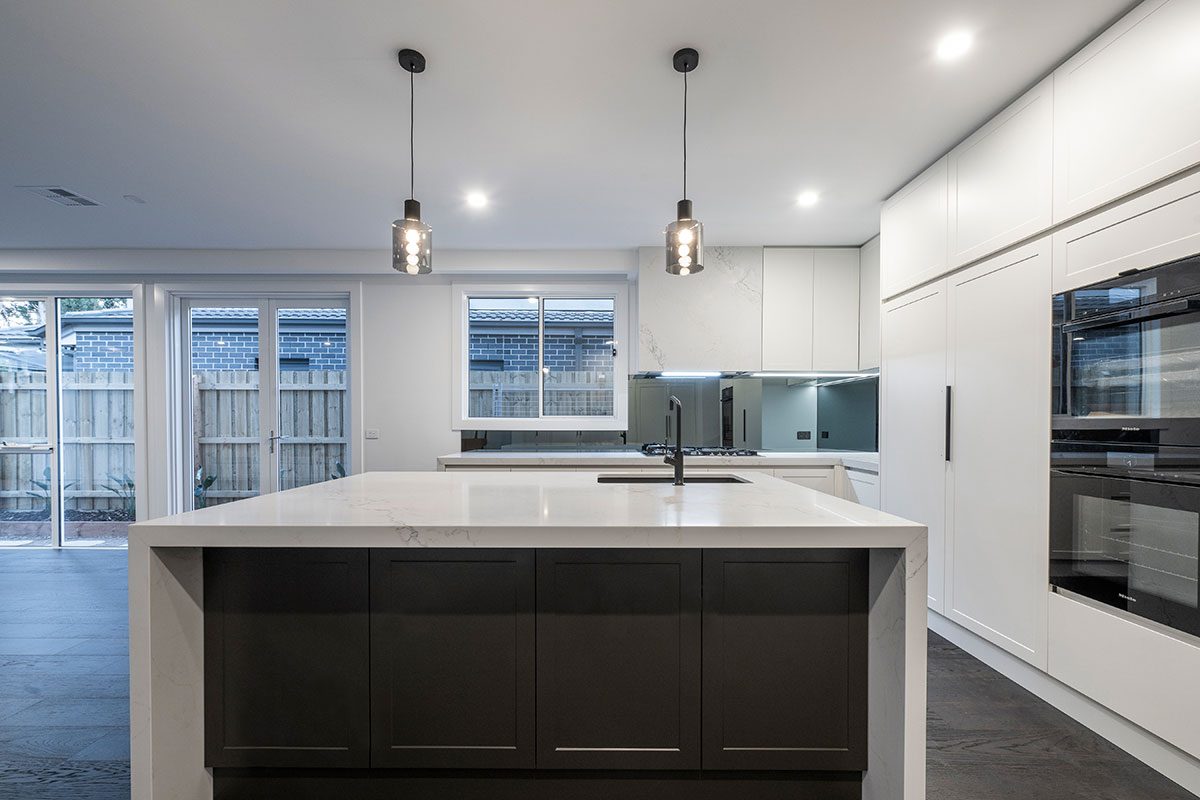
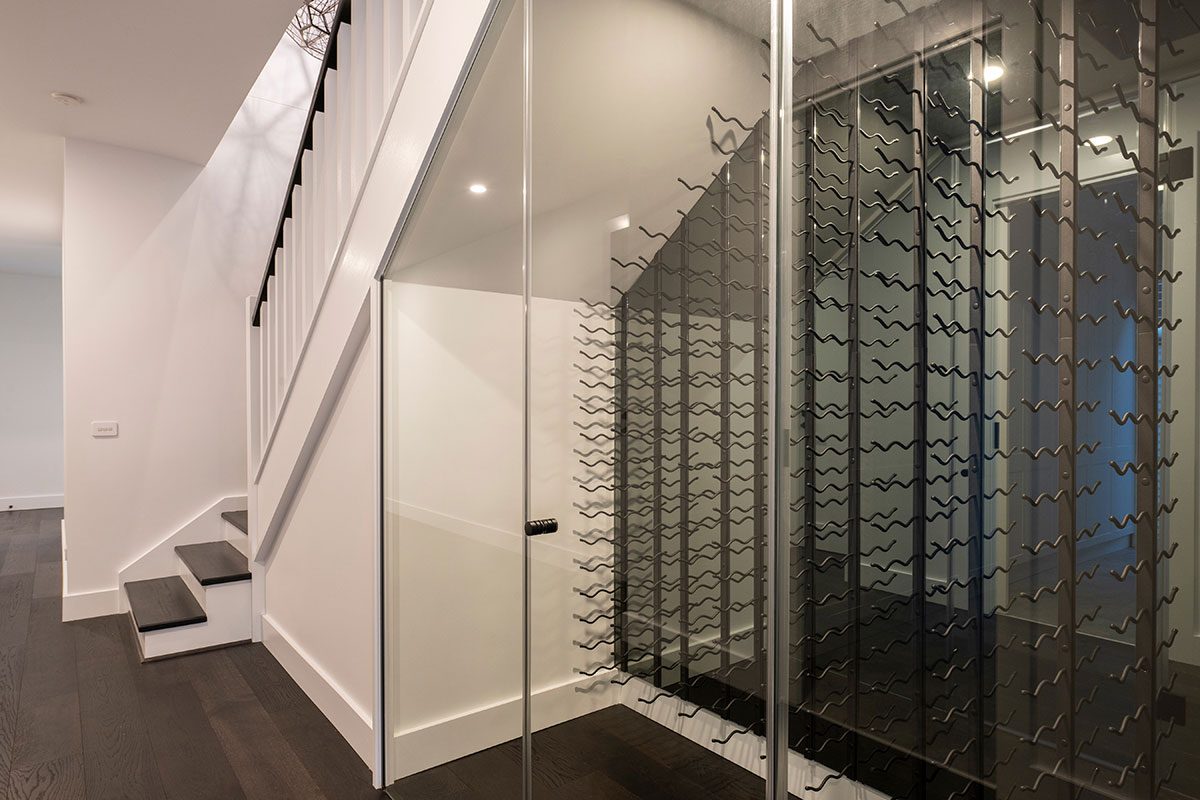
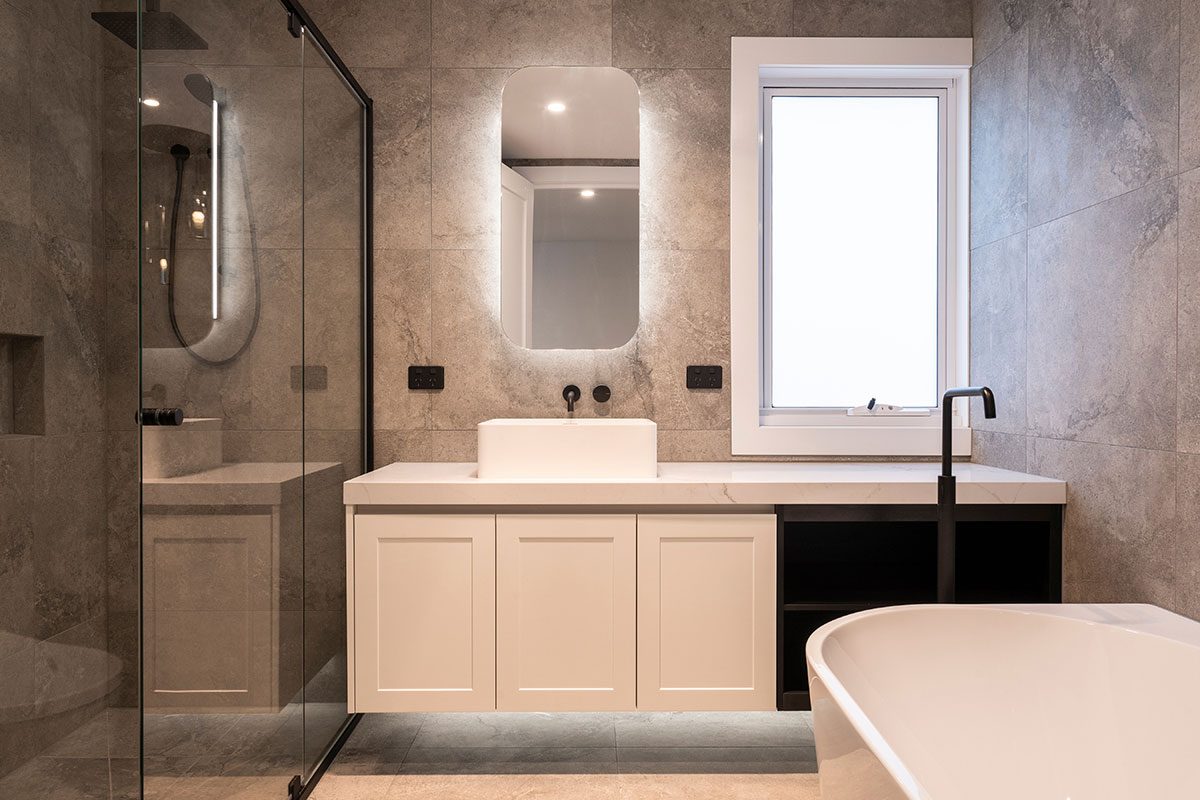
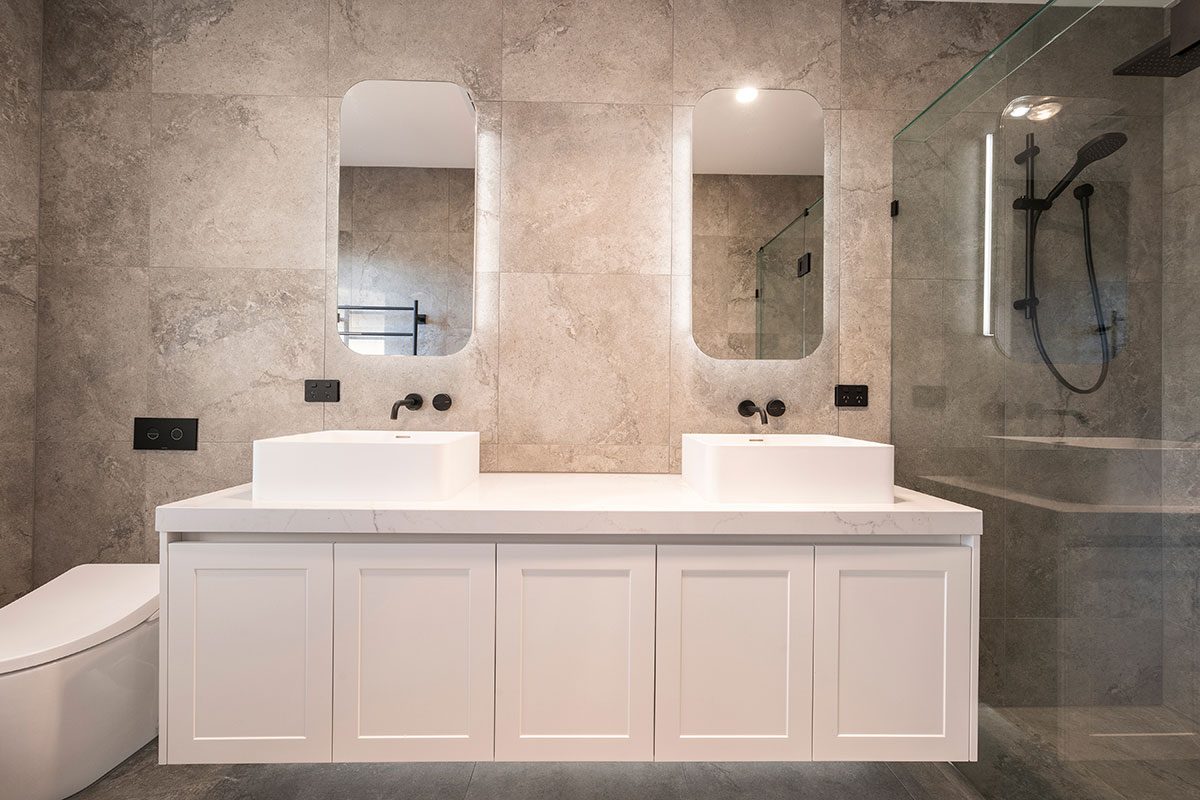
Case Study · Sunshine
Sunvale Residences is an award-winning multi-residential development in Sunshine, delivered by Varcon Group as a fully integrated design and construct project.
Across 56 individual residences, the project was shaped around a clear objective: create a cohesive development that could be delivered efficiently without losing the quality, character and liveability of each home.
Careful coordination across design, structure, services and construction staging allowed the project to move from concept through to completion with consistency across every residence. The result is a contemporary development that balances architectural intent, commercial efficiency and long-term liveability.
Over five decades of building
FAQ
Common questions about dual occupancy and multi-unit developments in Melbourne.
There is no universal minimum lot size for dual occupancy in Victoria. Development potential depends on factors such as zoning, overlays, site dimensions, neighbourhood character requirements, vehicle access and local council planning controls.
Every site is different. Our team can assess your block and provide guidance on what may be achievable before design work begins.
In many cases, a planning permit is required for dual occupancy and multi-unit developments in Melbourne. Requirements vary depending on the site’s zoning, overlays and local planning controls.
Varcon can assist with planning investigations, consultant coordination and the permit process to help guide your project from feasibility through to approval.
Development costs vary significantly depending on the size of the dwellings, site conditions, planning requirements, construction methodology and level of specification. Once we understand your site, objectives and development strategy, we can provide project-specific cost guidance and a detailed estimate tailored to your project.
Dual occupancy refers to the construction of two dwellings on a site. Subdivision is the process of creating separate titles, allowing each dwelling to be sold or financed independently. Many projects involve both, with the dwellings designed and constructed before subdivision is completed. We can help guide you on the most appropriate approach for your site and objectives.
Yes. This is one of the most common reasons people choose dual occupancy developments. Many clients live in one dwelling while renting the other, creating an additional income stream or providing accommodation for extended family.
Our focus is on creating homes that are genuinely liveable and appealing to both owner-occupiers and tenants.
Begin a Conversation
Tell us about your site, your development objectives and your timeline. We will arrange a conversation at a time that suits you.