A considered approach to luxury home design extends beyond the walls of a home, creating outdoor spaces that feel just as connected, functional and refined as the interiors.
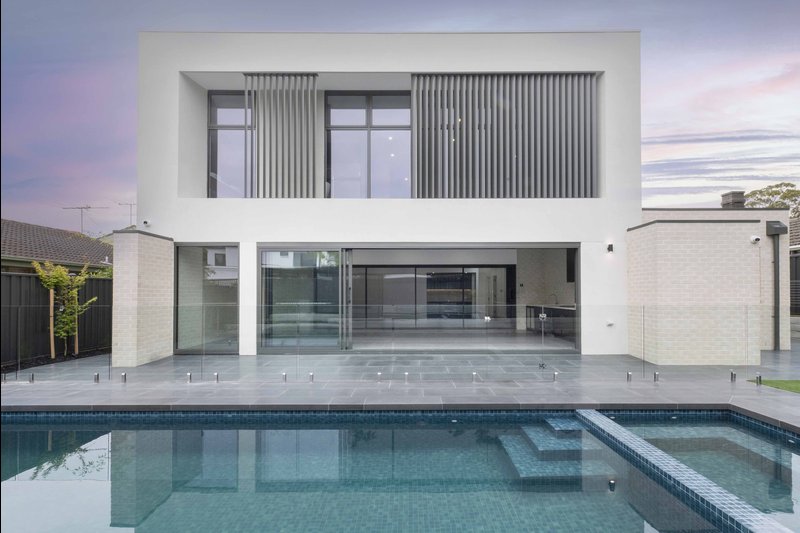
Varcon's newest luxury home, The Ora, located in Mont Albert North, Melbourne, showcases how thoughtful design can seamlessly connect indoor and outdoor living. The swimming pool is more than an outdoor feature; it forms an integral part of the home's architectural design, bringing together contemporary aesthetics, carefully selected materials and effortless indoor–outdoor living.
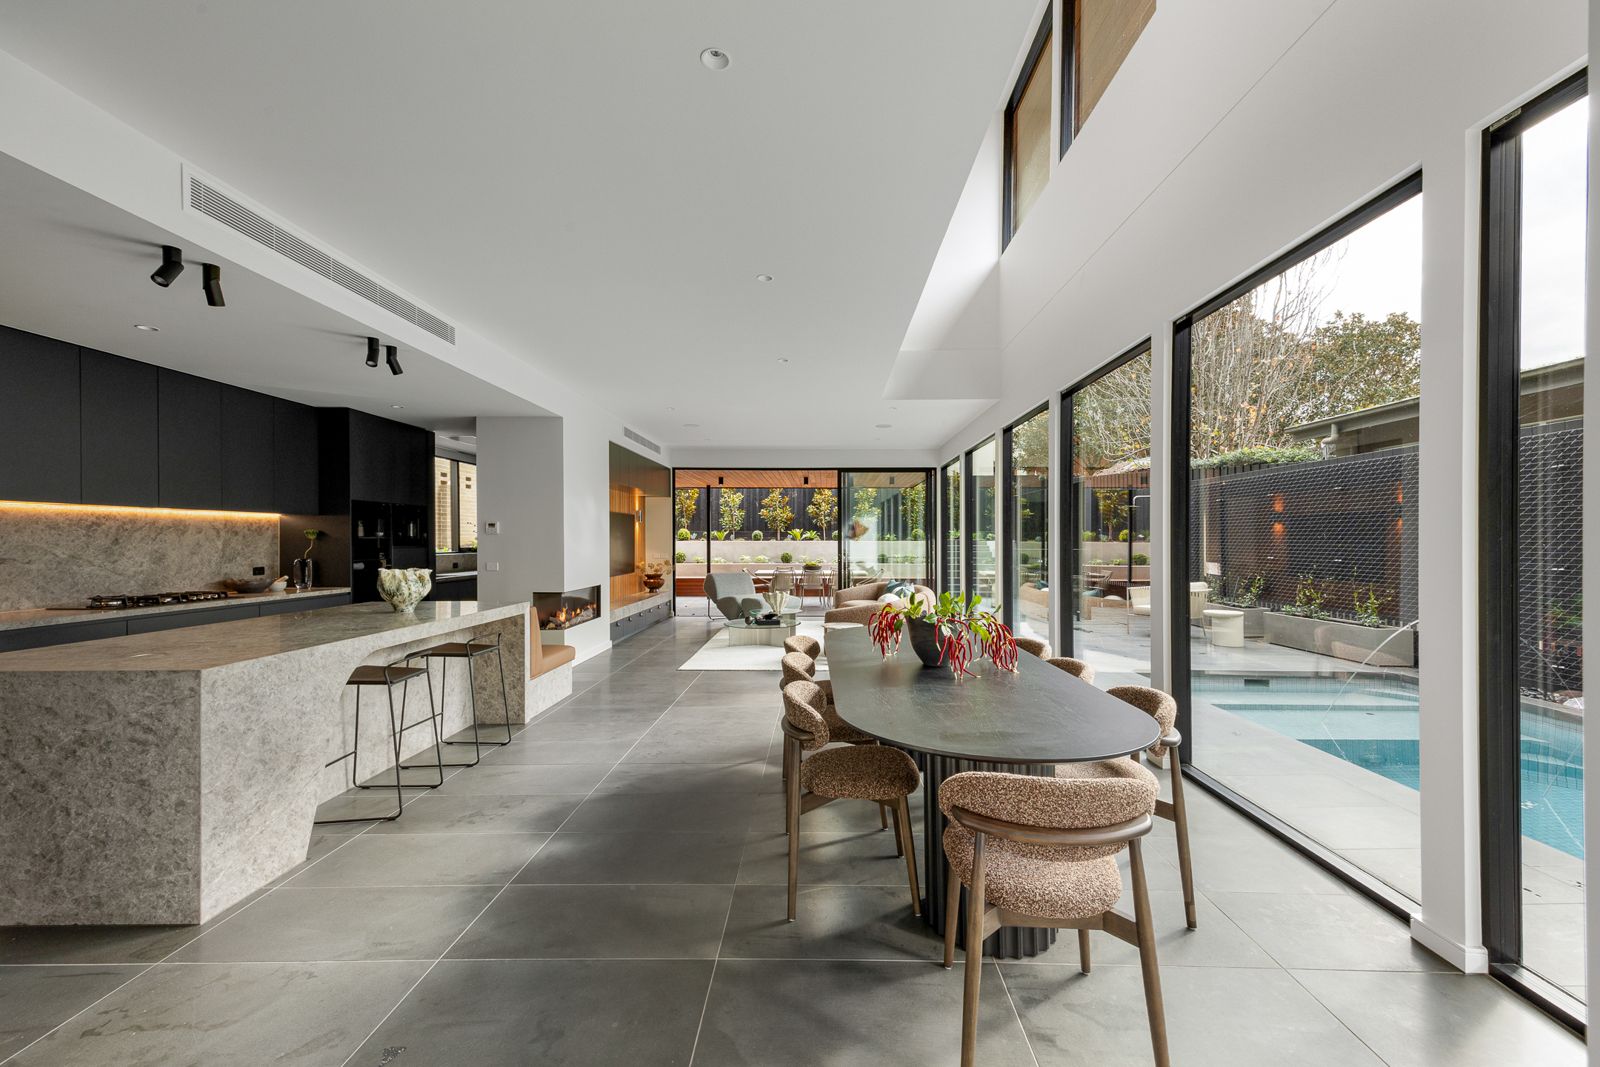
When selecting a swimming pool for The Ora, Varcon sought a solution that would complement the home's architectural design, maximise the available space and offer a streamlined installation process. Plungie's innovative precast concrete pool system provided the ideal solution, combining practical construction benefits with the contemporary aesthetic envisioned for the home.
A Pool Designed to Complement the Architecture
The Ora features a 6m x 3m Plungie Max, carefully integrated into the home's outdoor living environment.
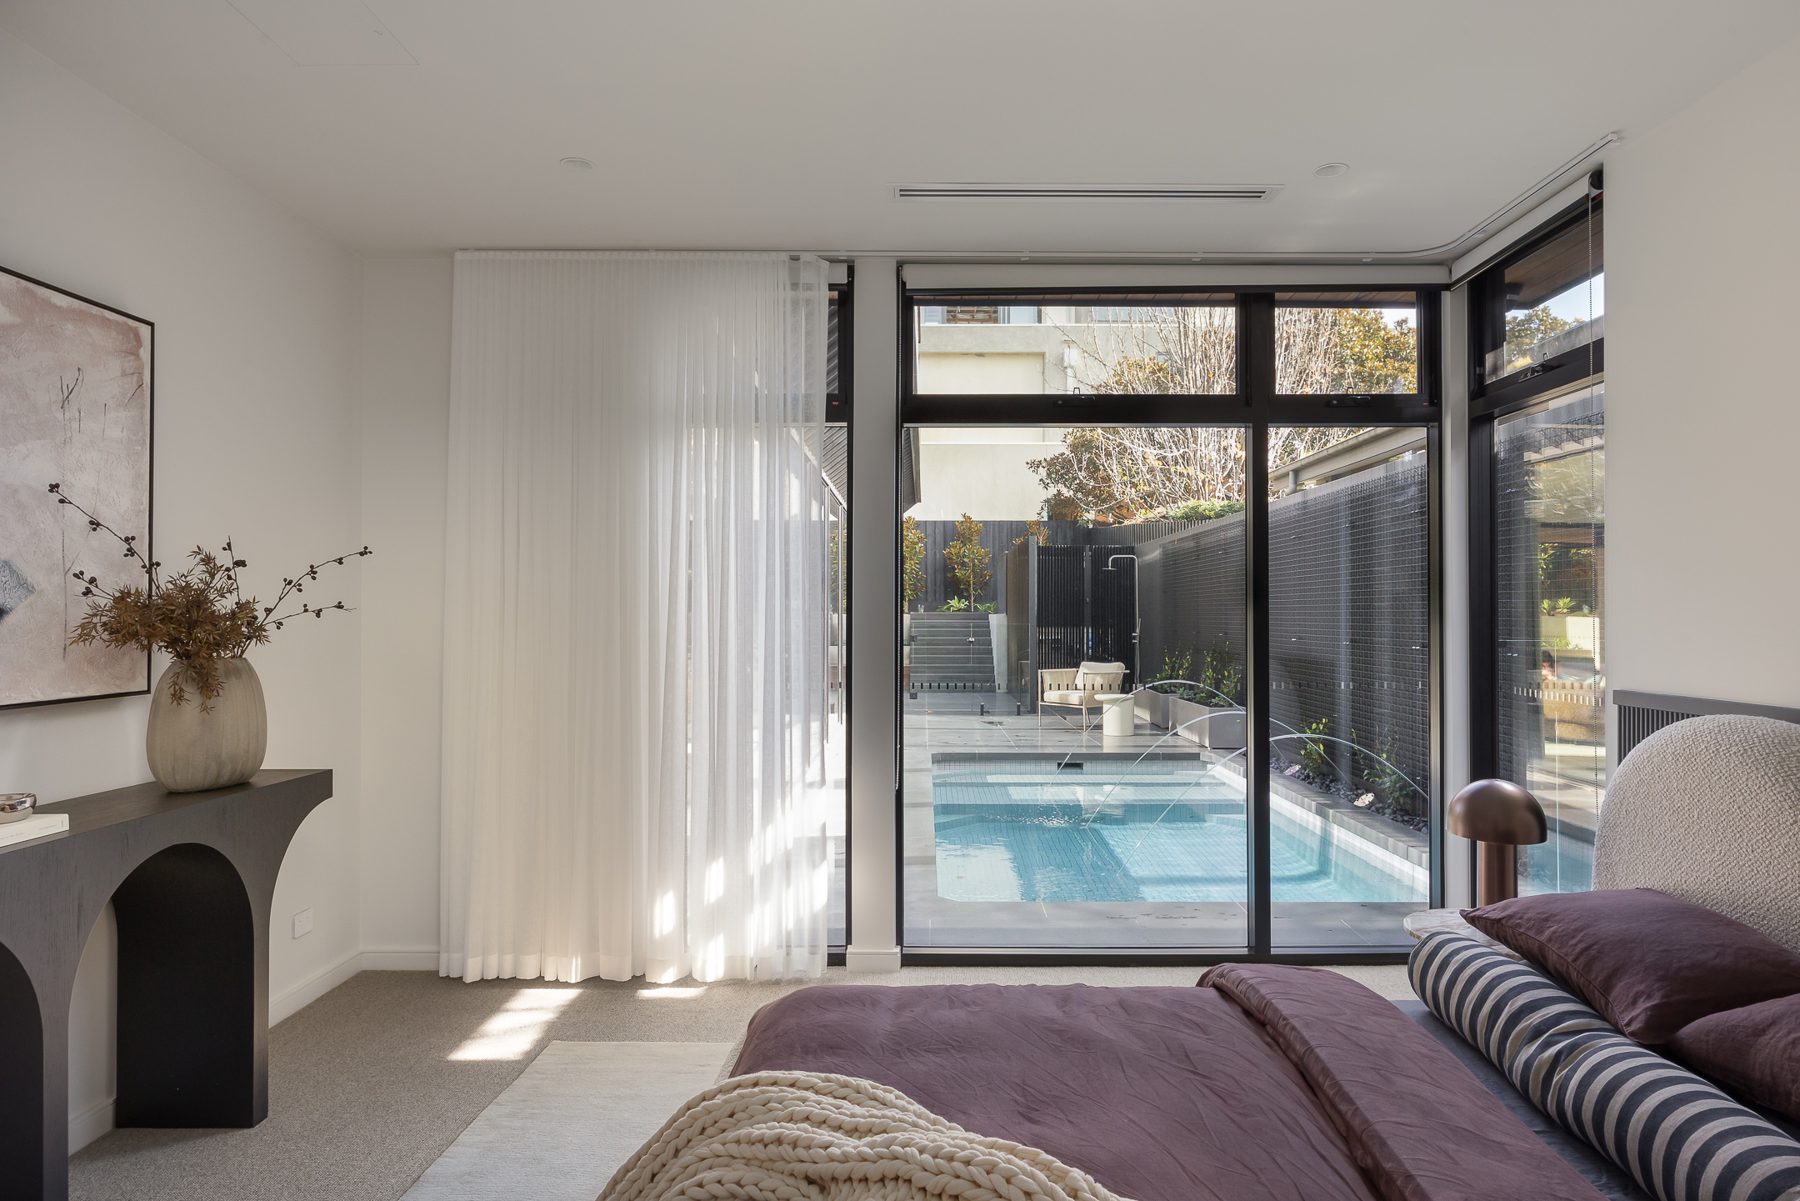
Large expanses of floor-to-ceiling glazing create an uninterrupted visual connection between the interior spaces and the swimming pool. Whether relaxing in the living room, entertaining guests or simply enjoying the view, the pool becomes a natural extension of the home's design.
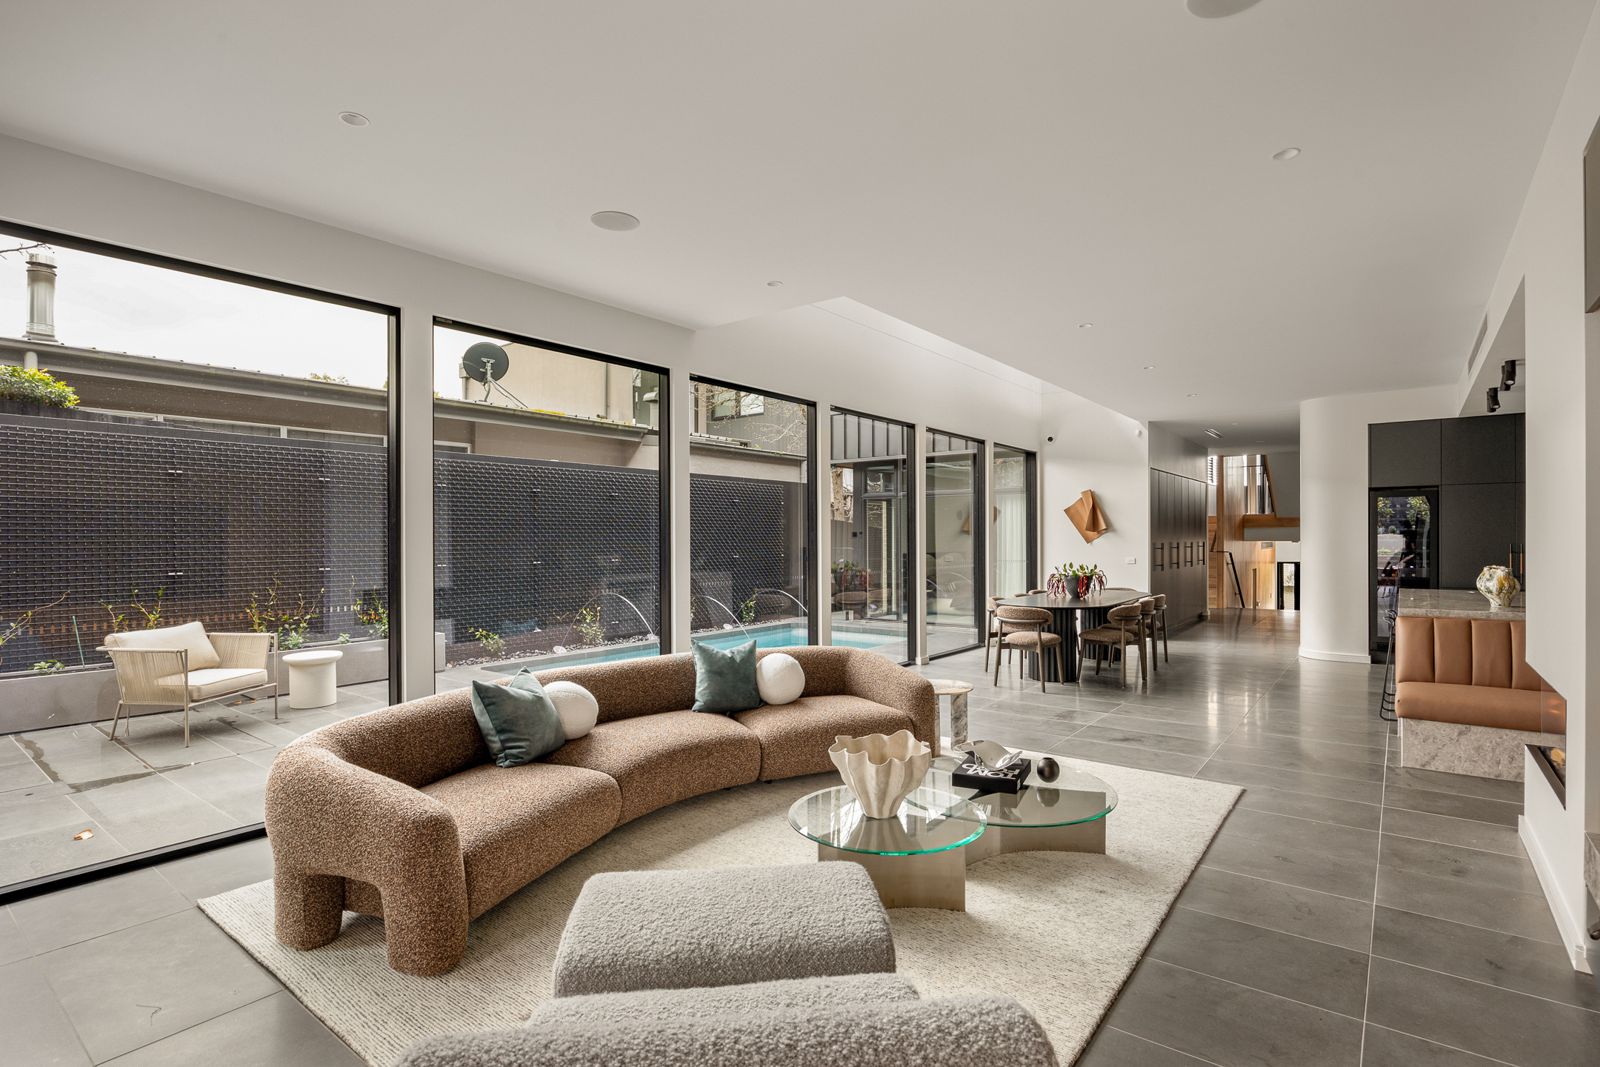
The pool's crisp white tiling contrasts beautifully with the home's darker architectural finishes, while the surrounding grey paving and coping create a cohesive, contemporary aesthetic.
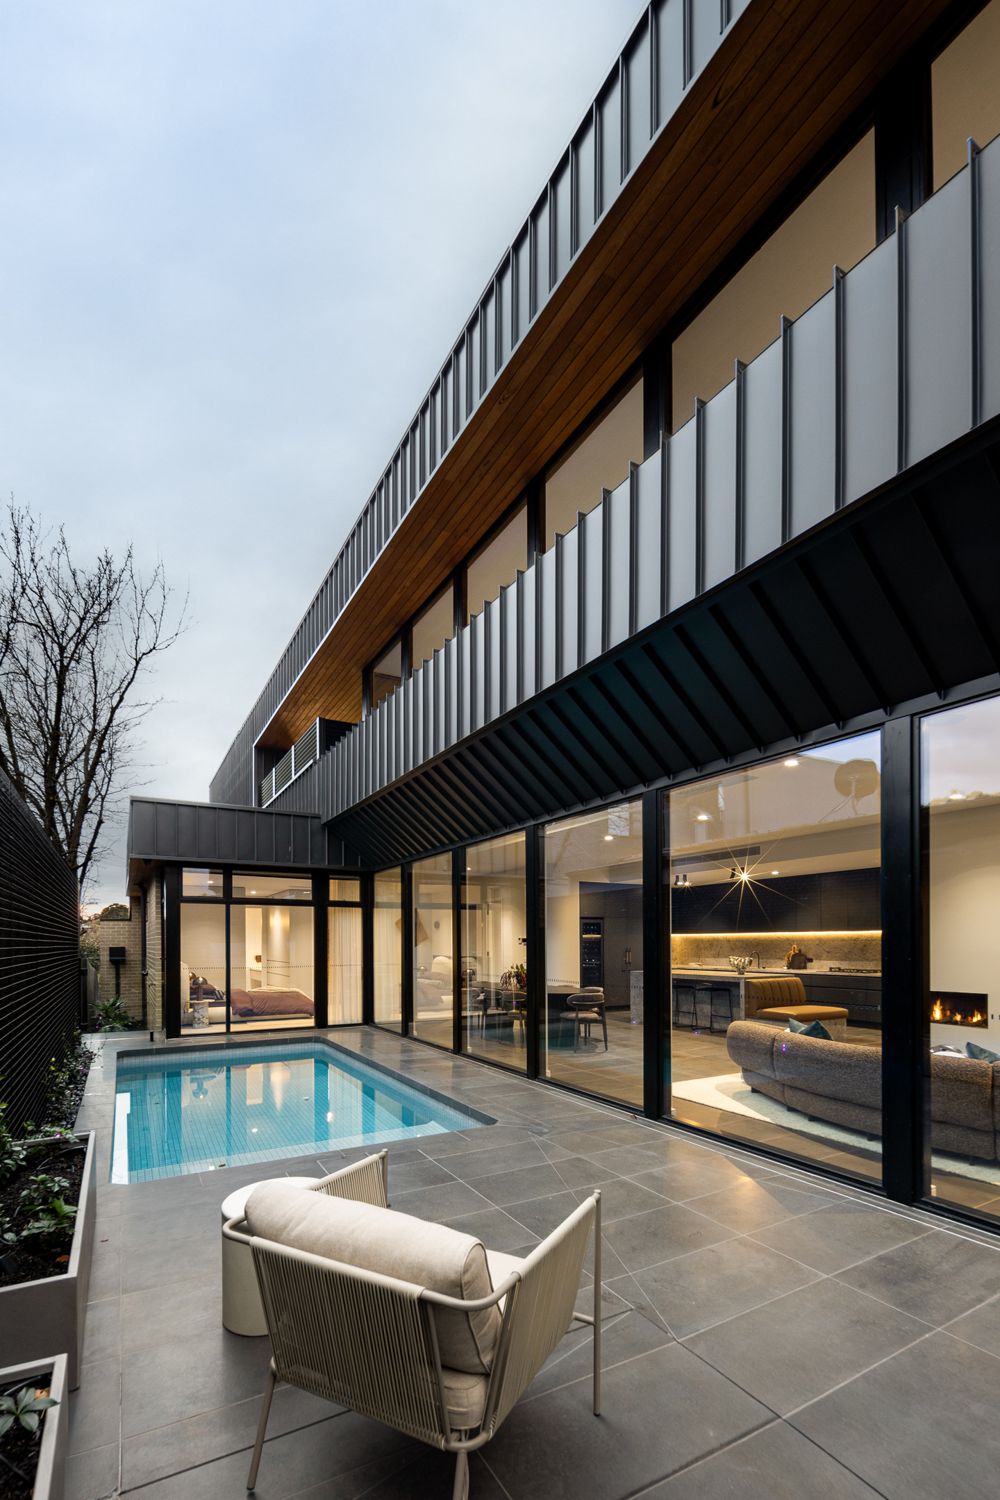
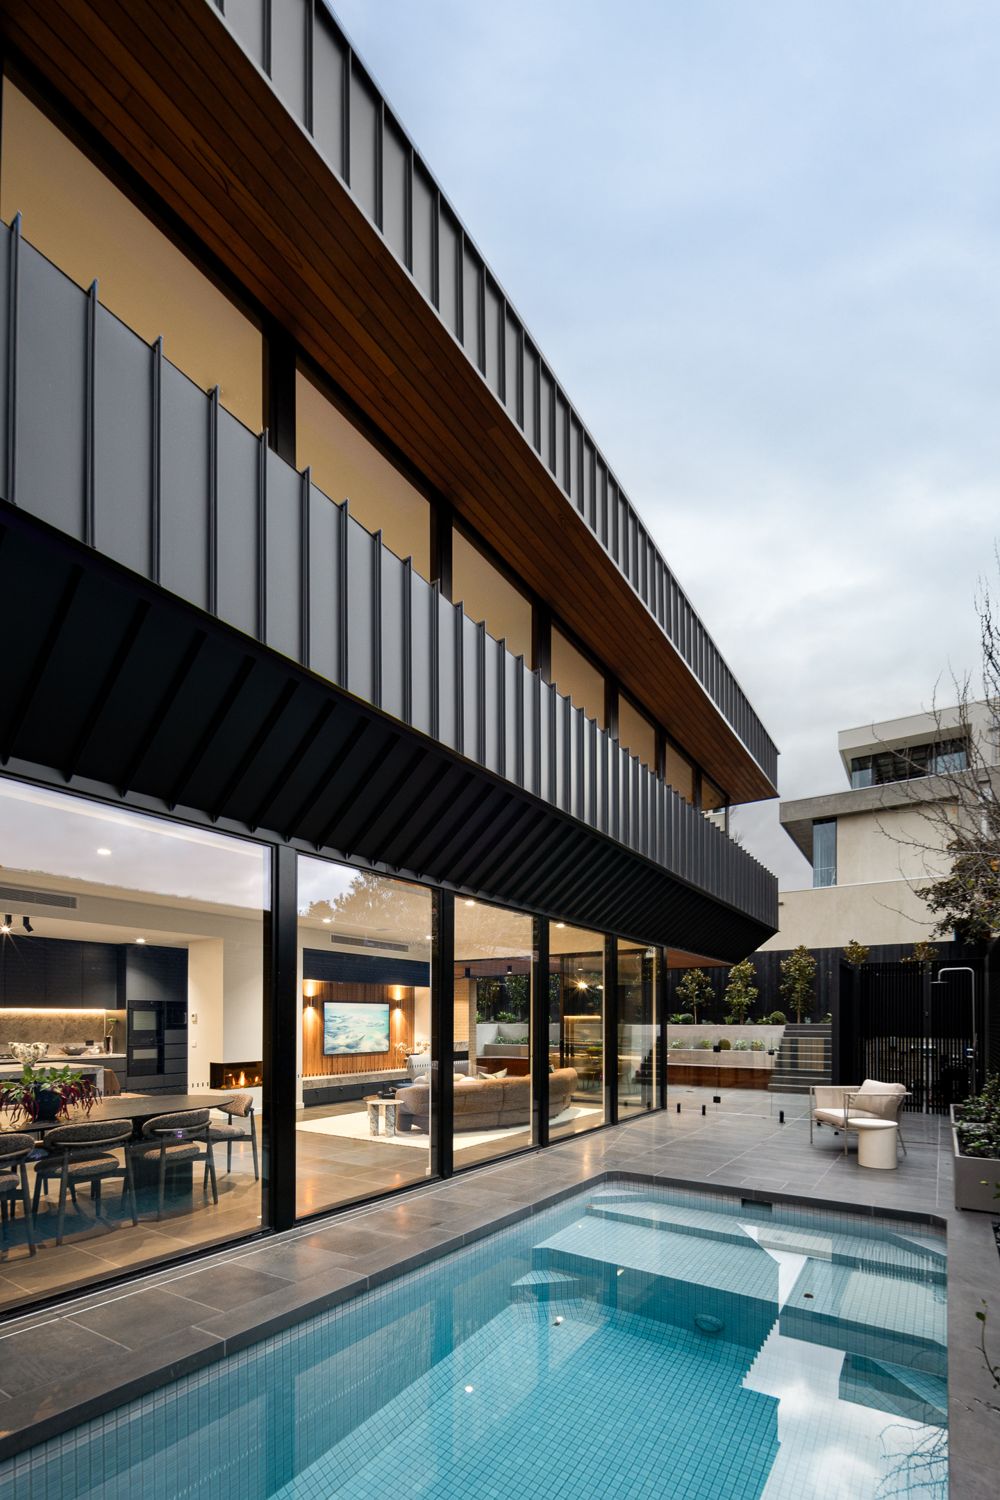
Complemented by an outdoor shower and illuminated water features, the result is an inviting space designed to be enjoyed throughout the day and into the evening.
Bringing Together Design and Practicality
Plungie specialises in precast concrete swimming pools, offering an innovative alternative to traditional pool construction.
By manufacturing its concrete pool shells off-site, Plungie offers a more streamlined installation process, helping reduce the time and complexity typically associated with constructing an in-ground swimming pool.
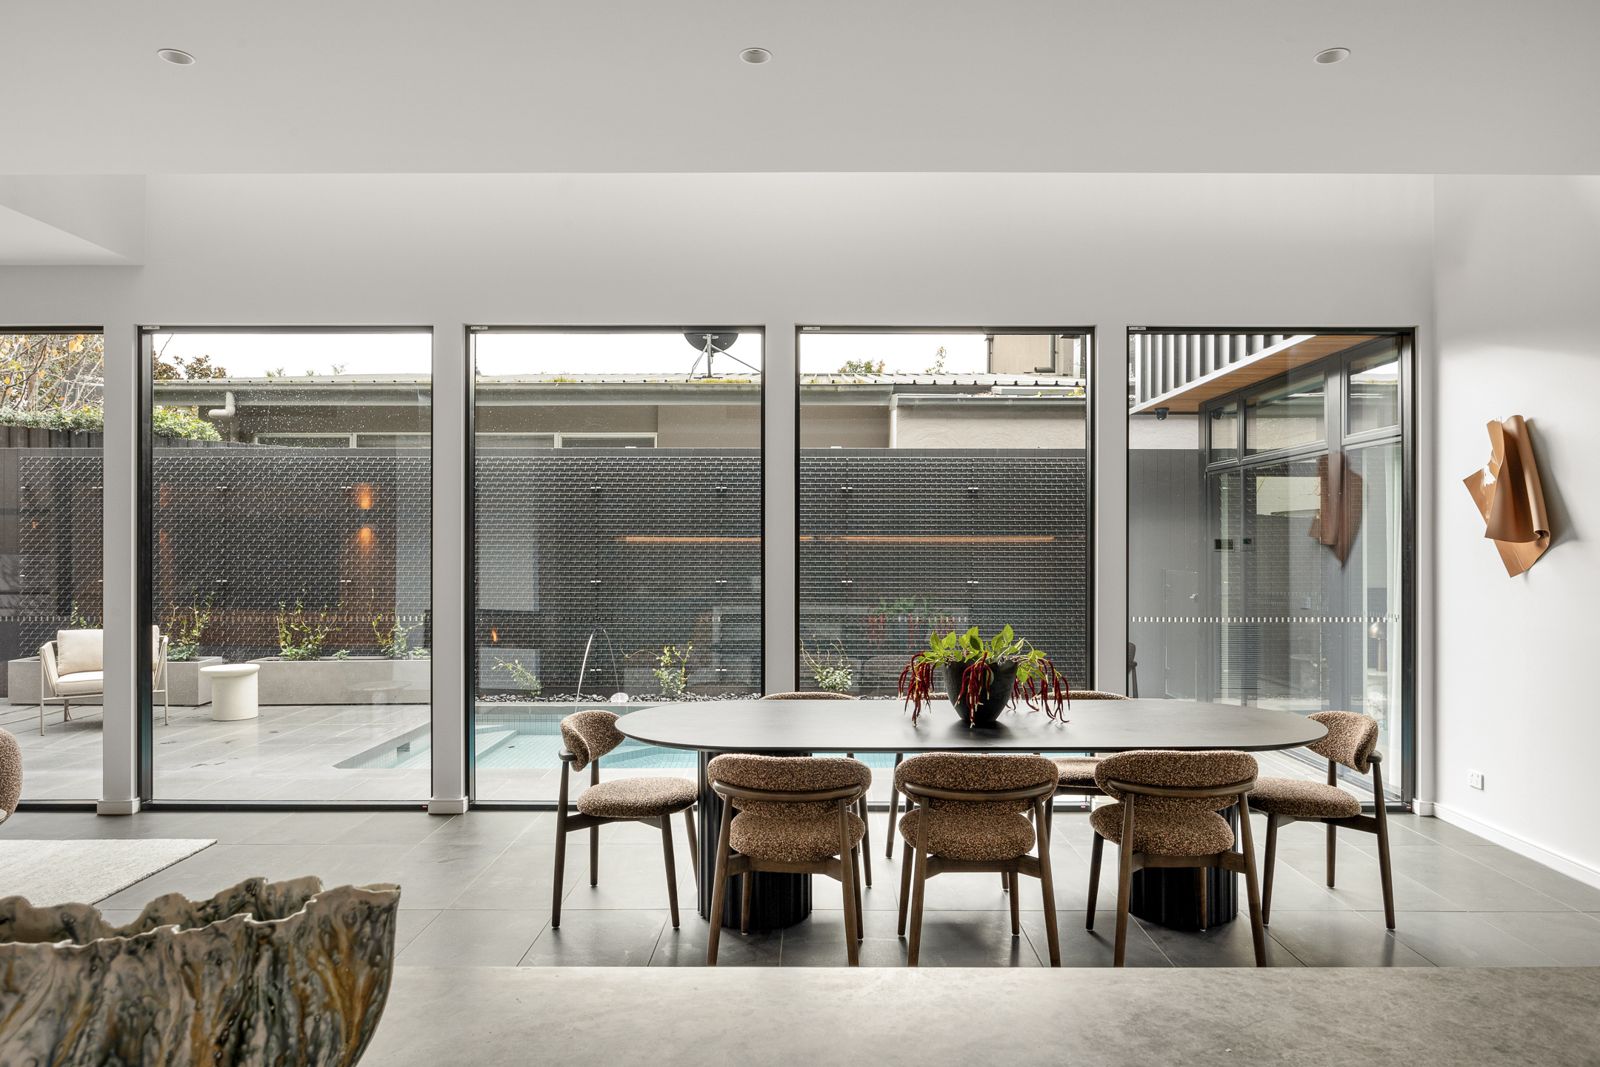
For The Ora, the Plungie Max provided a practical solution without compromising the architectural vision. Its generous dimensions offer ample space for swimming and relaxation, while its clean lines complement the home's contemporary design.
The result demonstrates how thoughtful product selection can deliver both construction efficiencies and a refined architectural outcome.
Creating a Seamless Indoor–Outdoor Experience
At Varcon, we believe the most successful custom homes are those where every element works together to create a cohesive living experience.
The integration of the Plungie Max at The Ora reflects this philosophy. Rather than treating the swimming pool as a standalone feature, it was considered as part of the home's broader design, contributing to the overall sense of space, connection and luxury.
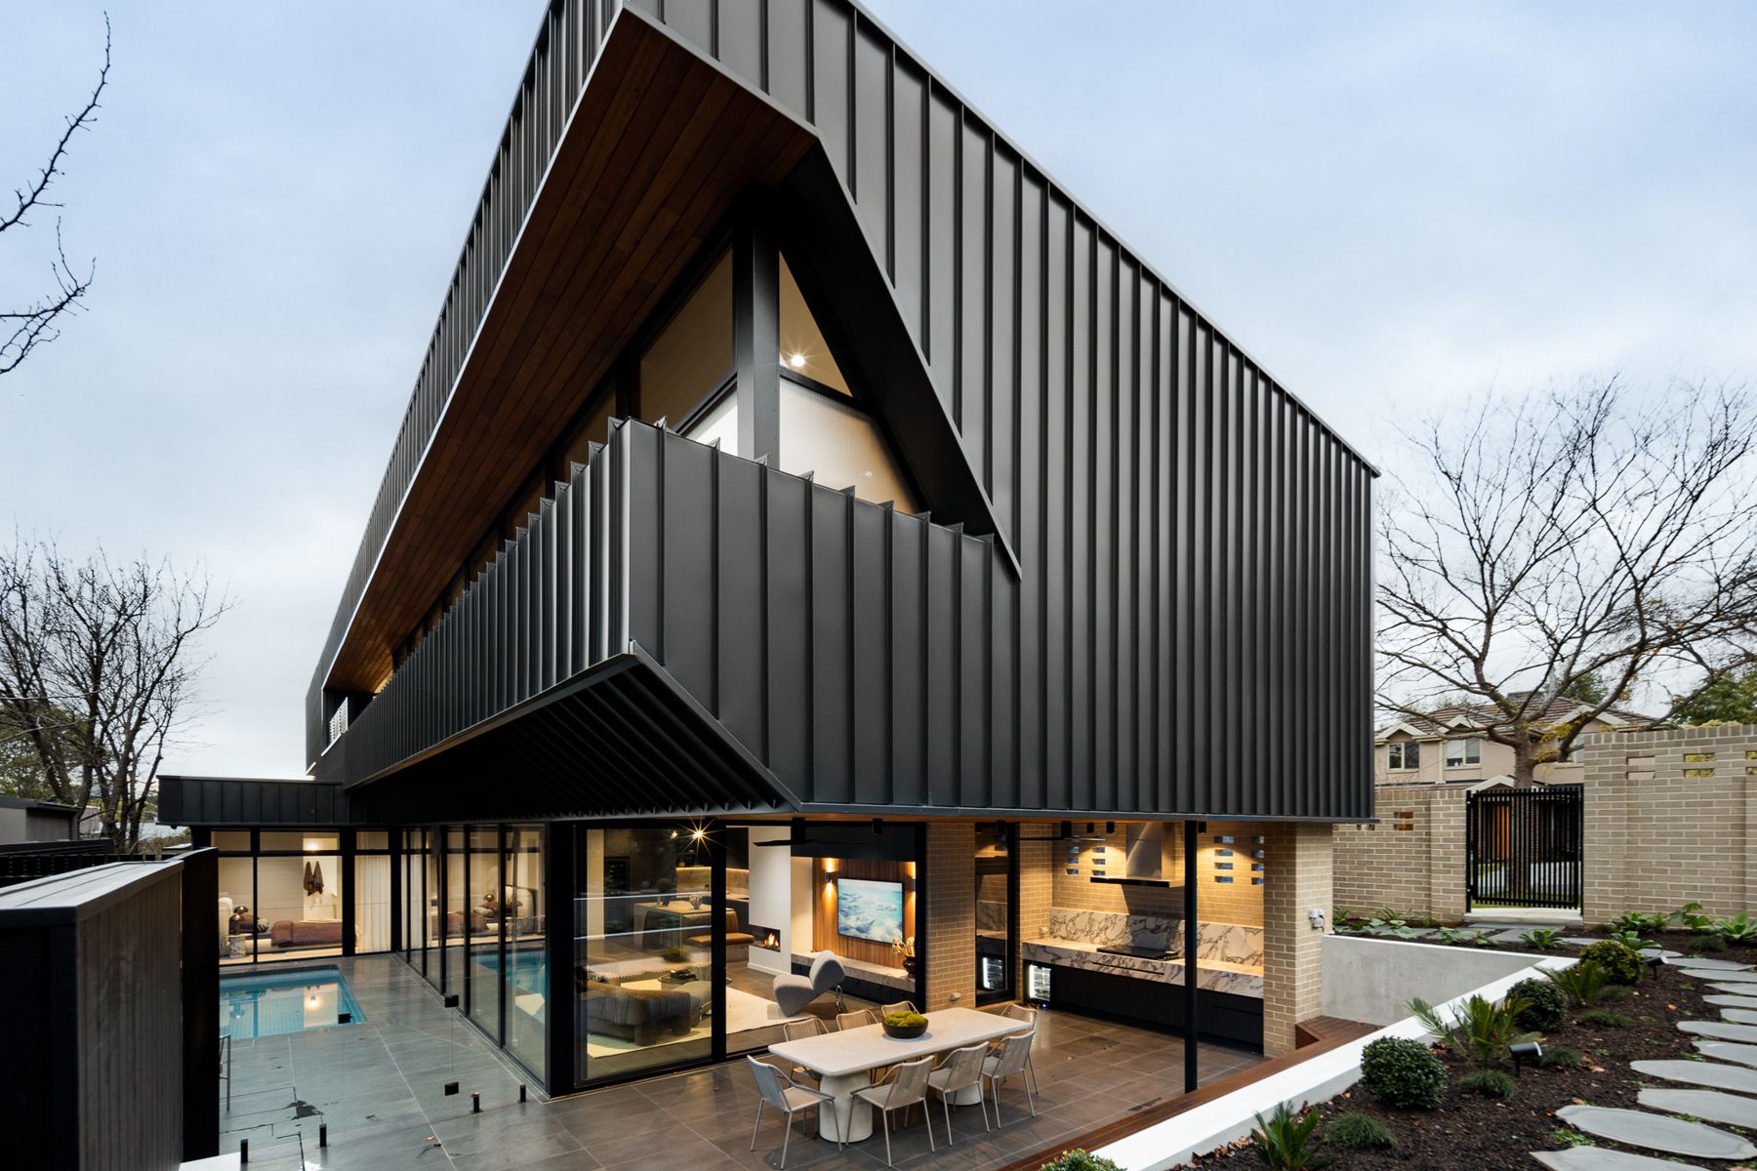
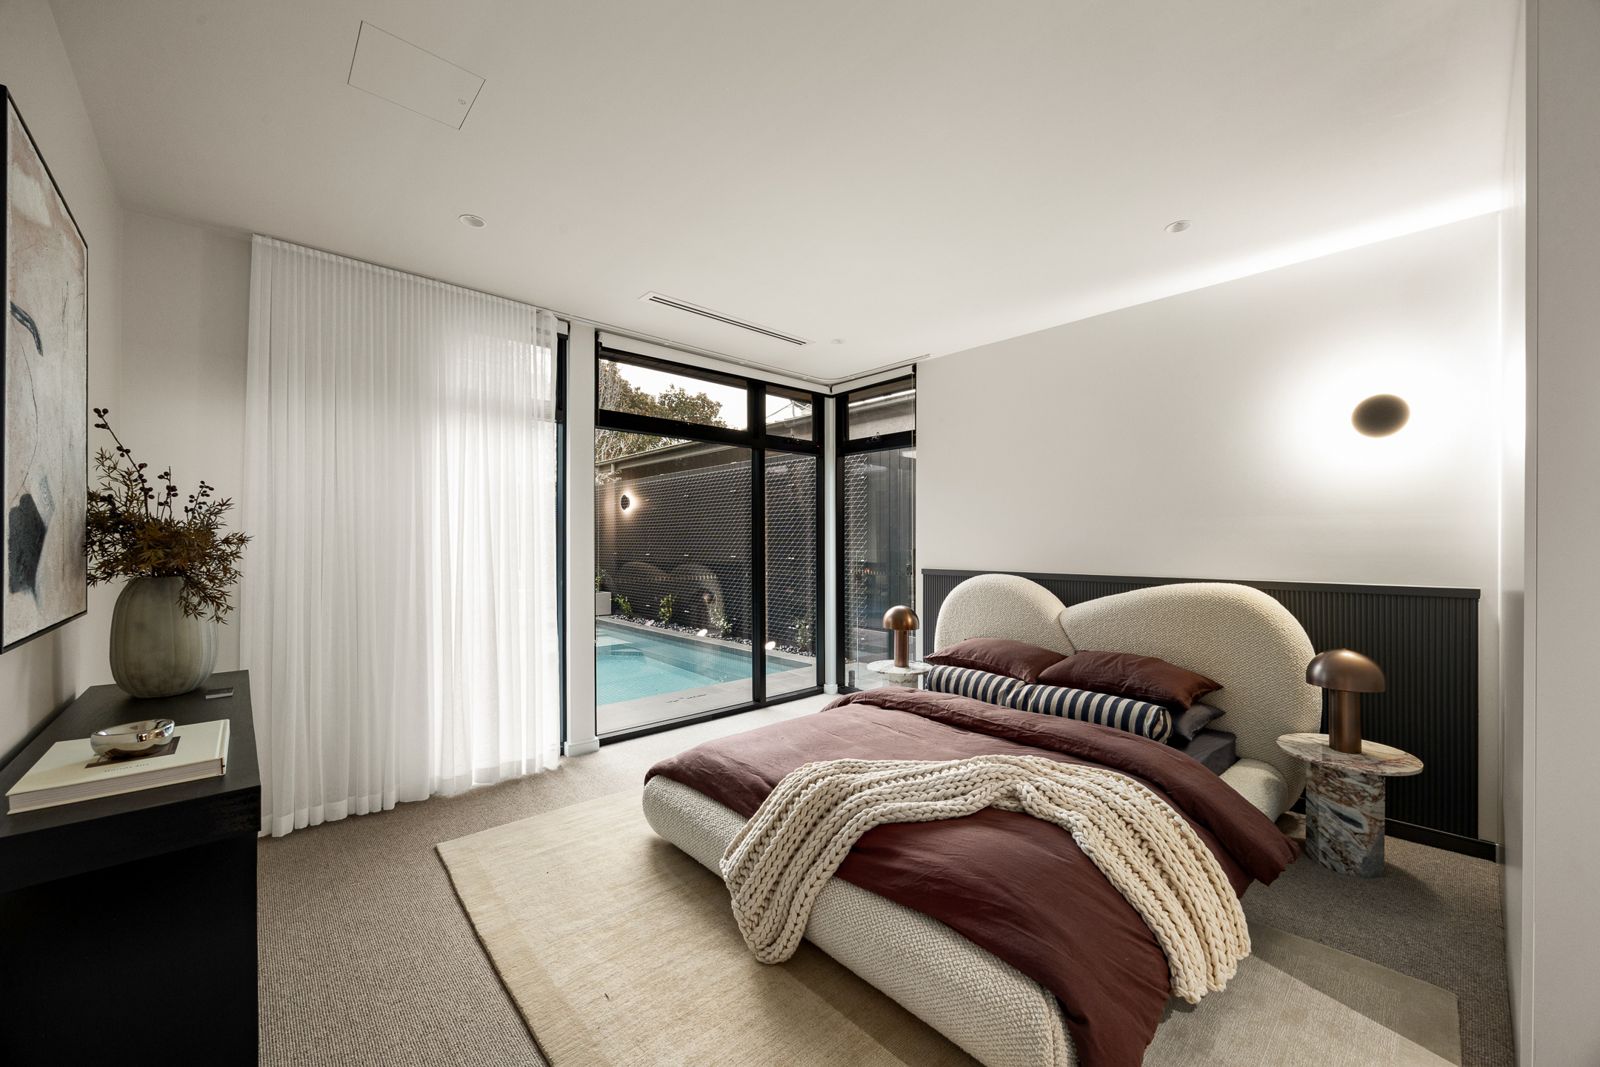
From the positioning of the pool to the surrounding finishes and landscaping, each detail contributes to an outdoor environment that feels like a natural continuation of the home.
Explore the full range of swimming pools and discover more about Plungie at www.plungie.com.
To see how Plungie and Varcon worked together on The Ora, read Plungie's project feature.
Discover The Ora by Varcon
The Ora is a showcase of what's possible when thoughtful architecture, innovative building solutions and quality craftsmanship come together.
The integration of the Plungie Max is just one example of the attention to detail that defines this exceptional residence, where every space has been designed to balance functionality, comfort and architectural appeal.
For those considering building a custom luxury home in Melbourne, The Ora offers an opportunity to experience the benefits of considered design, where indoor and outdoor spaces work together beautifully.
Visit The Ora, Varcon's luxury home in Mont Albert North, and discover how we bring exceptional custom homes to life.