Architect Luke Jennings of Project Now Architects shares the vision, design philosophy and collaborative journey behind Musk, a contemporary rural residence brought to life by Varcon.

A Conversation with Luke Jennings
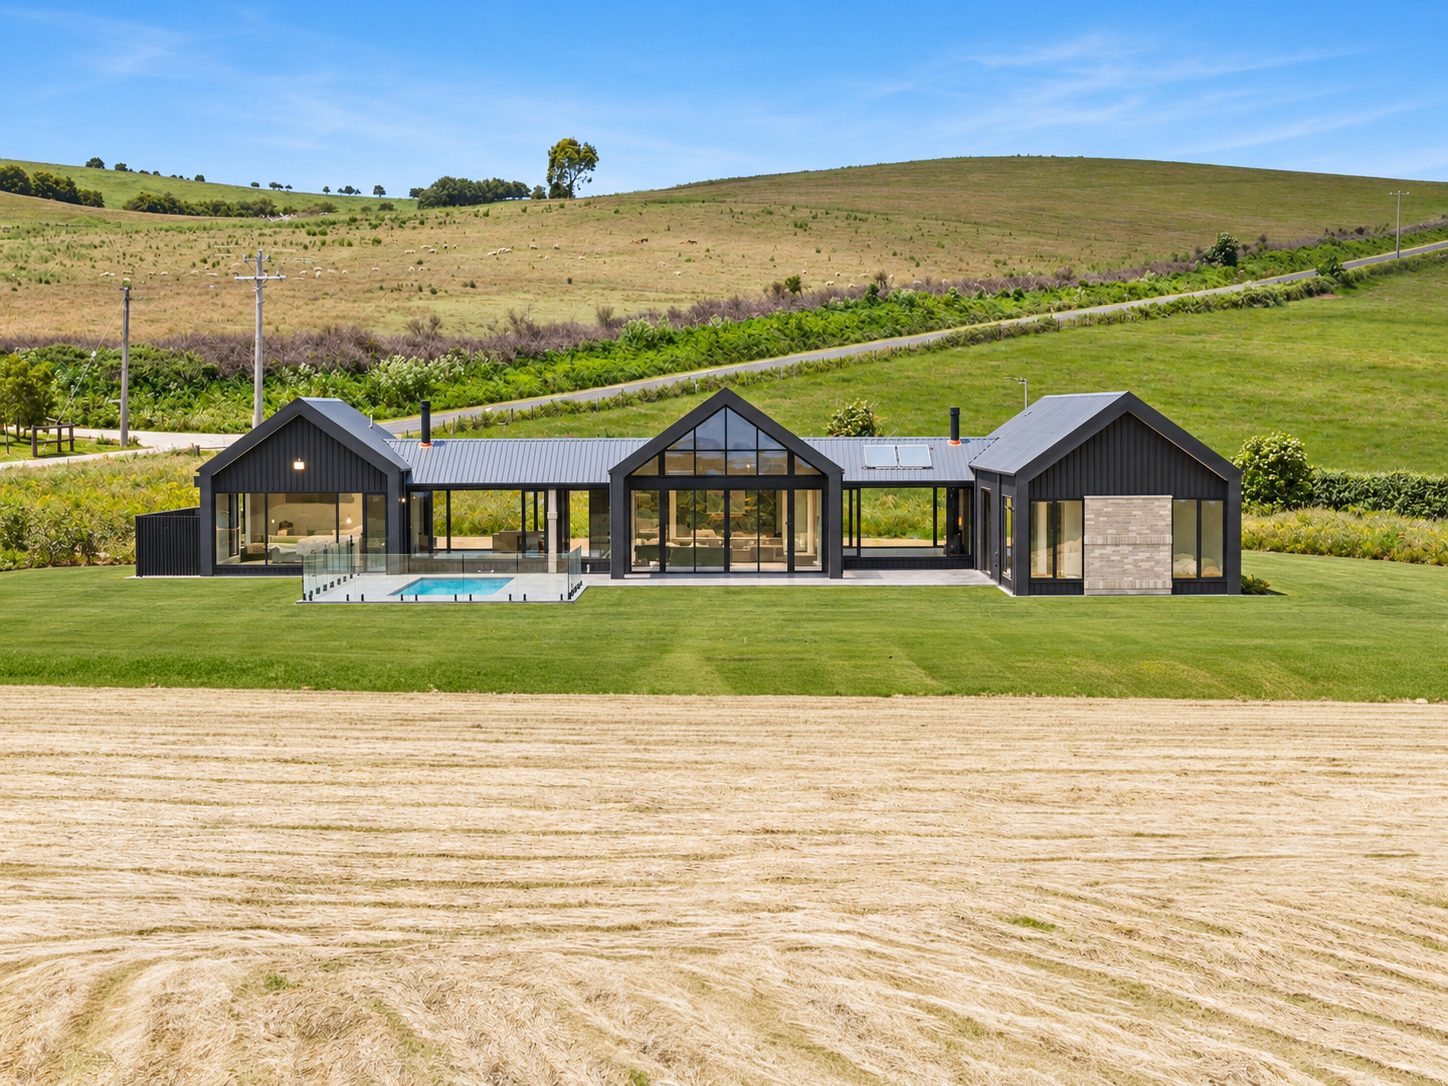
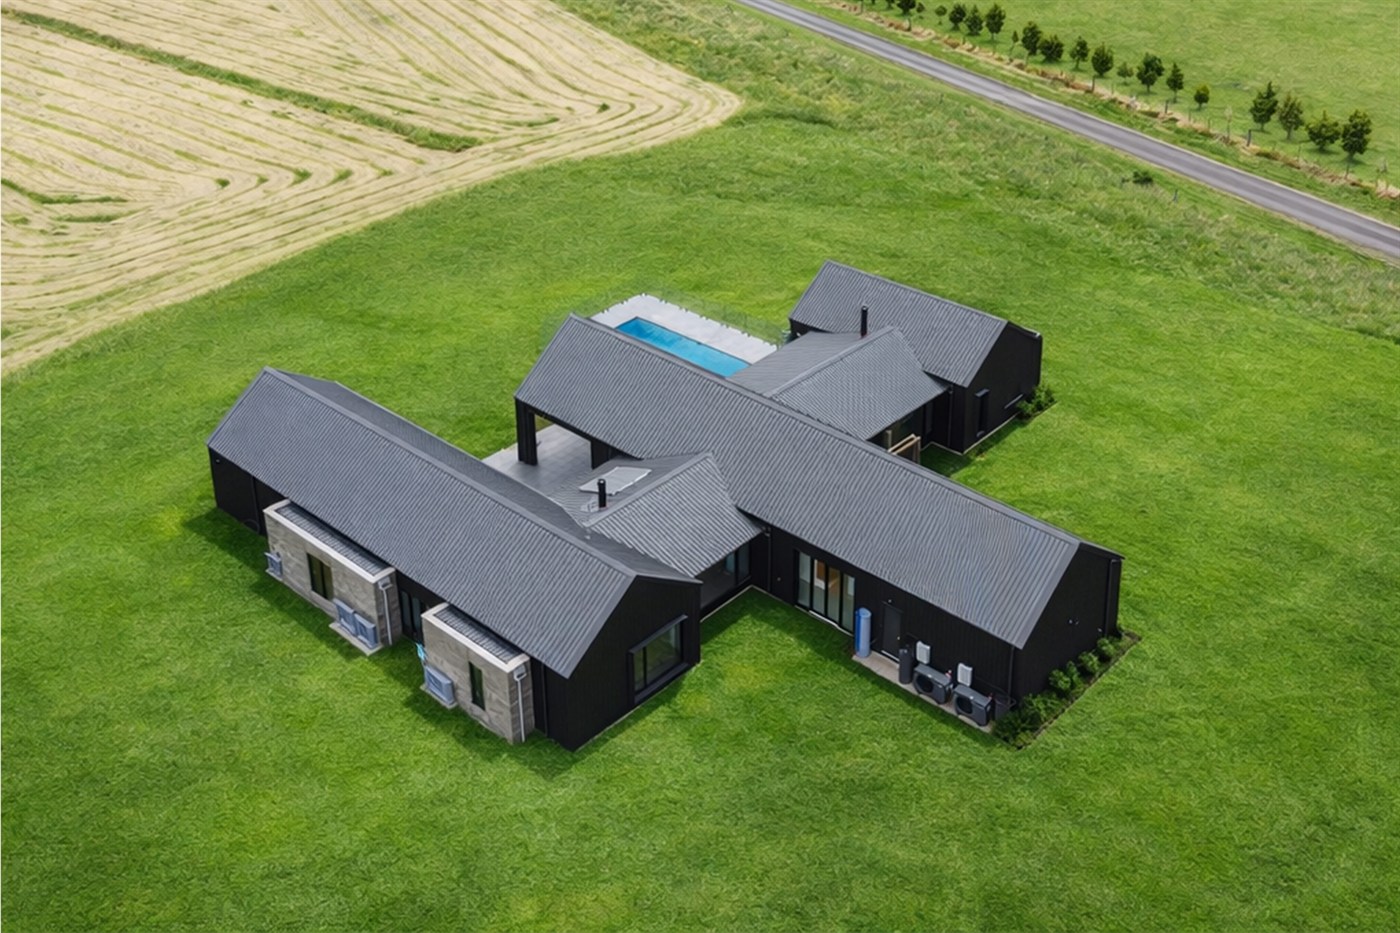
Set against the expansive rural landscape of Musk, Victoria, this striking residence draws inspiration from the familiar forms of agricultural architecture, reimagined for contemporary family living.
A series of connected gabled structures, soaring timber-lined ceilings and expansive glazing create a home that feels both architecturally distinctive and intimately connected to its surroundings.
Yet beyond its visual presence, Musk is a home shaped by the people who live within it. Every element, from the central gathering spaces to the quieter bedroom wings, has been considered to balance family connection, personal privacy and the simple pleasures of rural living.
As part of our An Architect's Perspective series, we speak with Luke Jennings, Director of Project Now Architects, about the inspiration behind Musk, the decisions that shaped its design and the importance of collaboration in bringing an architectural vision to life.
- Project
- Musk, a contemporary rural residence in Musk, Victoria
- Architect
- Luke Jennings, Director, Project Now Architects
- Builder
- Varcon
- Design
- A single-storey home of connected gabled volumes, organised around a central kitchen and dining pavilion, pool terrace and lawn
- Key materials
- Dark ribbed cladding, natural timber, brickwork and polished concrete
Luke, let's start at the beginning. What was the clients' original vision for Musk, and how did that influence your approach?
The clients were looking to create a generous and welcoming rural home, somewhere that would support everyday family life while providing plenty of opportunities to entertain and enjoy the surrounding landscape.
An important part of the brief was achieving a balance between shared spaces and personal privacy. The home needed to accommodate different activities at the same time, allowing family members to come together naturally while also having spaces to retreat.
The rural setting was another significant influence. We wanted the landscape to become part of the experience of the home, rather than simply something viewed through a window.
That thinking informed the overall arrangement, the orientation of the living spaces and the way the building opens towards its surroundings.
The home's distinctive gabled forms are immediately recognisable. Where did the architectural inspiration come from?
The design draws on the familiar architectural language of rural agricultural buildings, particularly their pitched roofs, simple forms and relationship with the surrounding land.
Rather than creating one substantial building, we explored the idea of breaking the home into a collection of connected gabled volumes.
Each volume has its own function and architectural identity, but together they form a cohesive residence.
This approach also helped us manage the scale of the home. Despite its generous footprint, the single-storey composition sits comfortably within the open landscape.
The dark ribbed cladding and metal roofing further reinforce that rural character, while the glazing and contemporary detailing give the home a more refined architectural expression.
When you enter the home, the central kitchen and dining pavilion creates an immediate sense of space. Was that always intended to be the heart of the design?
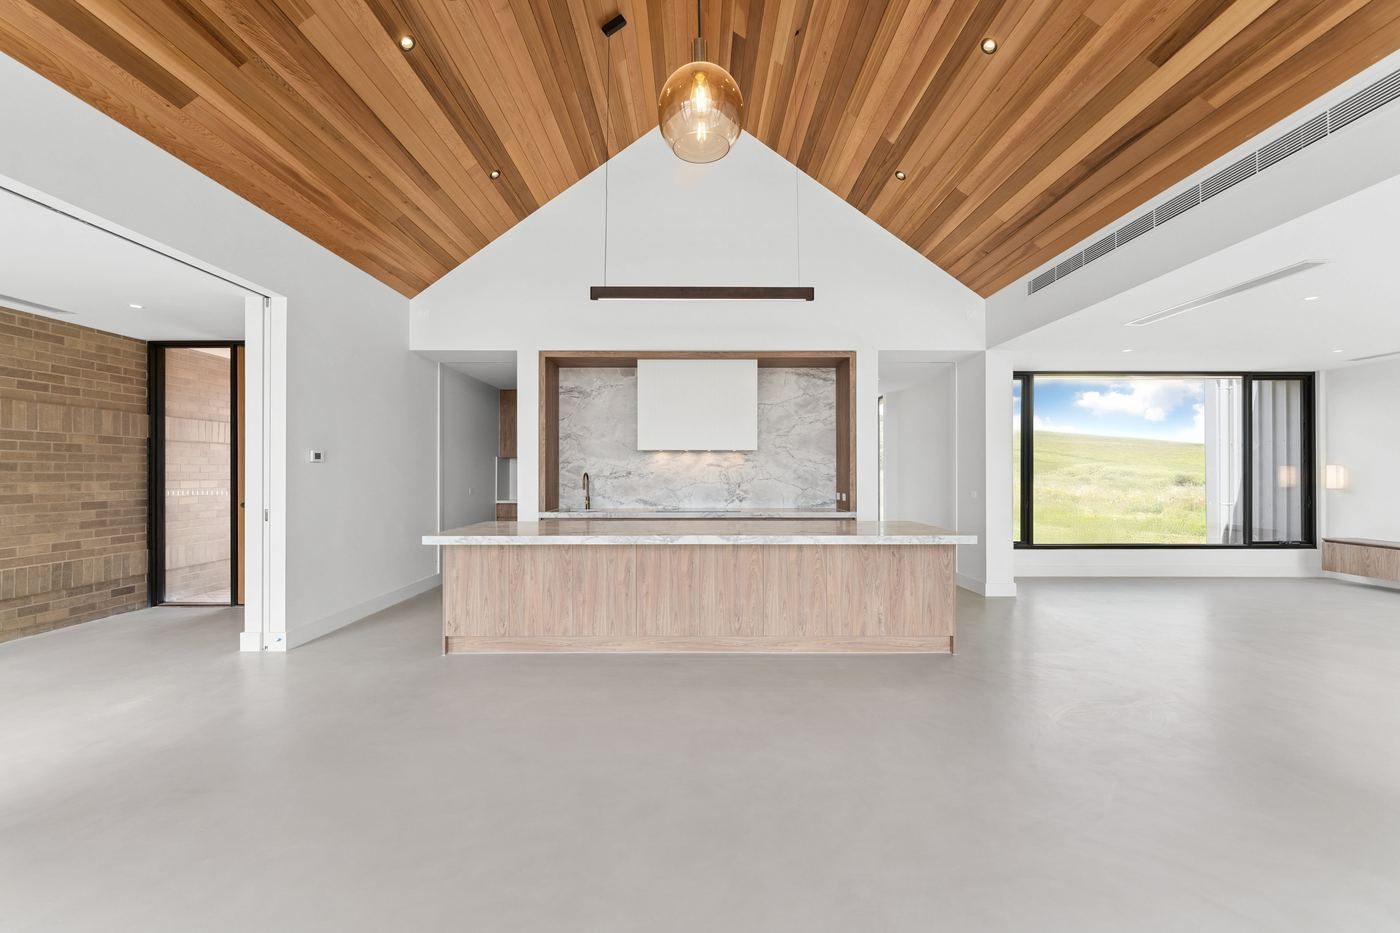
Very much so. The kitchen and dining pavilion was conceived as the central gathering space, bringing the different parts of the home together.
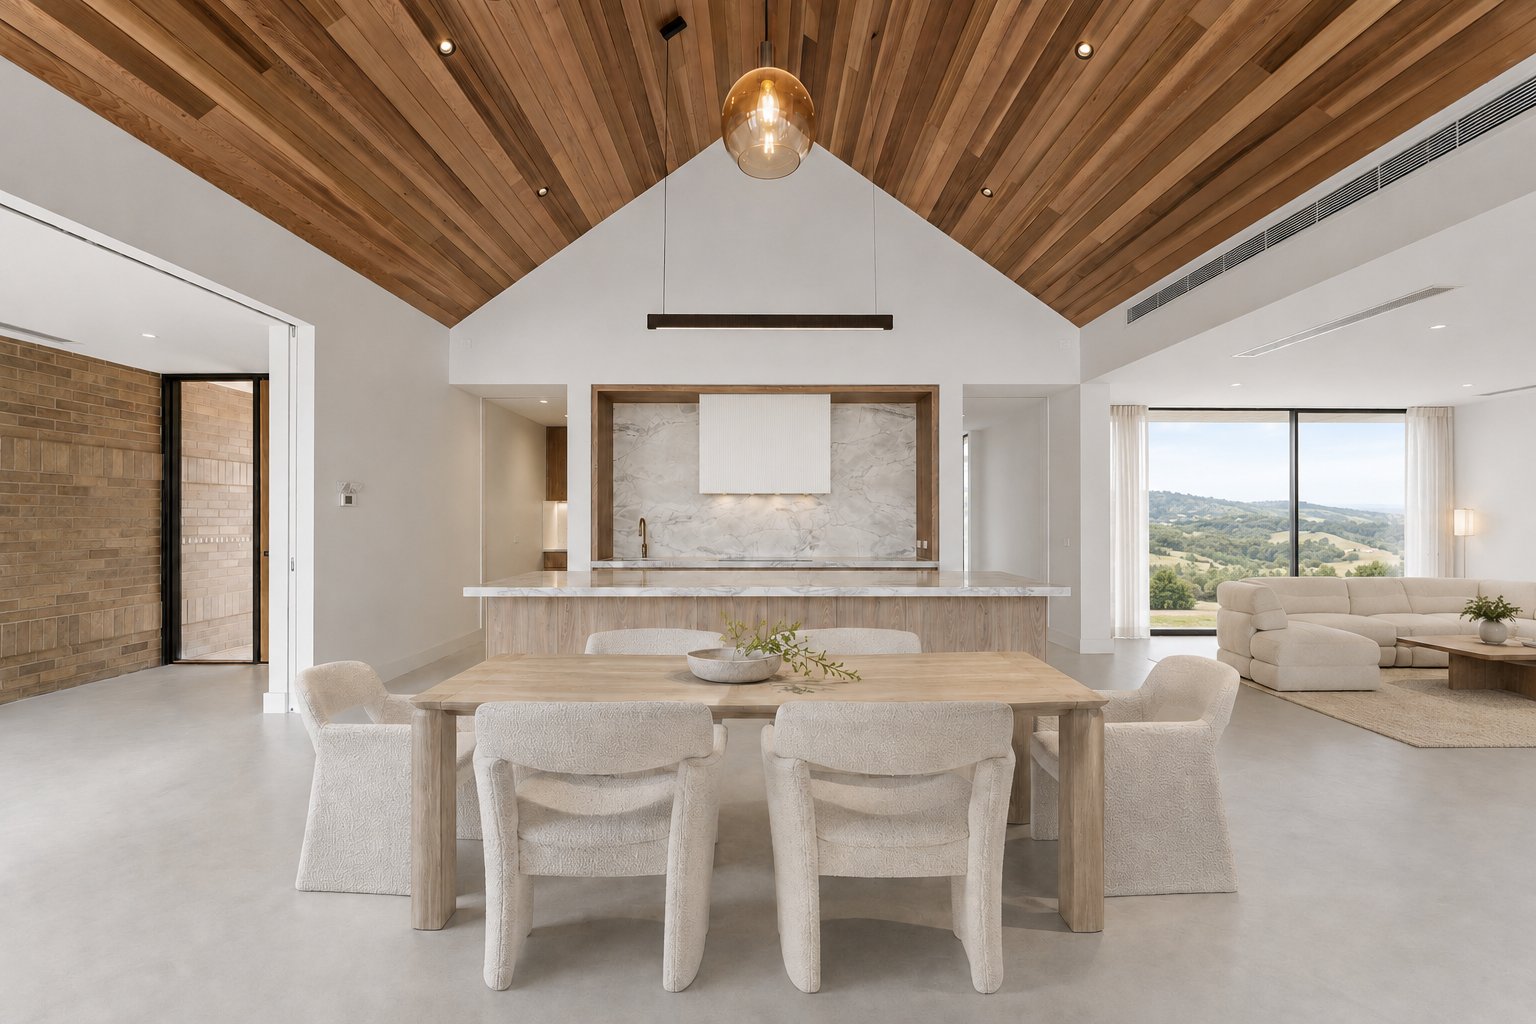
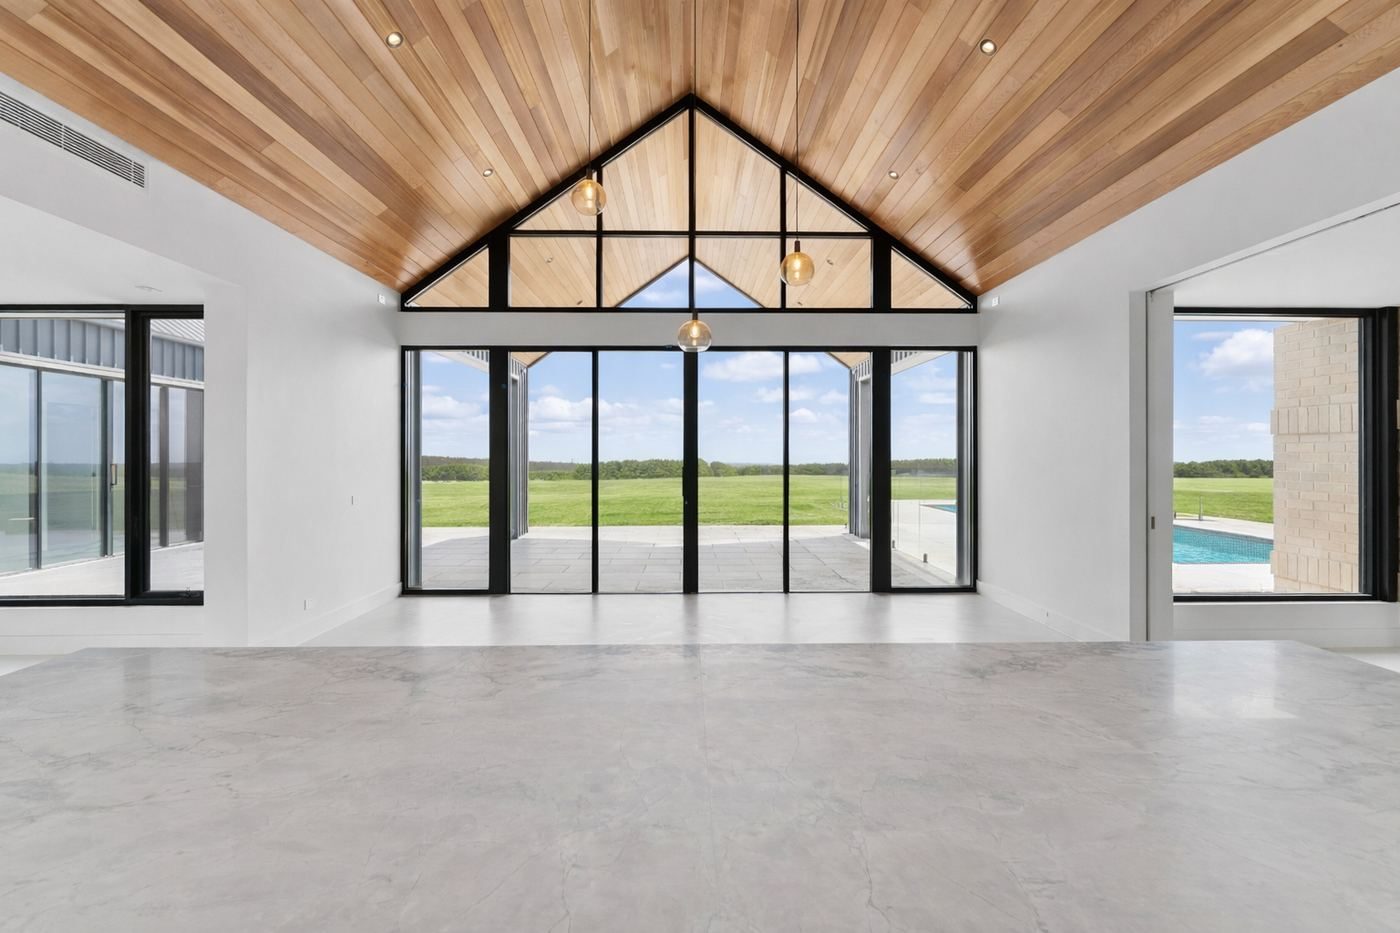
The timber-lined cathedral ceiling creates a sense of openness and generosity, while the glazed gable end establishes a strong visual connection to the paddocks beyond.
We wanted this space to feel special, but equally important was how it related to the rooms around it.
The adjoining living areas have lower ceiling heights, creating a more intimate atmosphere and a contrast to the central pavilion.
It's that variation in scale, rather than simply creating large rooms throughout, that gives the home much of its character.
With such generous open-plan spaces, how did you ensure the home still offered privacy and a sense of intimacy?
It really came down to how we organised the floor plan.
The central kitchen and dining area forms the social heart of the home, while separate wings accommodate the principal bedroom suite, additional bedrooms and rumpus room.
This arrangement allows different activities to happen simultaneously without disrupting one another.
We also incorporated a formal lounge, providing another quieter space away from the more active family areas.
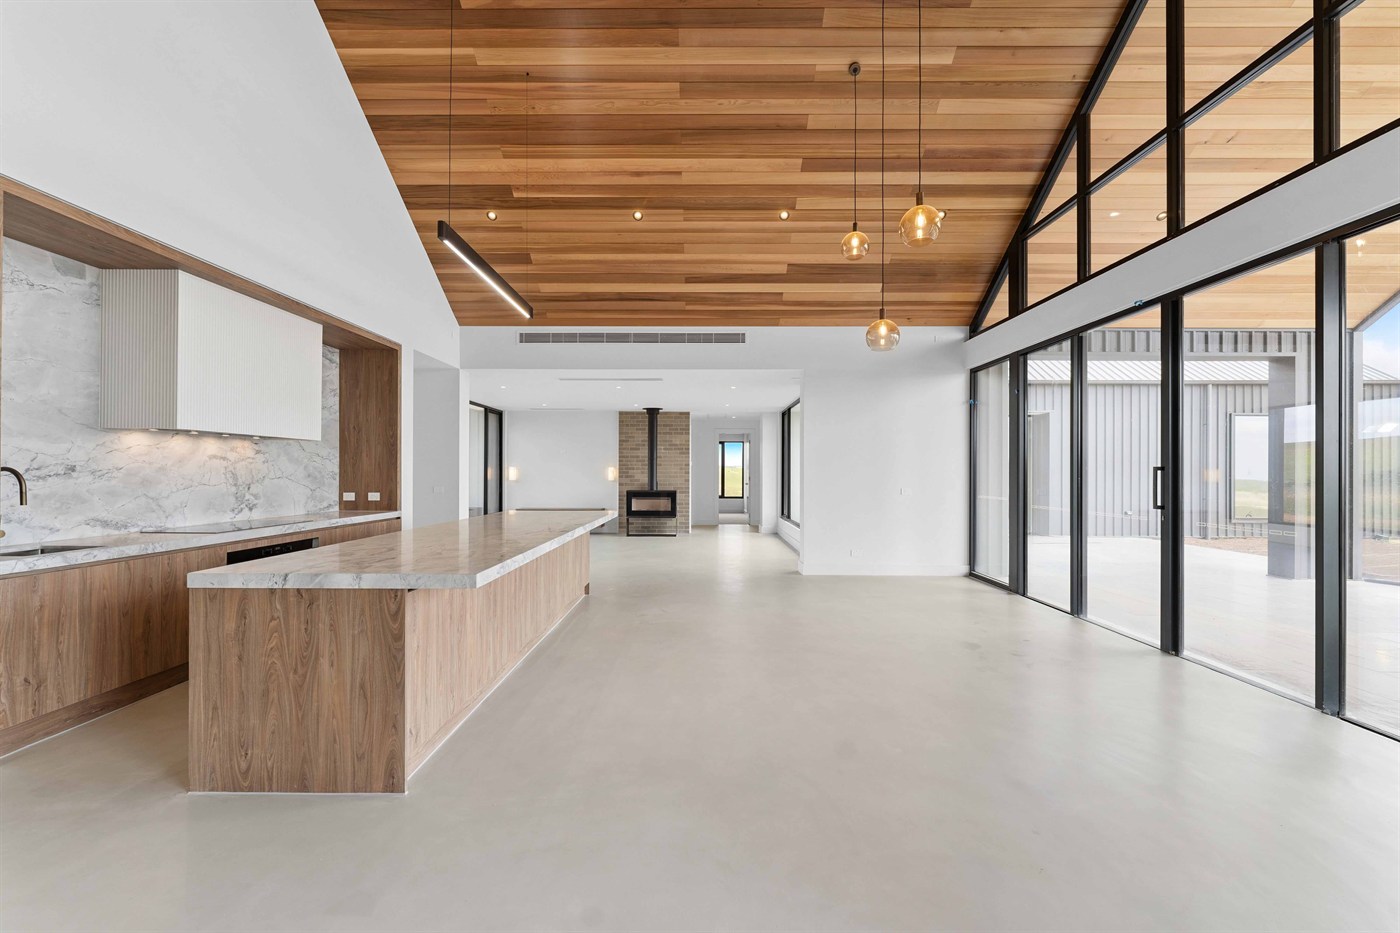
The intention wasn't to make every part of the house open and expansive. It was to create a variety of spaces that respond to different needs throughout the day.
A successful family home should provide opportunities for people to come together, but also allow them the freedom to spend time apart.
The outdoor spaces feel like a natural extension of the home. How important was that connection to the overall design?
It was fundamental to the project.
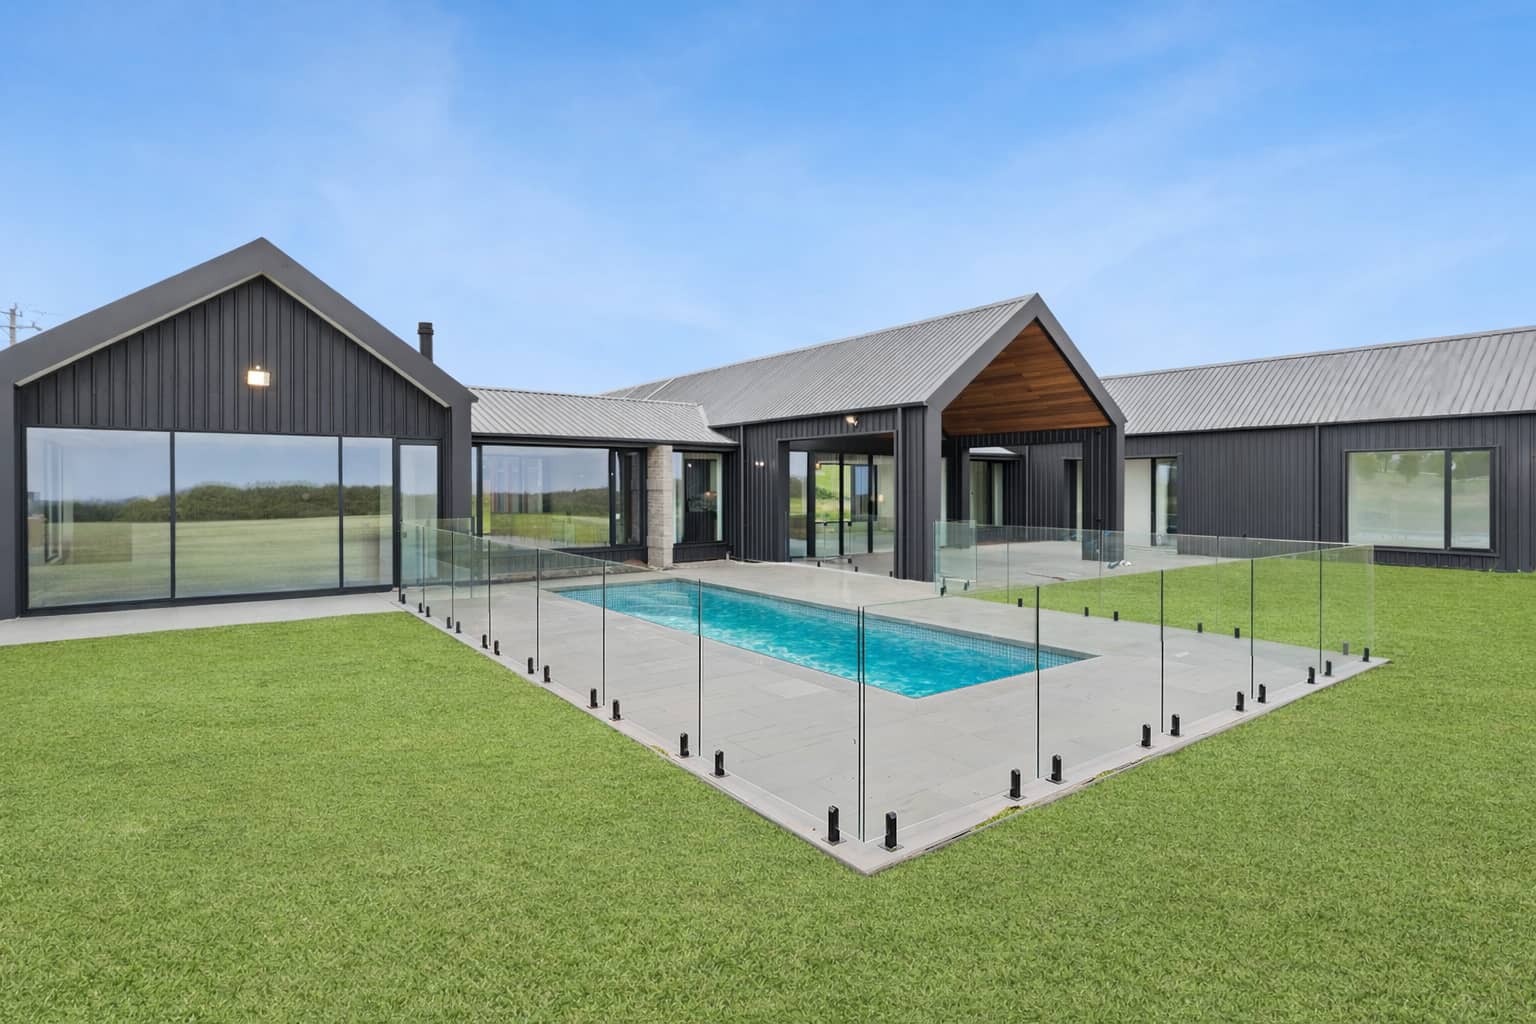
Rather than treating the outdoor areas as something separate, we arranged the building around the pool terrace, alfresco and lawn.
The surrounding wings help define this outdoor space, effectively creating another room at the centre of the home.
A key element in achieving this connection was the use of red cedar ceilings that extend from the interior living spaces through to the outdoor entertaining areas. This continuity of material creates a seamless visual transition, drawing the eye beyond the glazing and reinforcing the sense that the indoor and outdoor spaces belong together.
Large sliding doors further strengthen this relationship, allowing the principal living areas to open directly onto the alfresco spaces. Even when closed, the expansive glazing preserves that visual connection.
We also wanted to maintain views beyond the immediate outdoor areas towards the surrounding paddocks.
It's a balance between creating a sense of enclosure and retaining the openness that makes the rural setting so appealing.
Let's talk about materials. What were the key finishes you selected, and what did each bring to the home?
The material palette was developed to complement the rural setting while bringing warmth and texture into the contemporary architecture.
Four finishes play a particularly important role in defining the home's character.
1. Dark ribbed cladding
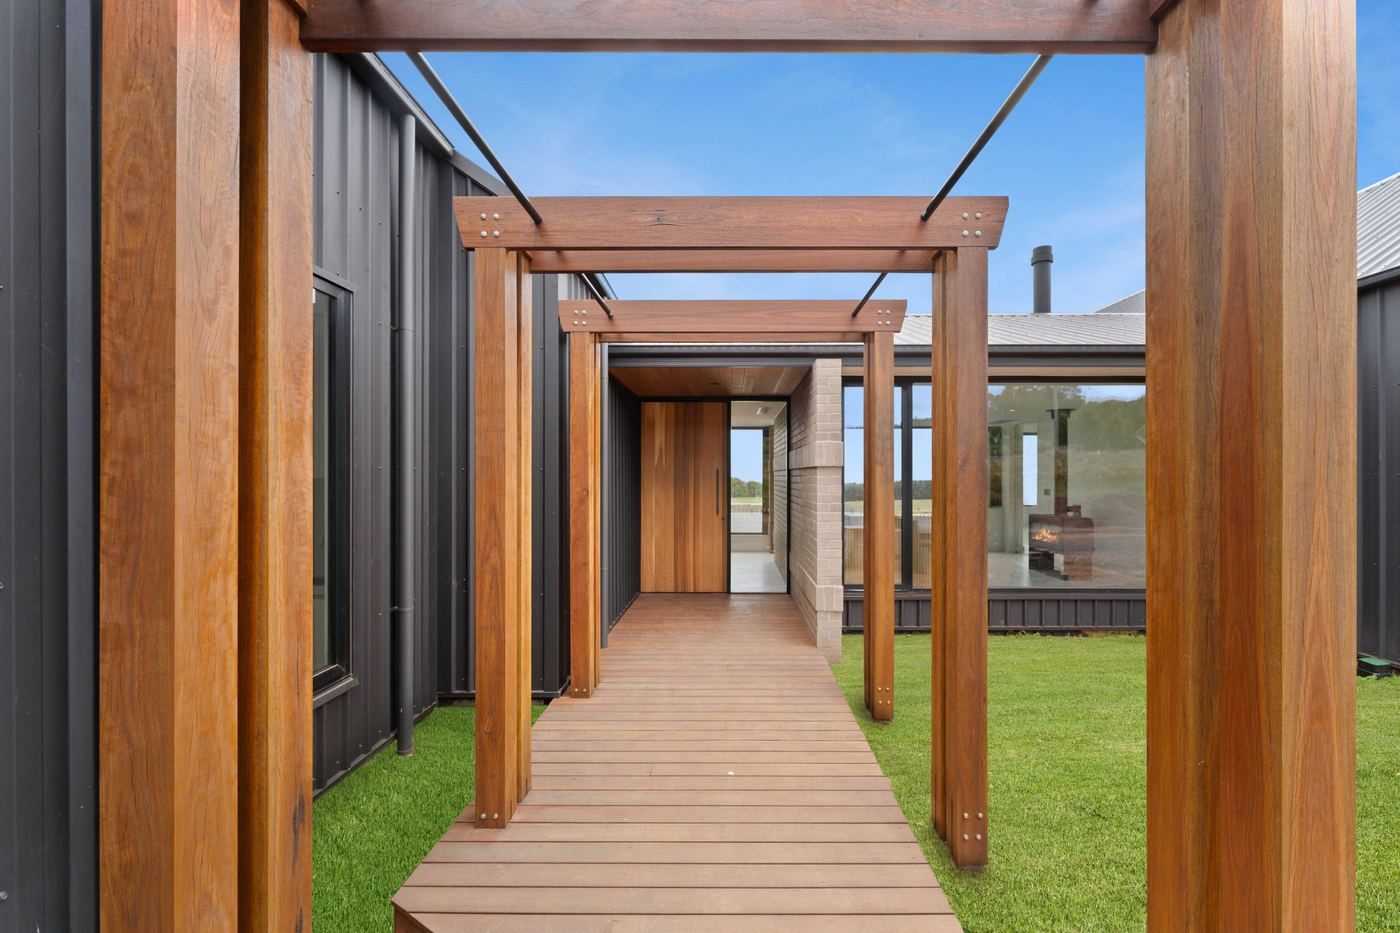
The dark external cladding gives the home a strong but restrained presence within the landscape. It also helps unify the individual gabled volumes into a cohesive architectural composition.
2. Natural timber
Timber-lined ceilings are a defining feature of the interior, particularly in the central living pavilion. They introduce warmth and texture while emphasising the beautiful roof geometry.
3. Brickwork
Brick adds another tactile element to the material palette. Its natural variation and solidity provide contrast to the lighter surfaces and more expansive glazed areas.
4. Polished concrete
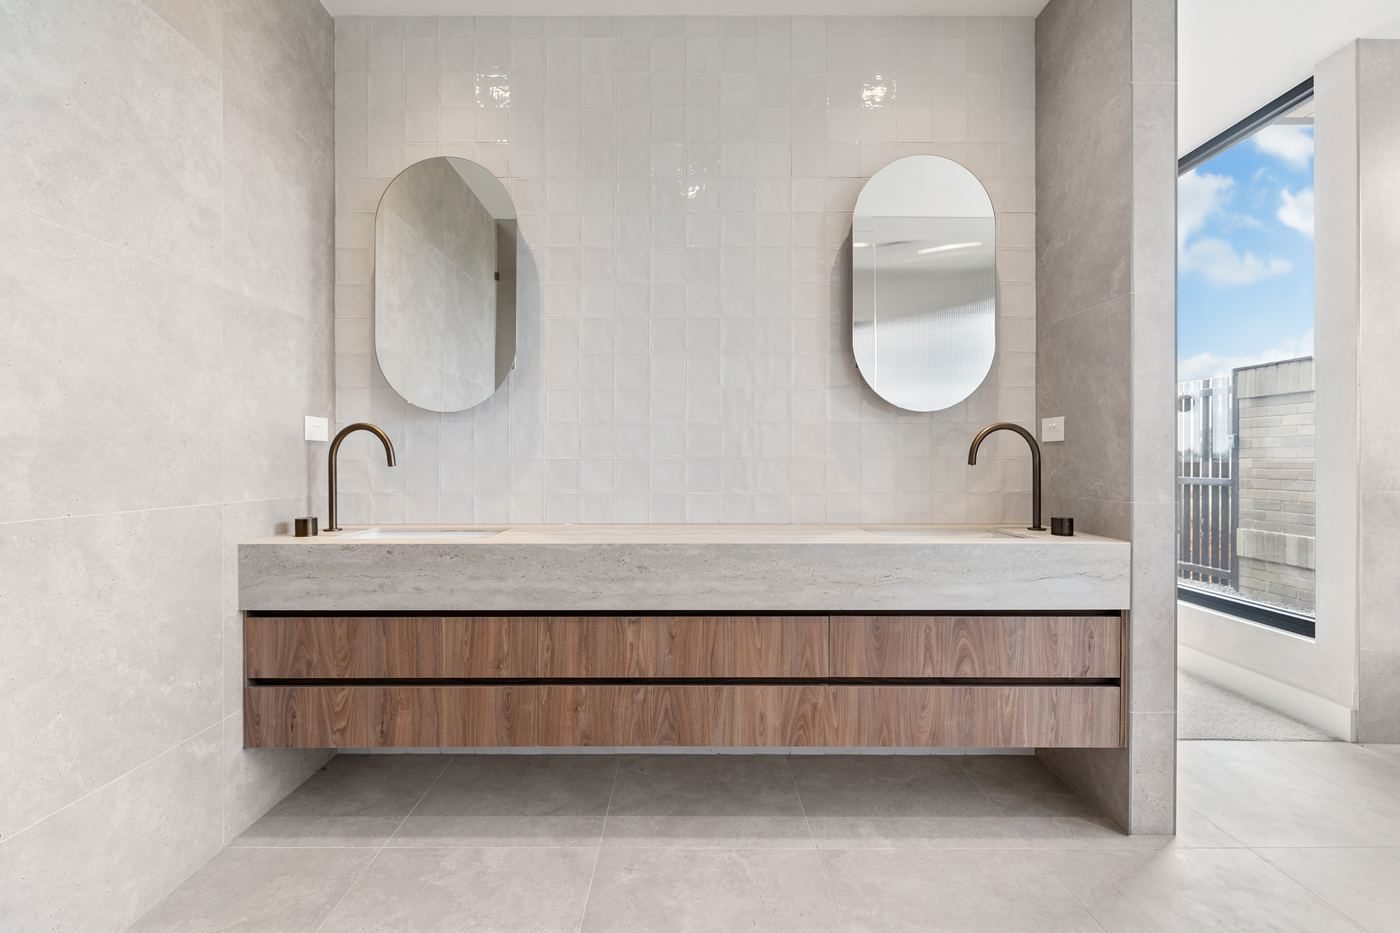
Polished concrete provides a durable and understated foundation for the interior spaces. Its simplicity allows the timber, brickwork and architectural forms to take centre stage.
Together, these materials create a balance between contemporary design and the warmth expected of a family home.
Beyond the architectural features, what were some of the practical considerations that helped make Musk a functional family home?
It's important that a home of this scale works just as well in everyday life as it does architecturally.
While the principal living areas are open and generous, there's a significant amount of planning behind the scenes that supports how the household operates.
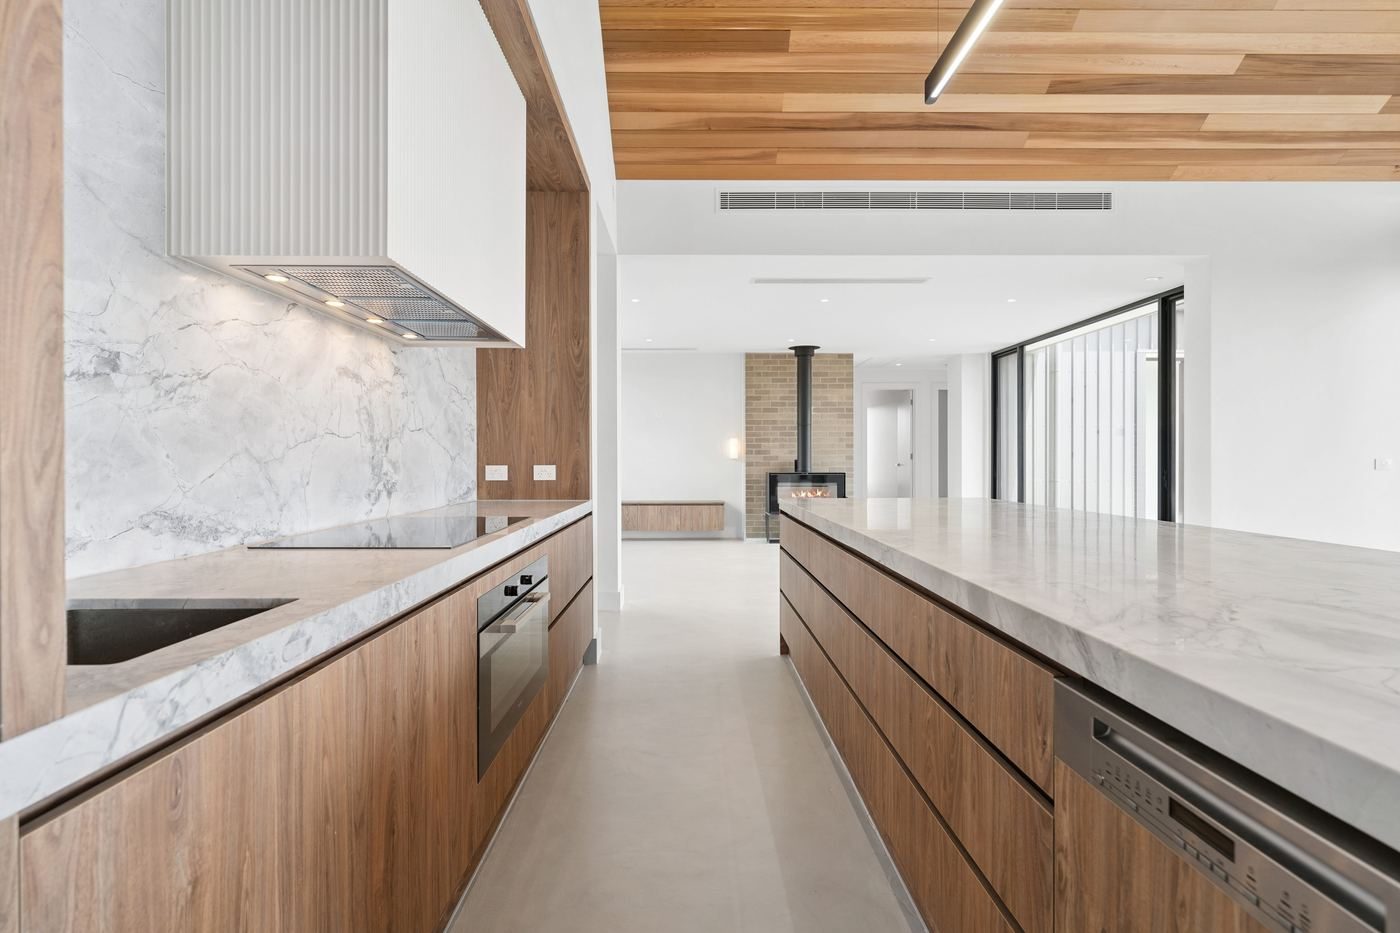
We incorporated a substantial pantry, laundry, drying cupboard, storage areas and a connected garage.
These spaces help keep the main living areas uncluttered and ensure the practical requirements of the household are properly accommodated.
Good residential architecture isn't only about the spaces people see. It's also about making the everyday routines of life feel effortless.
Turning an architectural vision into a finished home requires a close working relationship. How did your collaboration with Varcon influence the outcome?
The relationship between architect and builder is incredibly important, particularly on a custom home where the design includes distinctive architectural forms and carefully considered details.
Throughout the project, we maintained ongoing communication with the clients, Varcon and the specialist consultants involved.
Varcon brought a collaborative and constructive approach to the process, demonstrating a willingness to explore alternatives and work through challenges as they arose.
Their practical advice around construction methods, material selections and sequencing was valuable in balancing the architectural aspirations with the project budget.
There was a shared understanding of the elements that were central to the design, particularly the main living pavilion, extensive glazing and connections to the outdoor spaces.
Having that dialogue throughout the project allowed decisions to be made with a clear understanding of both their design implications and practical construction requirements.
Were there any particular elements of the design that required additional attention during construction?
With a design like Musk, some of the most important details are also those that can appear the simplest once the home is complete.
The junctions between materials, large glazed openings, roof drainage and transitions between the interior and outdoor spaces all required careful consideration.
Coordinating those elements involved detailed architectural documentation, window schedules, slab setouts and input from the various consultants.
As the project progressed, drawings and details were reviewed and refined to accommodate construction requirements while maintaining the original design intent.
Varcon's willingness to communicate directly, seek clarification and explore practical solutions helped resolve these details throughout the construction process.
That attention to detail is an important part of achieving a consistent architectural outcome.
And when you look at Musk today, what do you feel makes the home particularly successful?
I think the strength of Musk lies in the relationship between its individual spaces and the surrounding landscape.
The connected gabled forms give the home a distinctive identity, but they also serve a practical purpose in organising how the family lives.
The central pavilion provides a generous gathering space, while the bedroom wings and quieter living areas offer a sense of privacy and retreat.
The changing ceiling volumes, material palette and extensive glazing all contribute to the experience of moving through the home.
Ultimately, it's about creating a residence that feels generous without being overwhelming, contemporary without losing warmth, and connected to its rural setting.
It's that balance between architectural expression and everyday living that defines the project.
Finally, Luke, a project like Musk relies on a strong team behind the scenes. How important is the team around you?
Enormously. A home like Musk is never the work of one person, and the team around you shapes the quality of the outcome as much as any individual design decision.
I'm fortunate to work alongside Louis Krause, our Operations Manager, and Jason Hopgood, our Senior Designer. Between us we cover the design, the documentation and the day-to-day coordination that keeps a project moving.
That depth matters most during construction, when questions come up and decisions need to be made quickly, with the full picture in front of you. Having a team that understands the design intent makes it far easier to work through those moments with a builder like Varcon.
Ultimately, good architecture is a team effort, and Musk is a reflection of that.
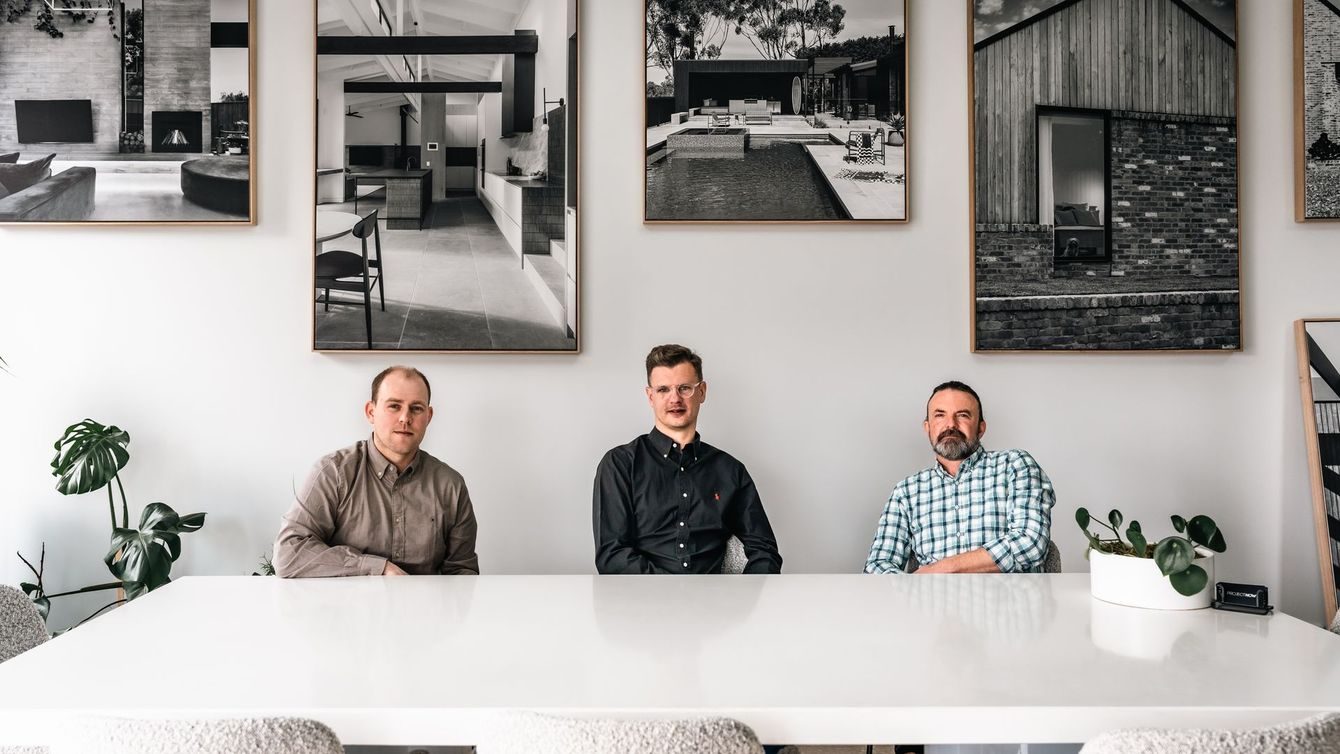
A Shared Vision, Brought to Life
Musk is a compelling example of what can be achieved when thoughtful architectural design and experienced construction expertise come together.
From its distinctive rural forms to its carefully resolved interiors, the residence reflects a shared commitment to creating a home that responds to its setting and the people who live within it.
For Varcon, working alongside architects such as Luke Jennings provides an opportunity to contribute to projects where design intent, craftsmanship and collaboration are equally valued.
For homeowners, the lesson is a simple one. A strong architect, a collaborative builder and clear communication between them give a project its best chance of being built the way it was drawn. To learn more about how Varcon works alongside you and your architect, read our guide to designing your own home.
Already working with an architect or designer? Speak with Varcon about how we can work alongside your team from the earliest stages.
An Architect's Perspective is an ongoing Varcon editorial series celebrating the architects, ideas and collaborations behind exceptional custom homes.