Varcon Group · Sloping Blocks
Let the site shape something remarkable.
A sloping site asks more of a home. Opportunity exists in every level.
Begin a ConversationSloping Block Specialists
The most memorable homes
are shaped by the
land beneath them.
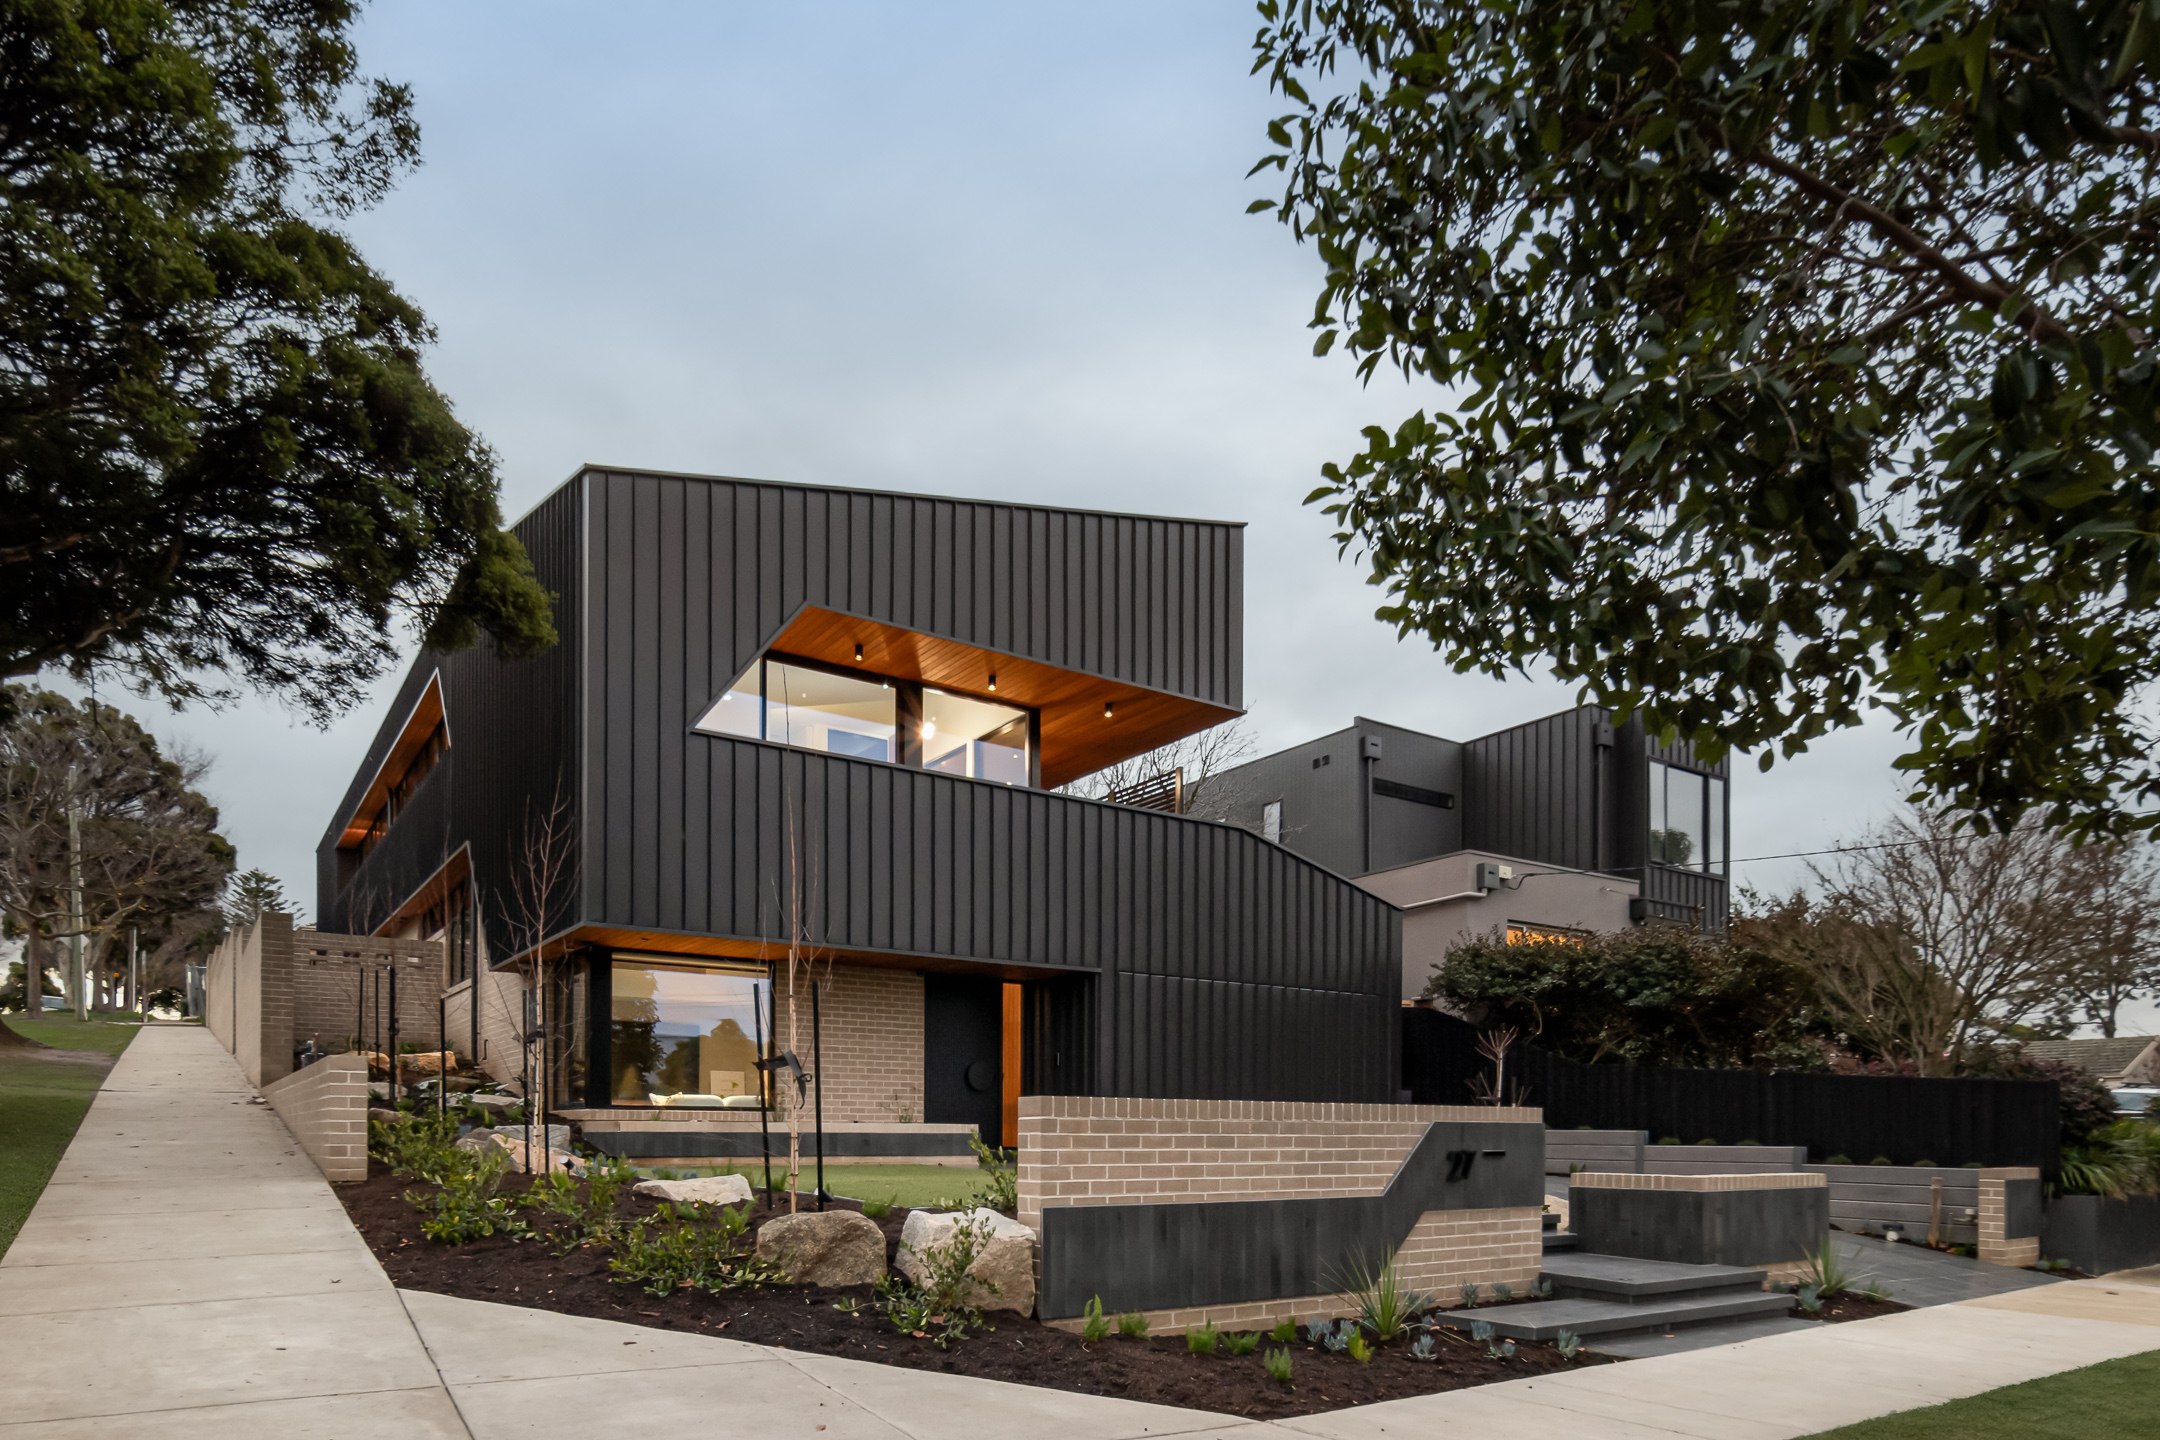
A steep block can create natural separation between living zones, open the home to distant views and inspire architecture that would not be possible on level ground.
We begin by understanding the way you want to live, then study the site's fall, orientation, access and outlook. From there, we shape a home that feels grounded and connected to its setting, not imposed upon it.
With more than 50 years of experience, Varcon Group has delivered homes across steep, irregular and technically complex sites throughout Melbourne. We understand how to read a site and how to make the most of what is there.
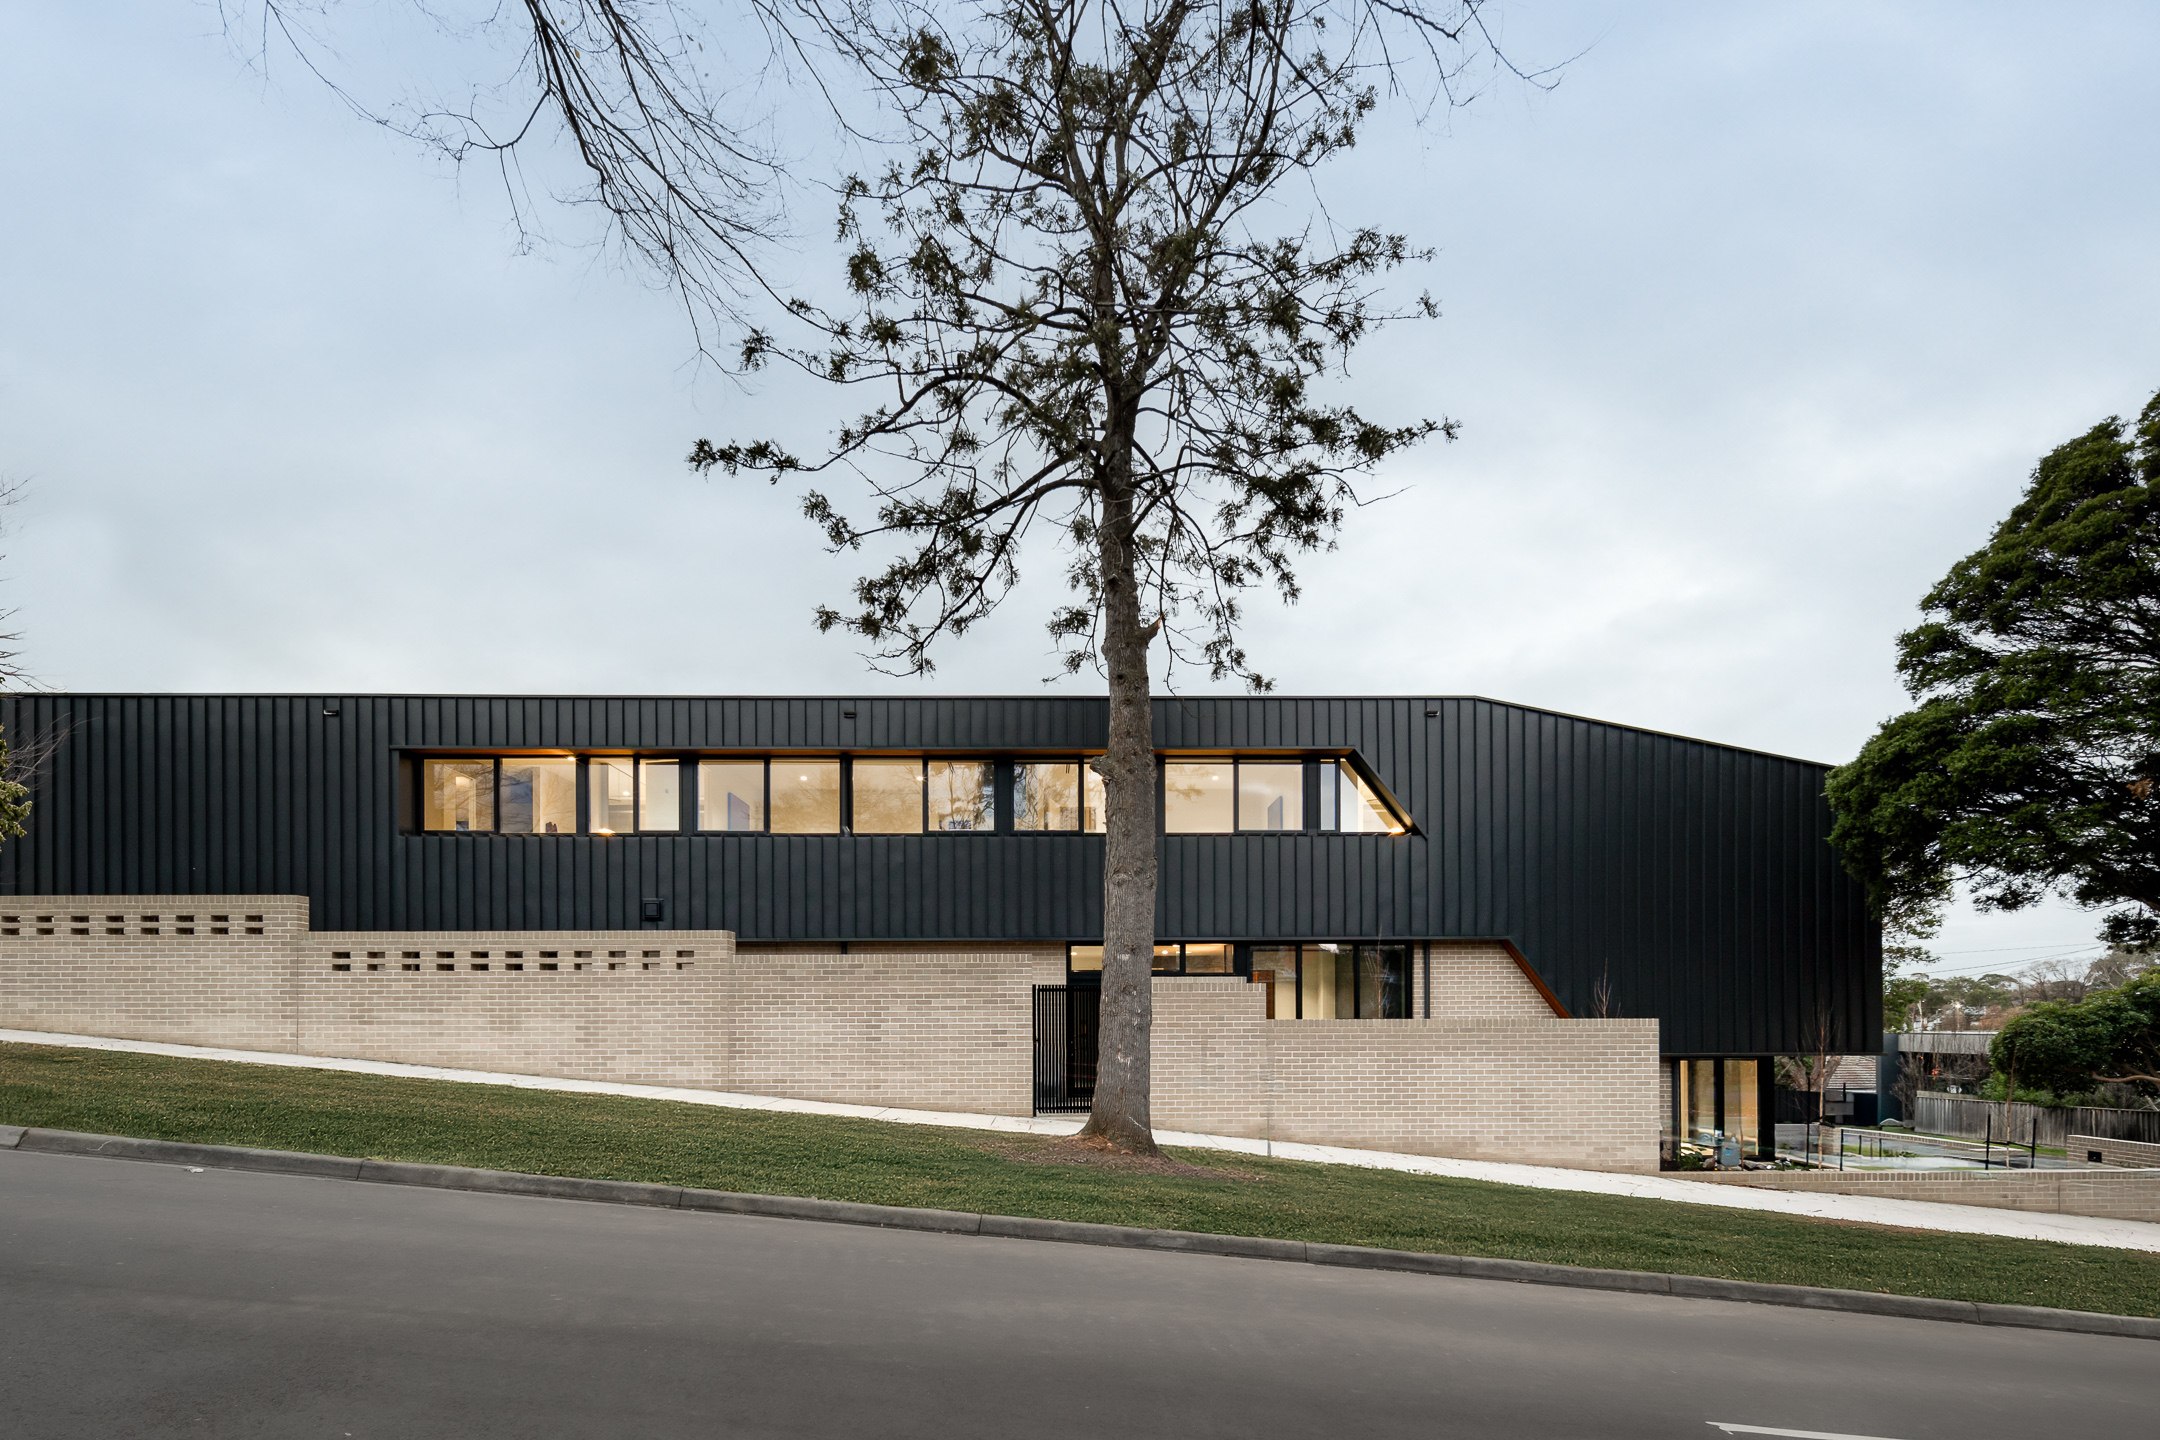
A home that feels as though it belongs there.
What Varcon Group brings
Experience that
sees possibility.
01
Site-responsive design
We use the natural fall of the land to create light, outlook and movement through the home, rather than forcing a standard design onto the site. The result is a home that feels connected to where it sits.
02
Engineering clarity
Retaining walls, foundations, drainage and structural requirements are considered early, helping protect the architectural vision, budget and construction journey from unexpected challenges later.
03
Honest feasibility
We give you a clear understanding of the site's likely requirements, potential cost pressures and strongest opportunities before major commitments are made. No false promises, no budget surprises.
Complexity managed early
Considered before
construction begins.
Stepping with the land
We assess how the home can move with the site's natural fall, balancing excavation, retaining and structural requirements with the architectural vision to find the most efficient and considered path forward.
Coordinated from the start
Retaining walls and neighbouring interfaces are addressed early in the design process to support planning approvals, long-term stability and a more efficient build on site.
Planned before work begins
Steep or restricted access can influence machinery, deliveries and construction sequencing. These considerations are built into the programme from the outset, avoiding mid-build delays.
Connected, not fragmented
Changes in level are resolved around everyday movement and the way a family uses the home, ensuring the experience of living in the space feels natural rather than divided.
Our experience
More than 50 years of
building beyond the ordinary.
Varcon Group has delivered homes across steep, irregular and technically complex sites throughout Melbourne. Our experience includes split-level residences, basement garages, cantilevered structures, extensive retaining systems and homes designed around significant changes in elevation.
That experience gives our clients something invaluable: greater confidence in the decisions ahead. We have navigated these challenges before. We know what to look for, and we know how to respond.
Over five decades of building
- 50+ Years Established
- 1000+ Projects Delivered
- 30+ Dedicated Team Members
FAQ
Sloping Block FAQs
Common questions about building on sloping blocks in Melbourne.
Can you build a house on a sloping block in Melbourne?
Yes. Sloping blocks can create opportunities for split-level designs, elevated outlooks and unique architectural outcomes that aren't possible on flat sites. Varcon has extensive experience designing and building homes on challenging sites across Melbourne and can help determine the most suitable approach for your block.
Does building on a sloping block cost more?
In most cases, building on a sloping block will involve additional costs compared to a flat site. Factors such as earthworks, retaining walls, specialised foundations and site access can all influence construction costs. The additional investment can often be offset by improved design outcomes, views, liveability and the unique opportunities a sloping site can provide.
What type of foundation is used on a sloping block?
The most suitable foundation system depends on the site’s slope, soil conditions and the design of the home. Depending on the project, this may include conventional slab systems, suspended slabs, pier and beam construction or other engineered solutions.
Our engineering team assesses each site individually to determine the most appropriate approach.
Do I need special permits to build on a sloping block?
Standard building approvals are required, however sloping sites can introduce additional considerations relating to drainage, retaining walls, earthworks and site conditions. Depending on the location, planning permits or additional assessments may also be required.
We guide clients through these requirements as part of the design and approval process.
How steep can a block be to build on?
There is no single limit. The feasibility of building on a sloping block depends on factors including the site’s gradient, access, soil conditions, planning controls and project budget.
We’ve successfully delivered homes on challenging sites, including blocks with gradients exceeding 1:3 (approximately 1 metre of fall for every 3 metres of horizontal distance). An early site assessment allows us to understand what is achievable and identify the most practical design and construction approach.
Begin a Conversation
Tell us about
your site.
Share a few details about your block and what you are hoping to achieve. We will arrange a conversation at a time that suits you.