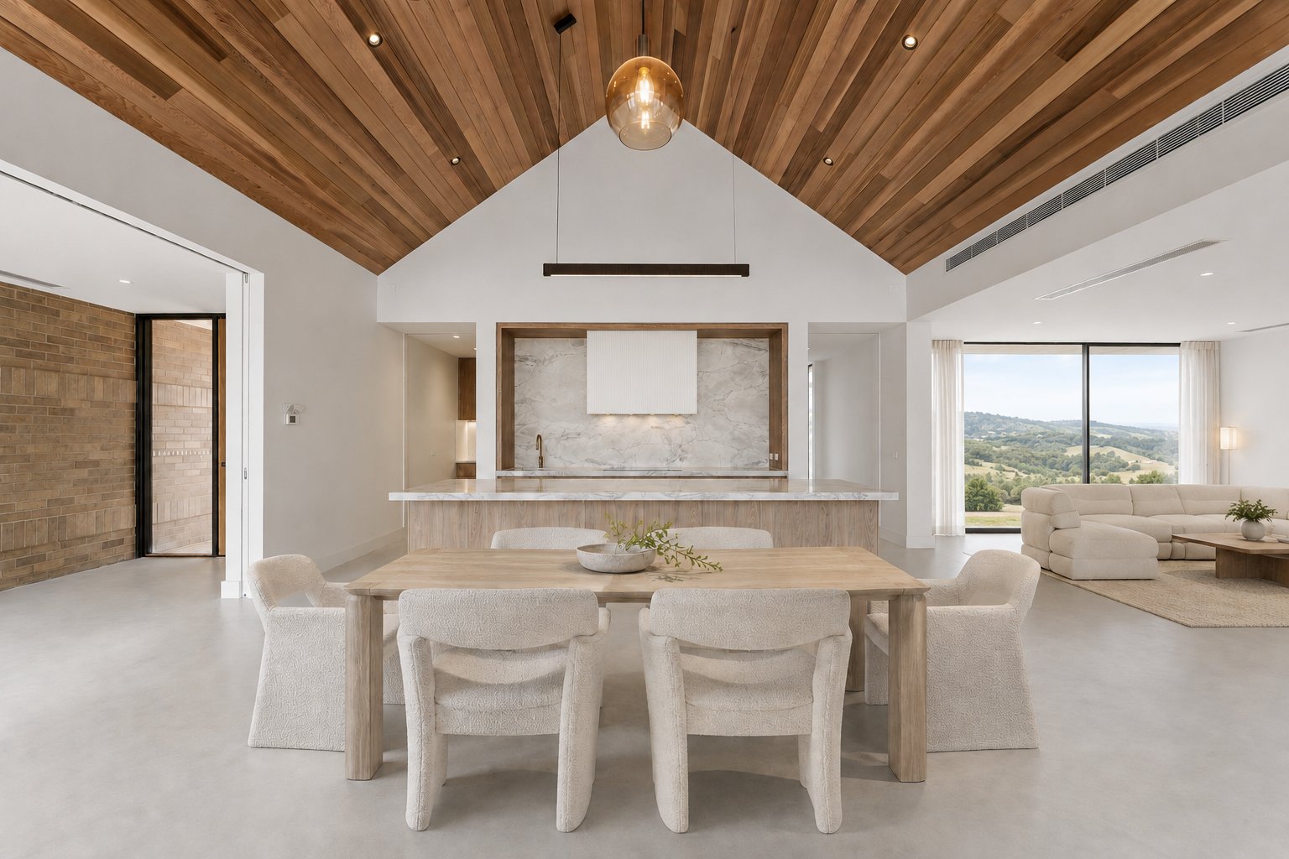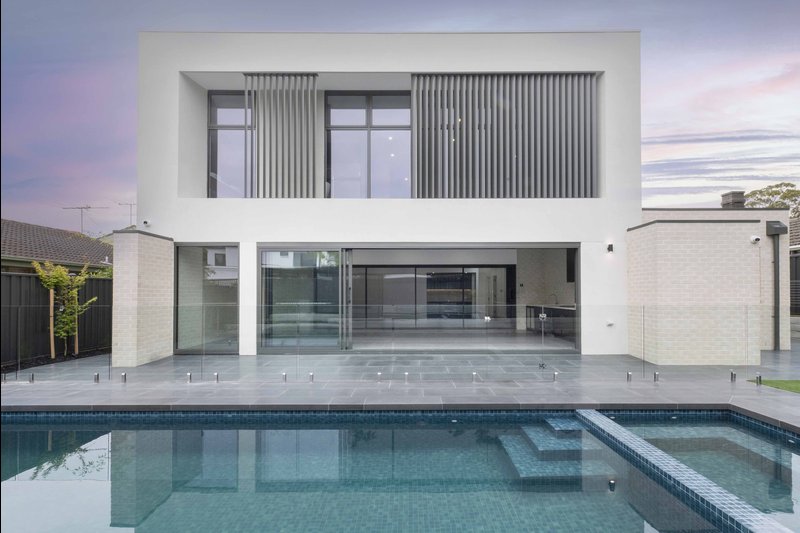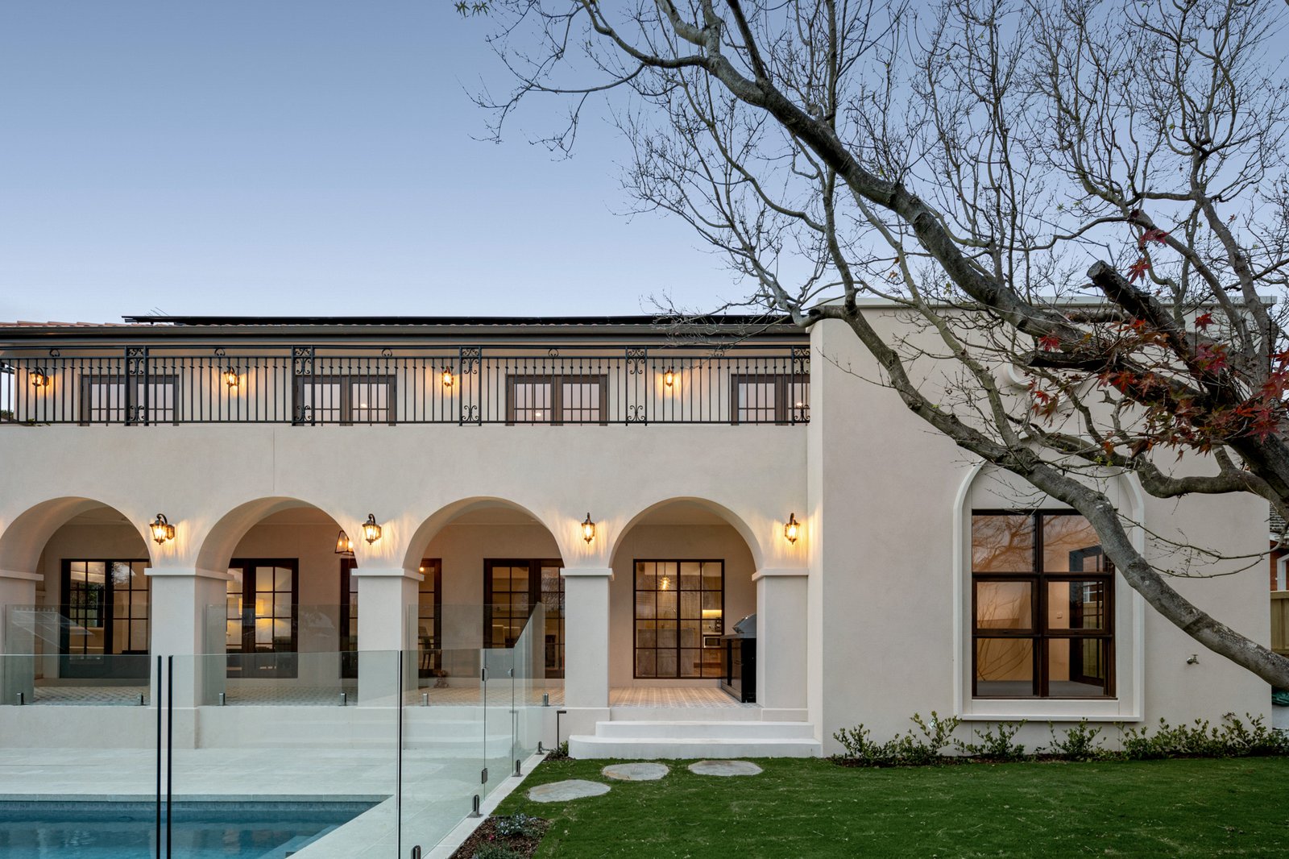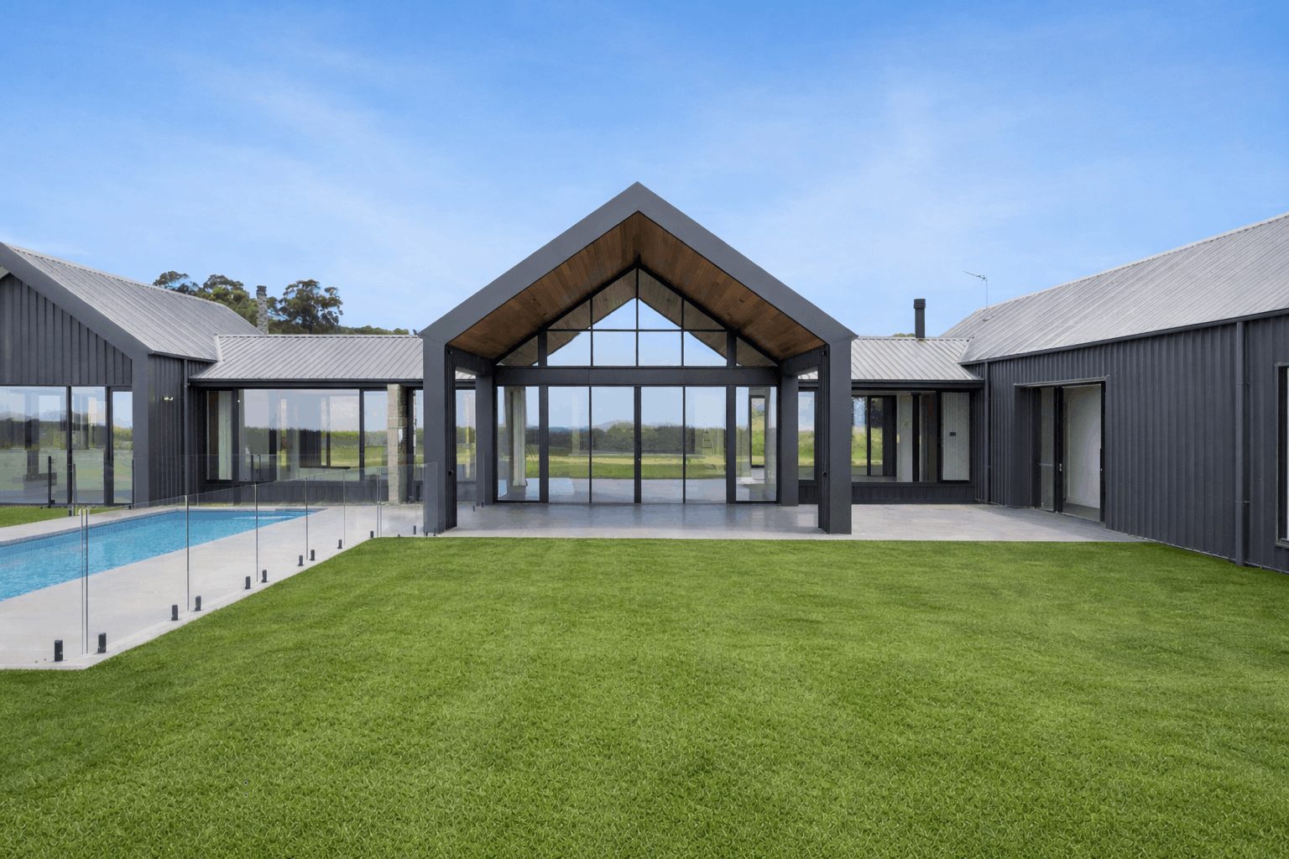
Varcon's custom home process moves from understanding your brief and site to developing the design, testing it against budget, preparing documentation and approvals, confirming the contract and managing construction through to handover. Each stage builds the information needed for the next decision.
For clients, this creates a structured path through a project with many moving parts. You can understand what is being considered now, what remains to be resolved and when you will need to make decisions.
Whether you are planning a new home on vacant land or replacing an existing house, the starting point is the same: establishing what you want to achieve and what is possible within your site and budget.
If you would like the bigger picture first, read what an end-to-end custom home builder actually does.
1. Establish your vision and project priorities
The first conversation explores how you want to live, where you want to build and the investment you have in mind. Bring your ideas, inspiration images and any information you already have about the property.
You do not need every answer at this stage. It is more useful to identify your priorities: the spaces you need, the features that matter most and any timing considerations.
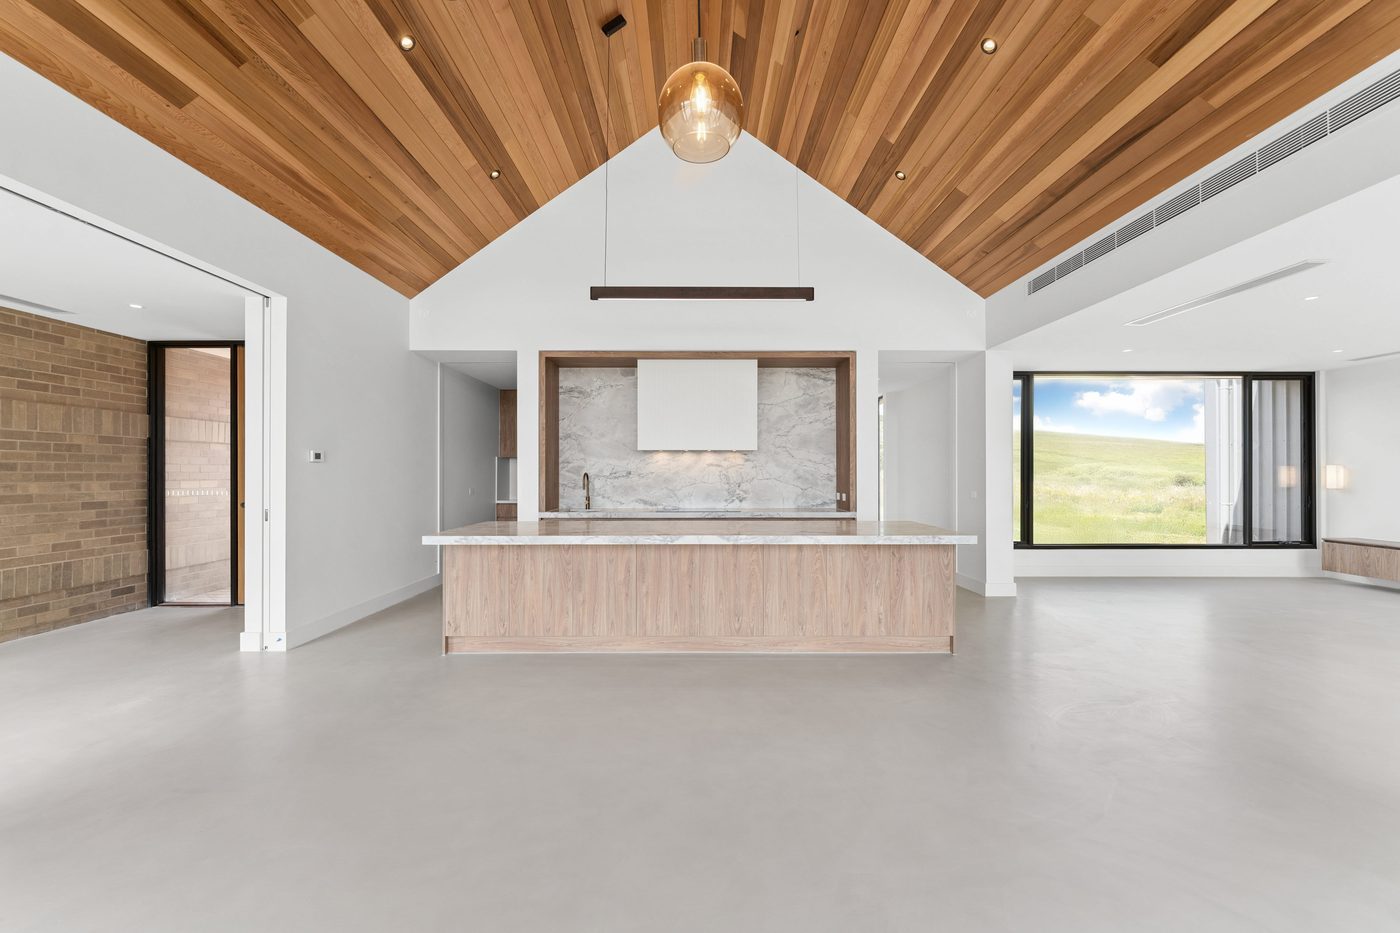
A clear brief helps the team distinguish essential requirements from ideas that can be explored as the design develops. It also gives the project a practical starting point for discussions about scope and budget.
2. Explore the site and develop the concept
The design needs to respond to both your lifestyle and your land. Site considerations may include orientation, levels, access, surrounding properties and constraints that affect the location or form of the home.
Concept design brings those considerations together with your brief. Layouts begin to show how rooms connect, where natural light can enter and how the home relates to outdoor spaces.
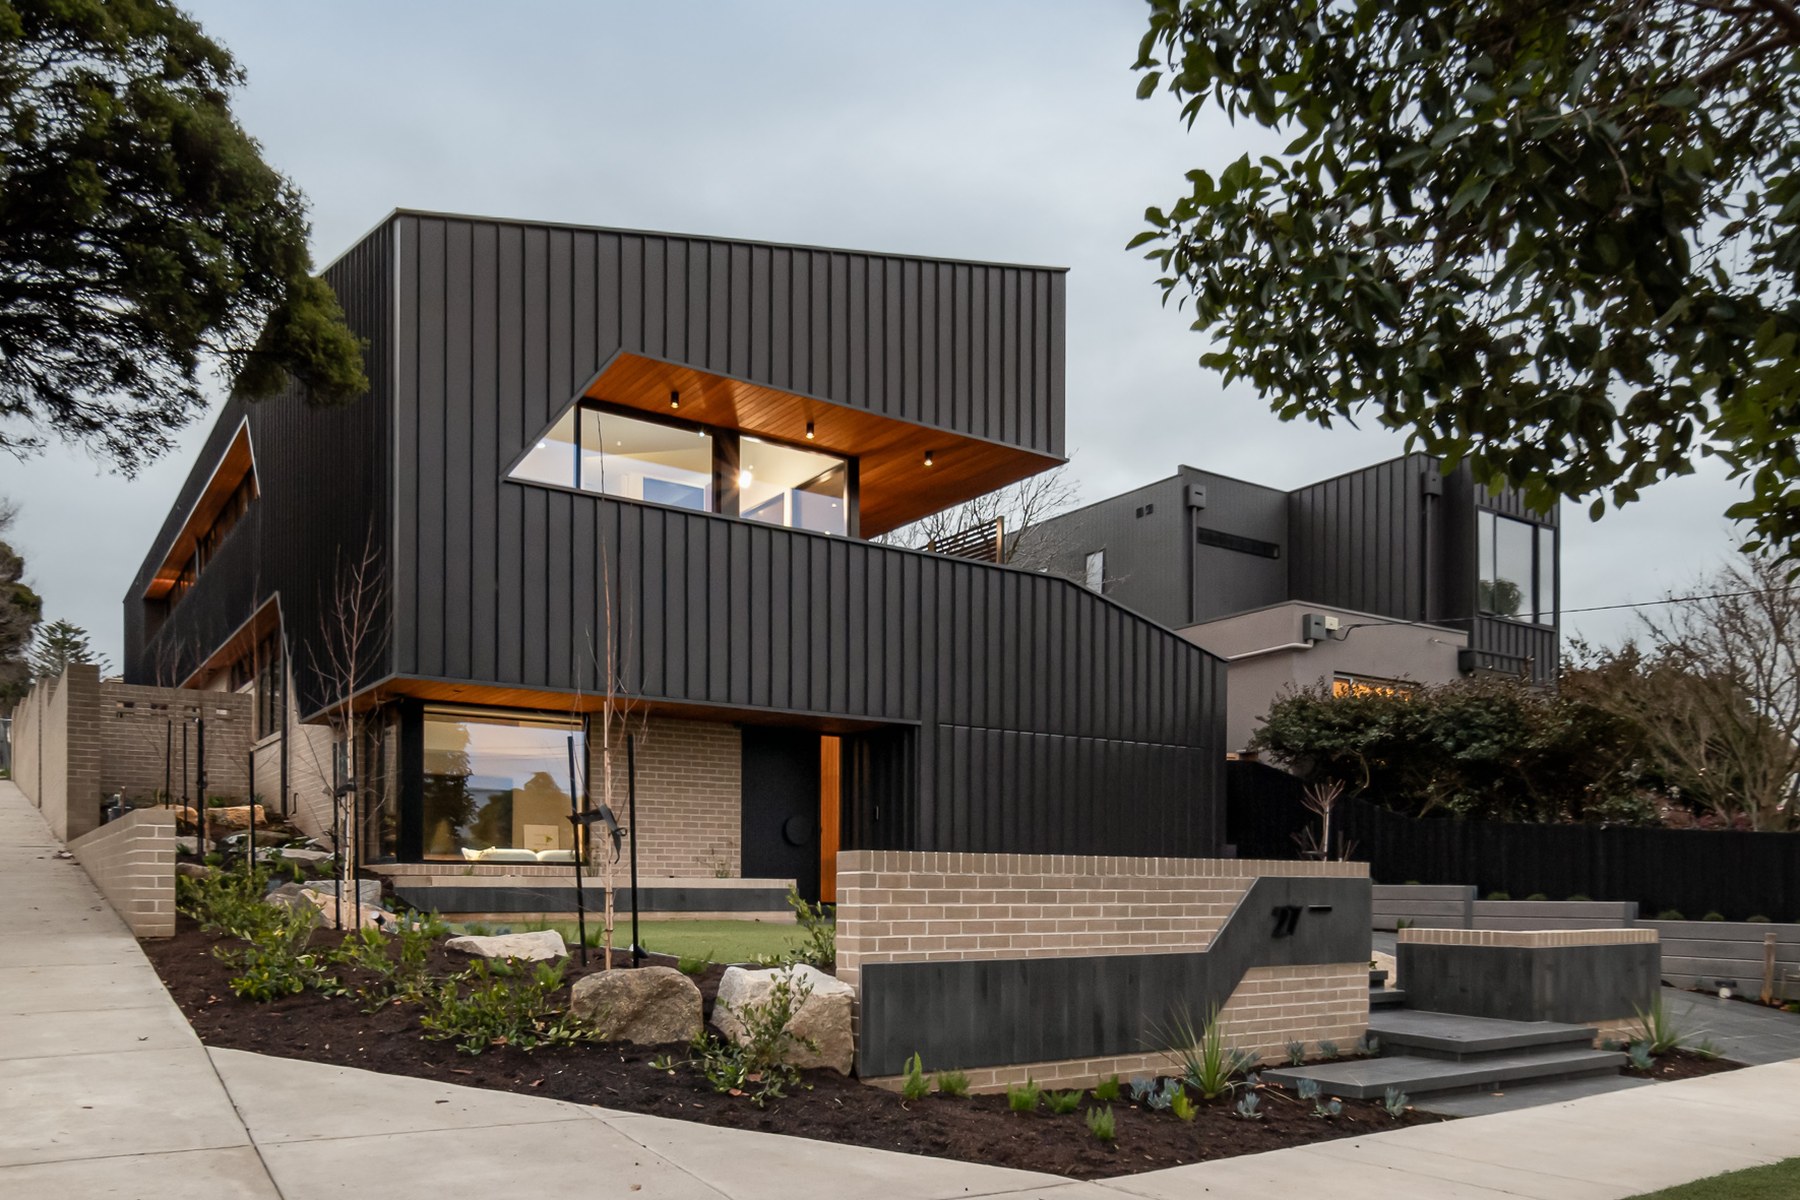
Your feedback is central to this stage. A plan may look appealing on paper but still need refinement to suit the way your family cooks, works, entertains or moves through the day.
3. Use the preliminary estimate to test the direction
A preliminary estimate gives you an early indication of the likely construction cost based on the scope and information available. It helps establish whether the proposed direction aligns with your budget before further work proceeds.
It is important to understand the assumptions behind an estimate. A project with unresolved finishes, engineering or site details will have more questions to work through than one with developed documentation.
This is a useful point to revisit priorities. If the design needs adjustment, the conversation can focus on what to retain, what to refine and where a different approach could better support your budget.
4. Refine the project through value management and tendering
Varcon's value management and tendering stage develops a clearer understanding of how the project can be delivered. The team reviews the design and buildability, works through the scope and obtains trade and supplier pricing as relevant to the project.
Value management is a considered review of how you are investing in the home. Some features may deserve protection because they define the architecture or improve daily life. Other elements may be adjusted without compromising the overall outcome.
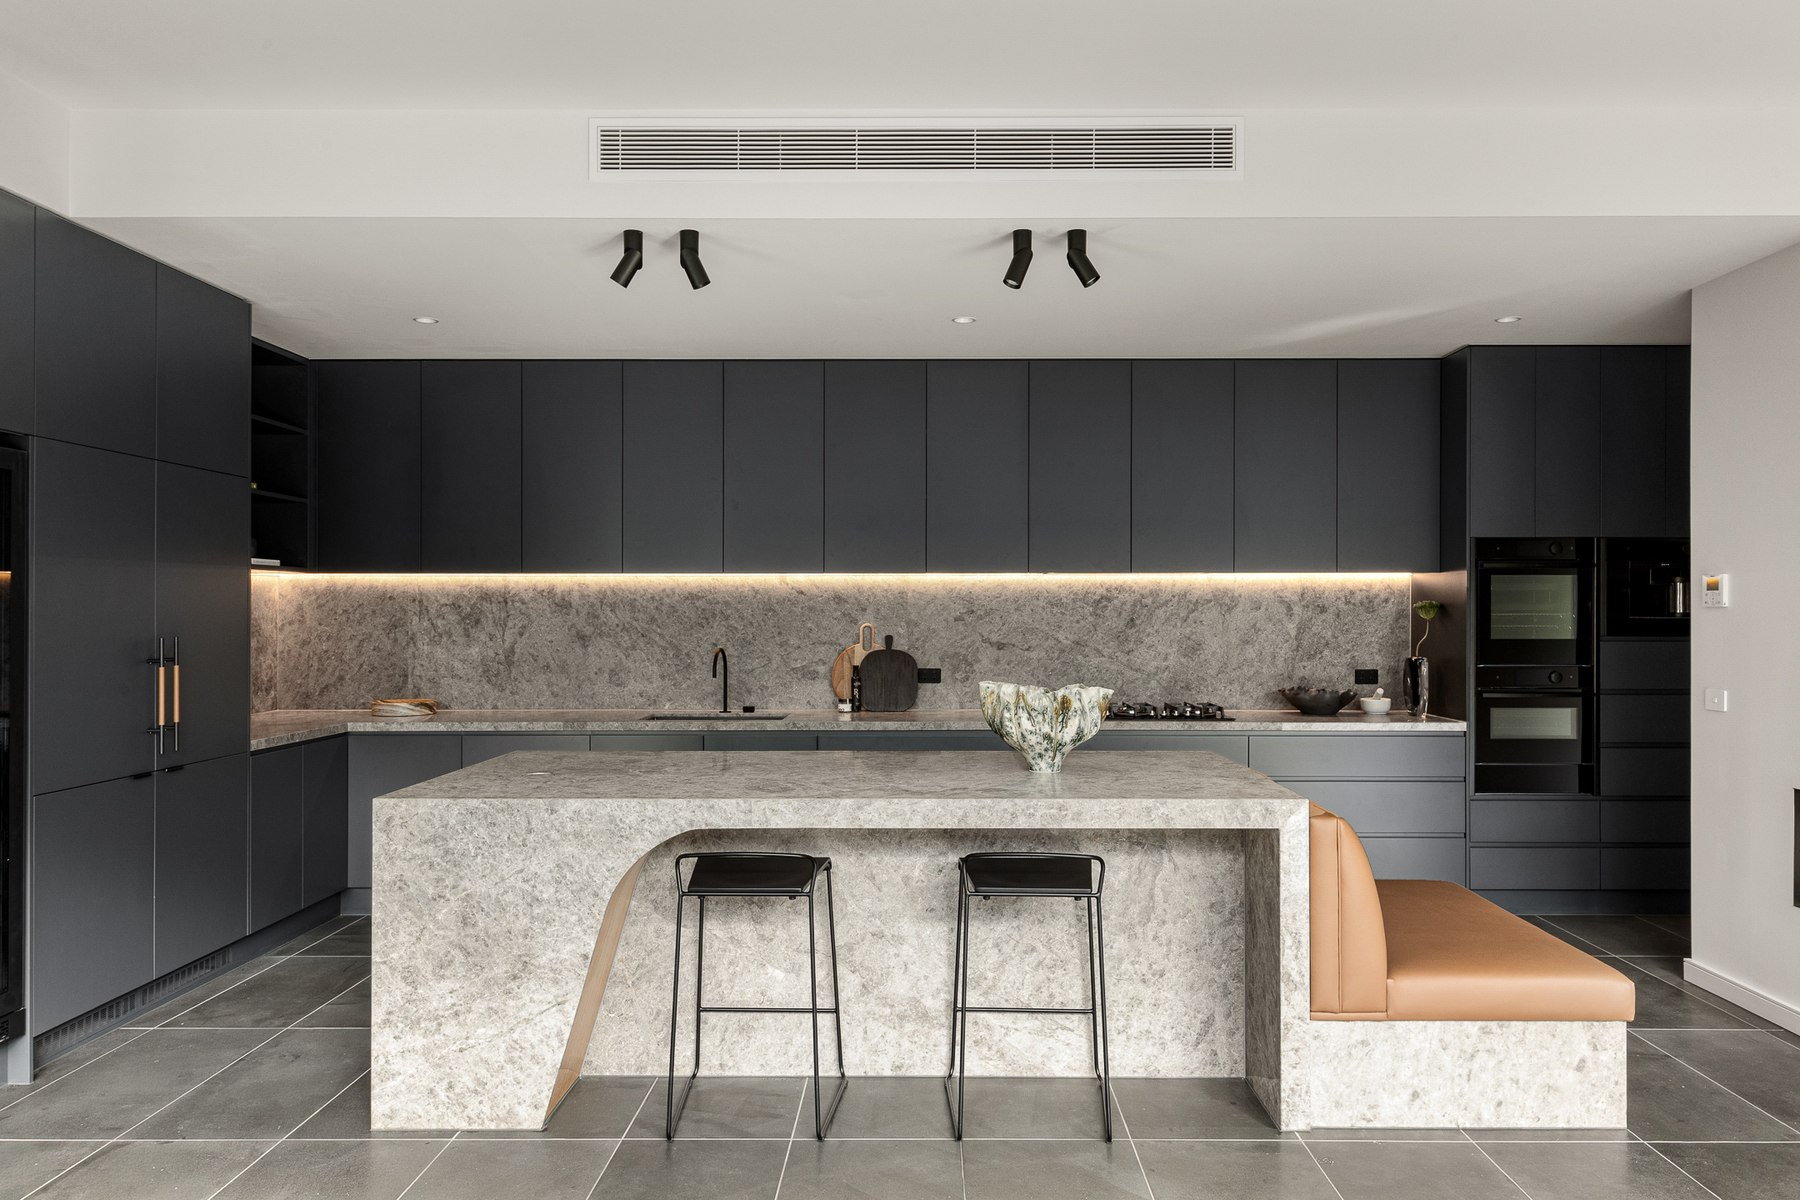
For example, refining a structural arrangement may help retain an important living space. Comparing joinery details may identify where bespoke work adds the most value. These decisions are best made with the design intent and pricing considered together.
The objective is a more informed project, with the relationship between design, quality and cost understood before construction.
5. Complete documentation, selections and approvals
As the design develops, the project requires more detailed drawings, engineering, selections and coordination. These turn the concept into information that can support final pricing and construction.
Selections can include flooring, cabinetry, fixtures, appliances and other finishes within the agreed scope. Their timing matters because they can affect drawings, pricing and ordering.
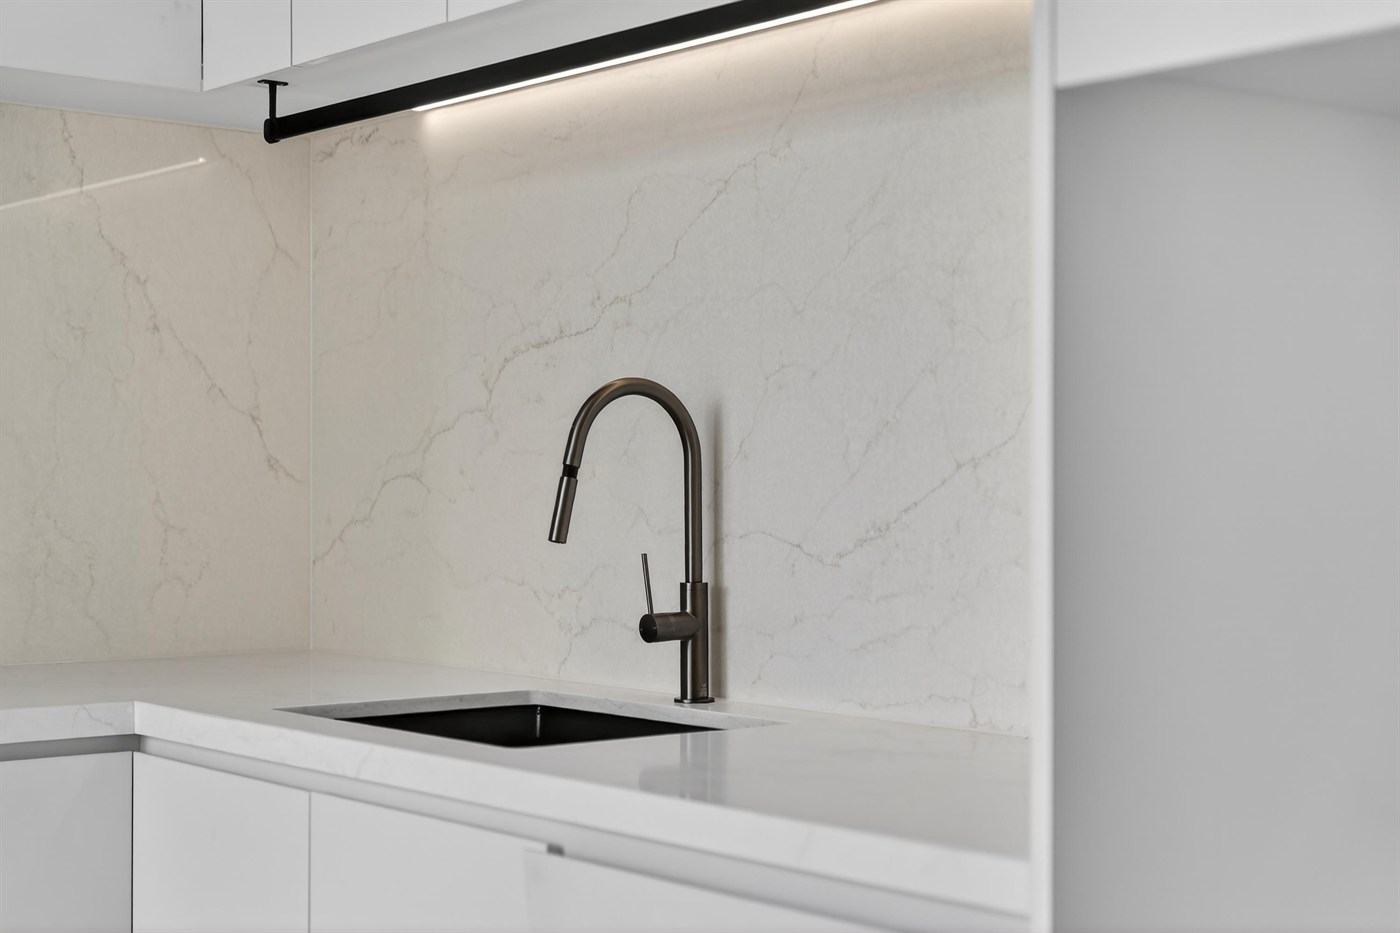
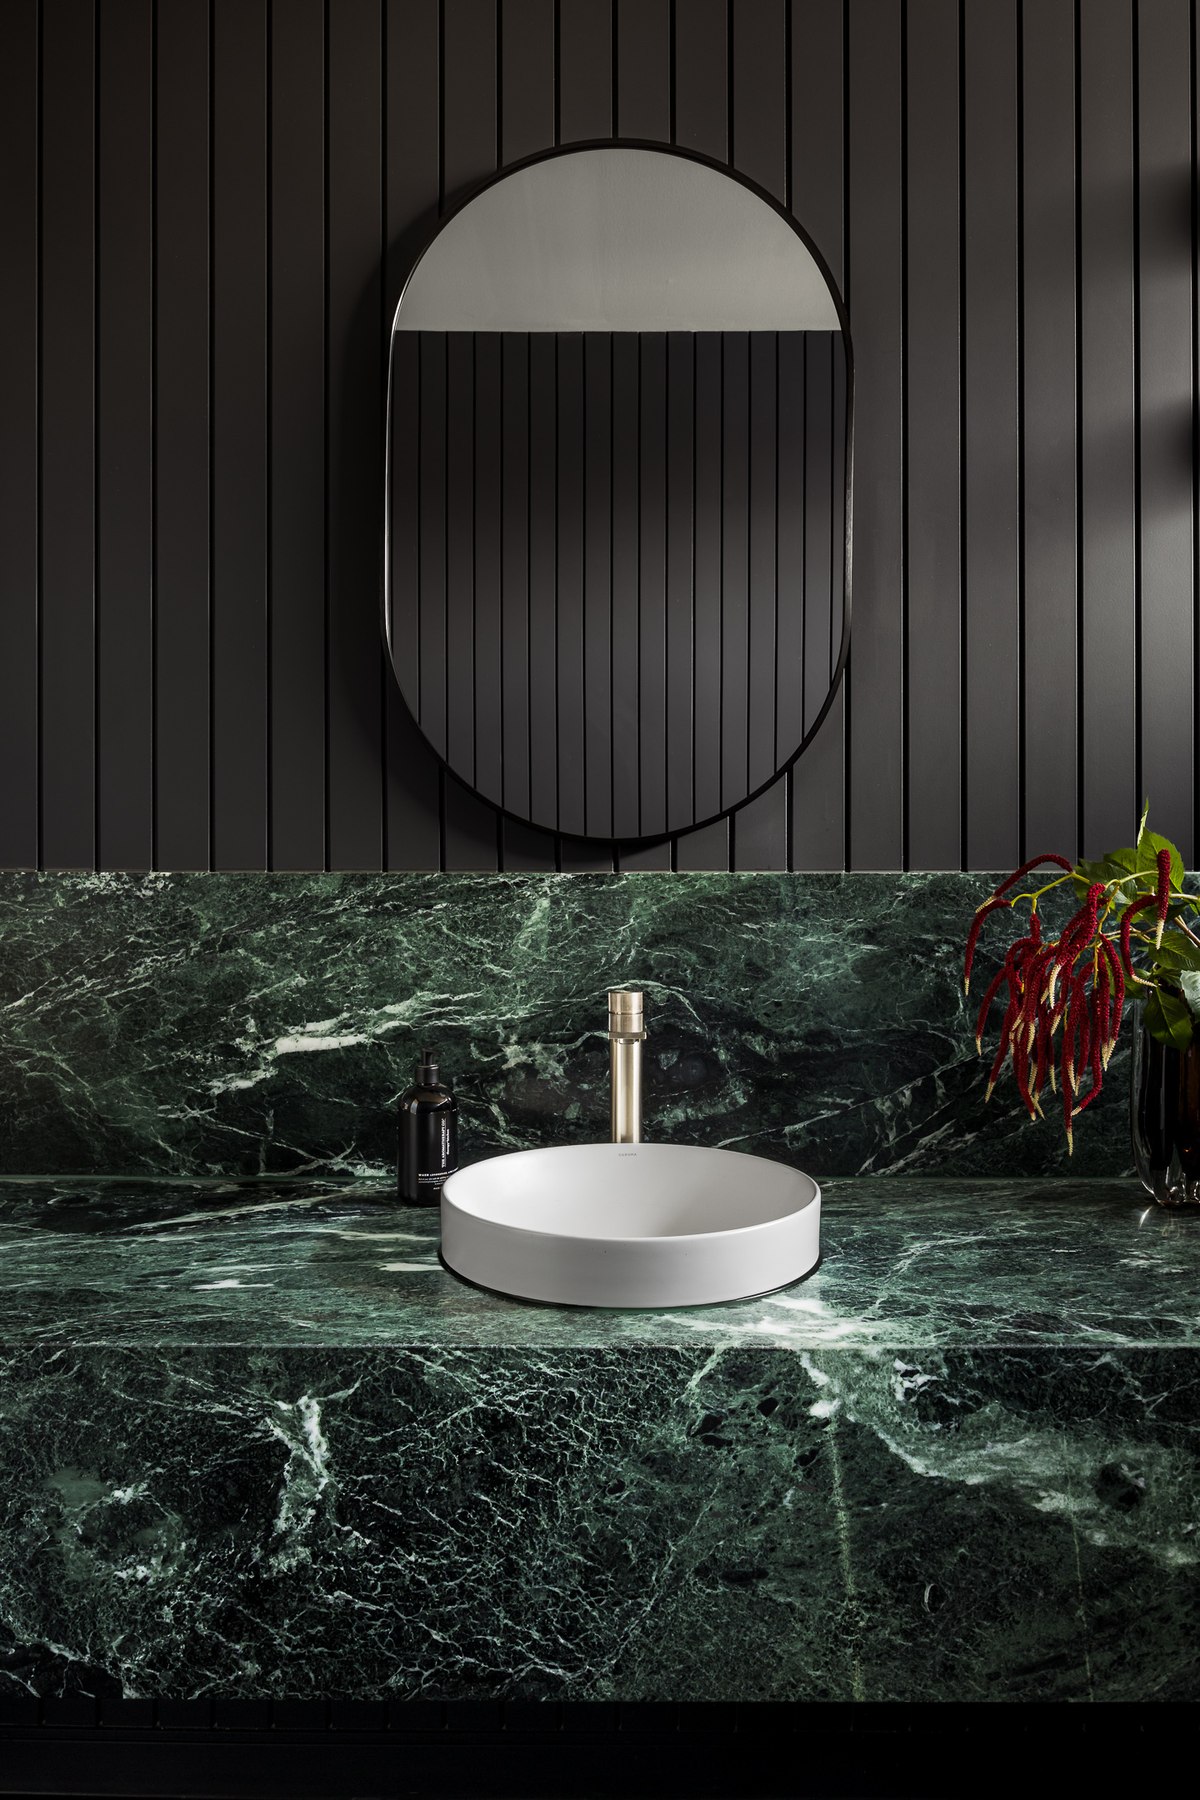
The team also coordinates the relevant approval steps. The sequence will vary according to the site and project, so some documentation, pricing and approval work may overlap.
Throughout this stage, clients should have a clear understanding of the decisions still required and how those decisions affect progress.
6. Review the final price and building contract
Once the project information is sufficiently developed, final pricing and contract documentation bring the agreed scope together.
This is the point to understand what is included, the treatment of any allowances or exclusions, and the documents and selections that form part of the agreement. Any unresolved items should be clearly identified.
A preliminary estimate and a final contract price serve different purposes. The estimate tests the direction early; the contract records the agreed project in greater detail. Changes after contract signing can affect cost and timing and need to be managed through the project's agreed process.
7. Move into construction
Once the required preparations are complete, construction can begin. Varcon manages the work on site, including trade coordination, procurement and the sequence needed to deliver the home.
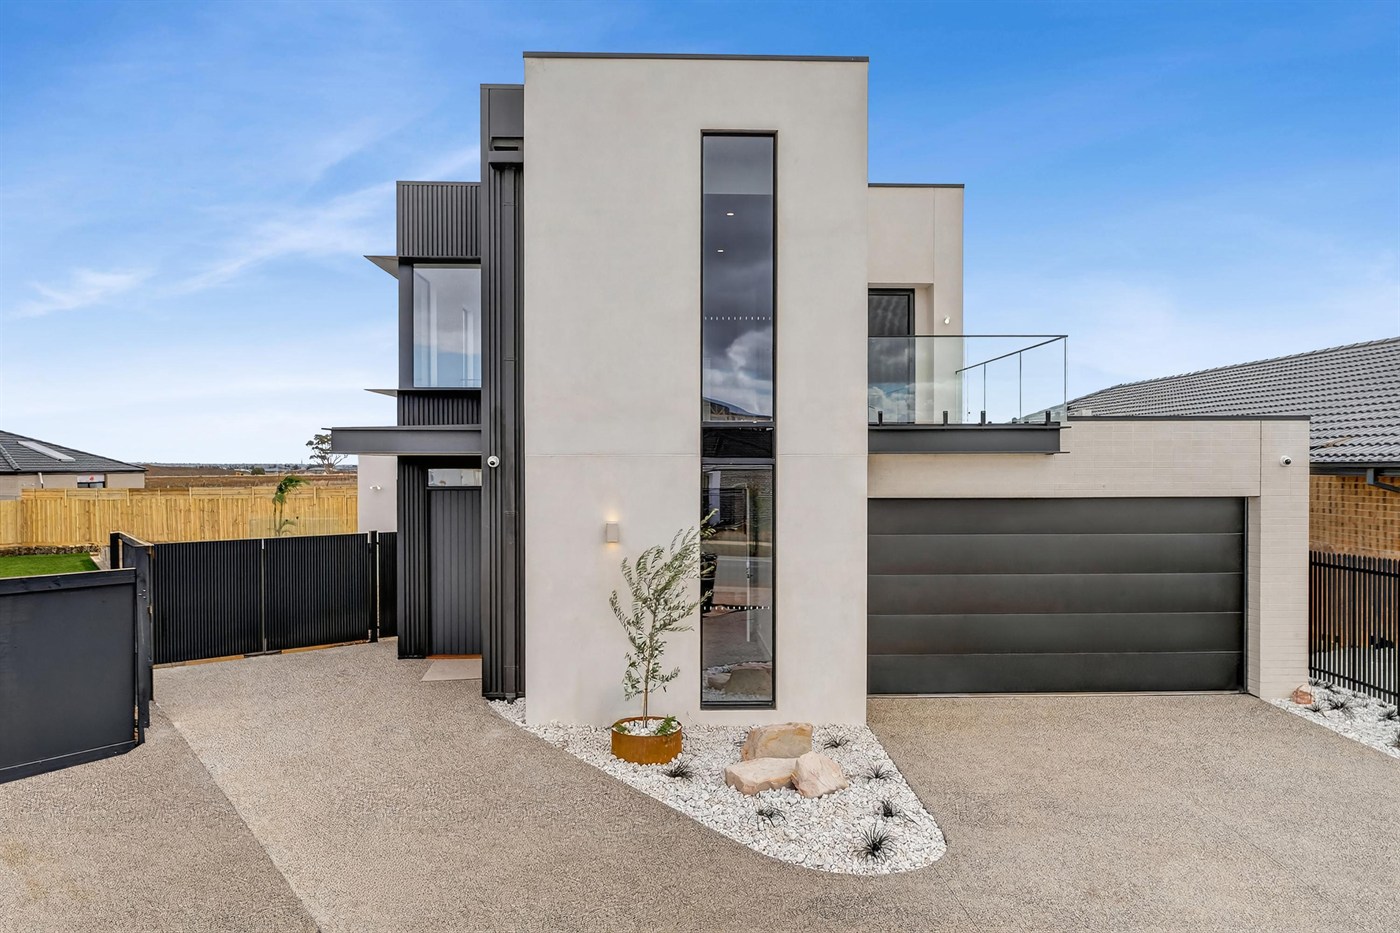
For clients, the focus becomes following progress and responding to any decisions that require input. Clear communication helps you understand the stage of the build and what lies ahead.
The construction programme depends on the home's scale and complexity, site conditions and other project factors. Your team can discuss a timeframe suited to the actual scope.
8. Handover and continued care
Handover marks the transition from a building project to your home. It is an opportunity to become familiar with its features and understand the information and support provided.
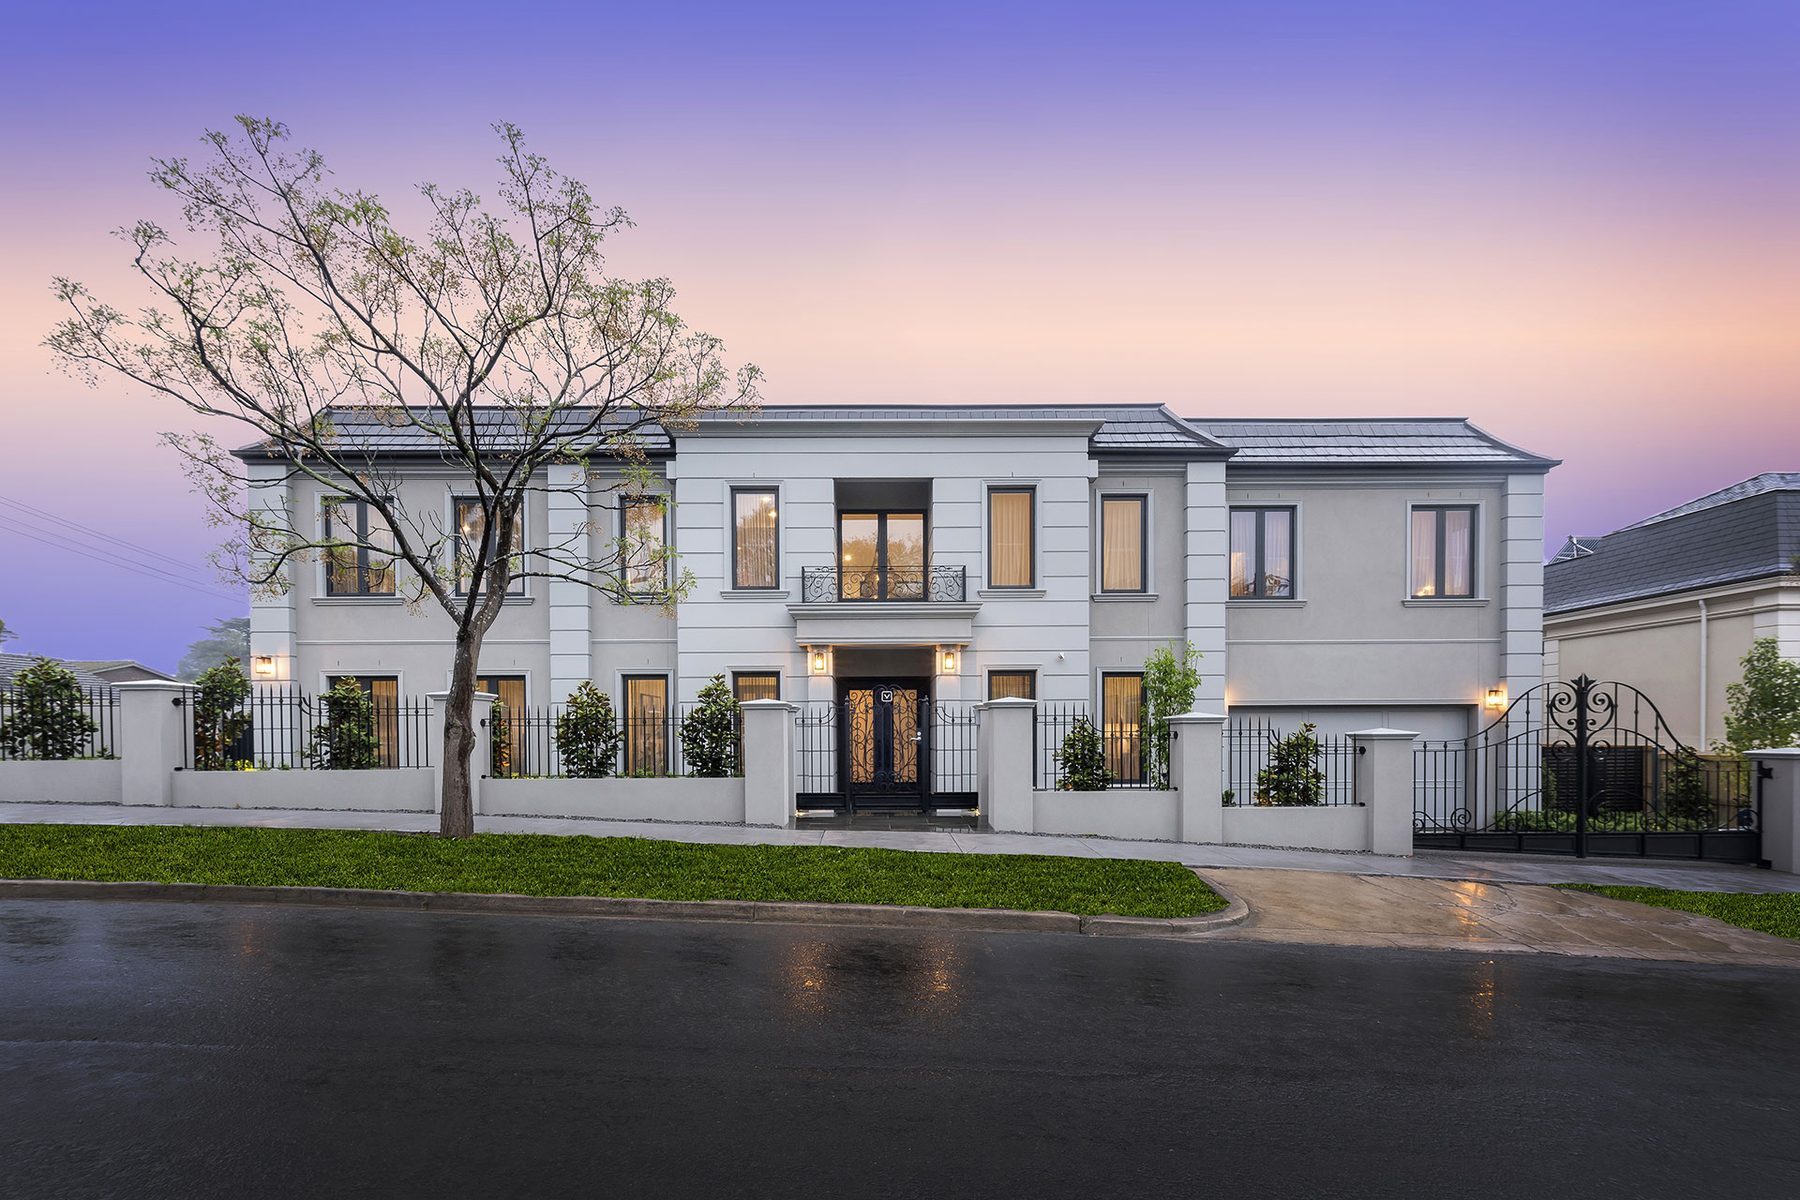
Varcon's approach extends beyond handing over the keys, with continued care forming part of the client relationship. Your project team can explain the arrangements that apply to your home.
Questions clients often ask
Do I need completed plans before contacting Varcon?
No. You can begin with your site, ideas and budget. If you already have drawings, bring them to the discussion so the team can assess the appropriate starting point.
How long does the full process take?
The timeframe depends on design development, approvals, selections and construction requirements. A realistic programme needs to reflect your particular home and site.
Can I see the quality of a finished Varcon home?
The Ora in Mont Albert North offers an opportunity to experience a Varcon home firsthand. Contact the team for current viewing arrangements.
Start with your site and your vision
You do not need to solve every part of a custom build before you begin. A structured process helps turn early ideas into informed decisions, with the design, budget and delivery considered together.
For more on how a coordinated team helps along the way, read why one team can make a custom home build easier to manage.
Contact Varcon to discuss your Melbourne custom home and the next step for your project.