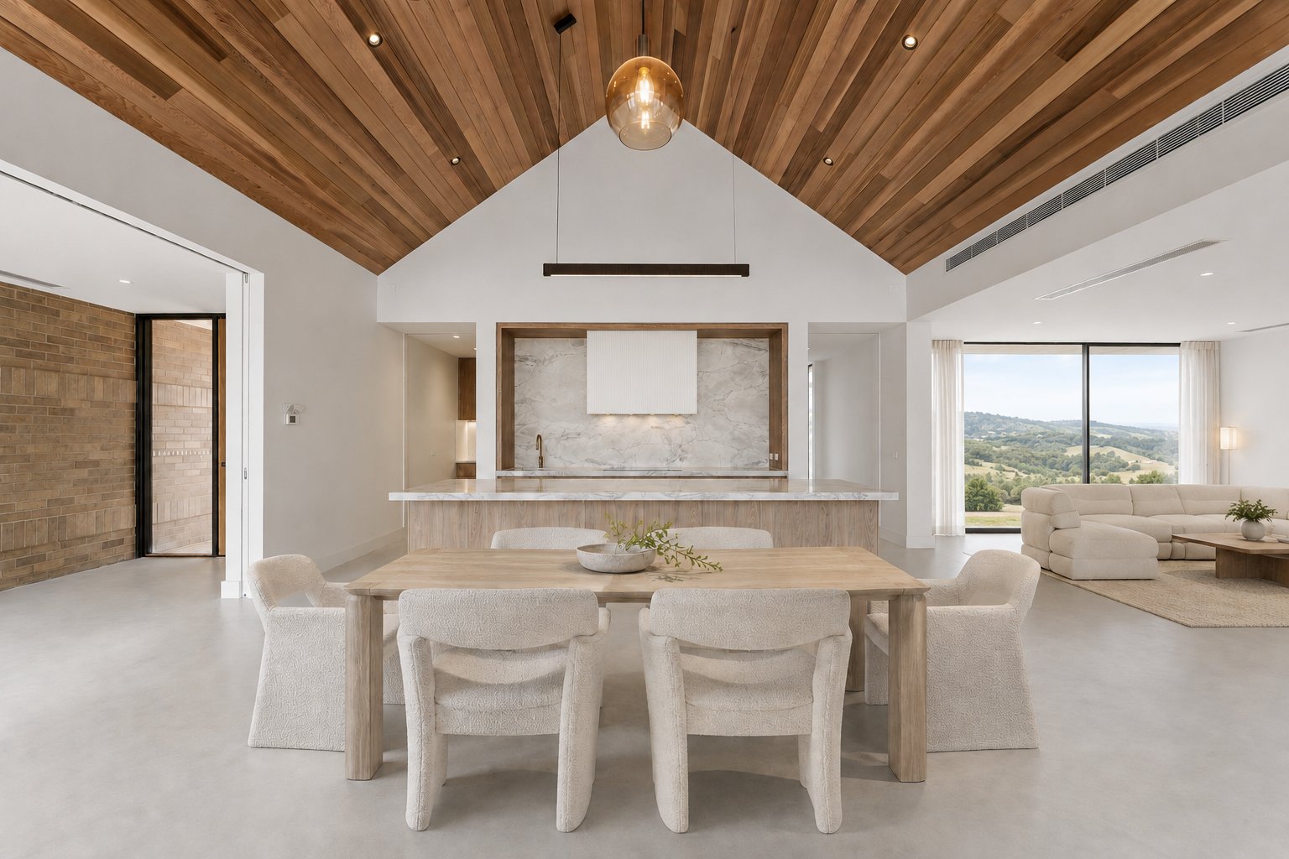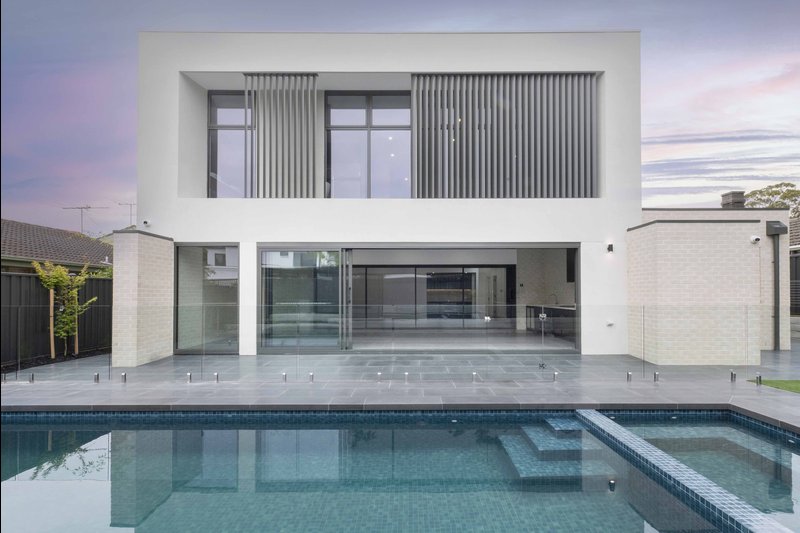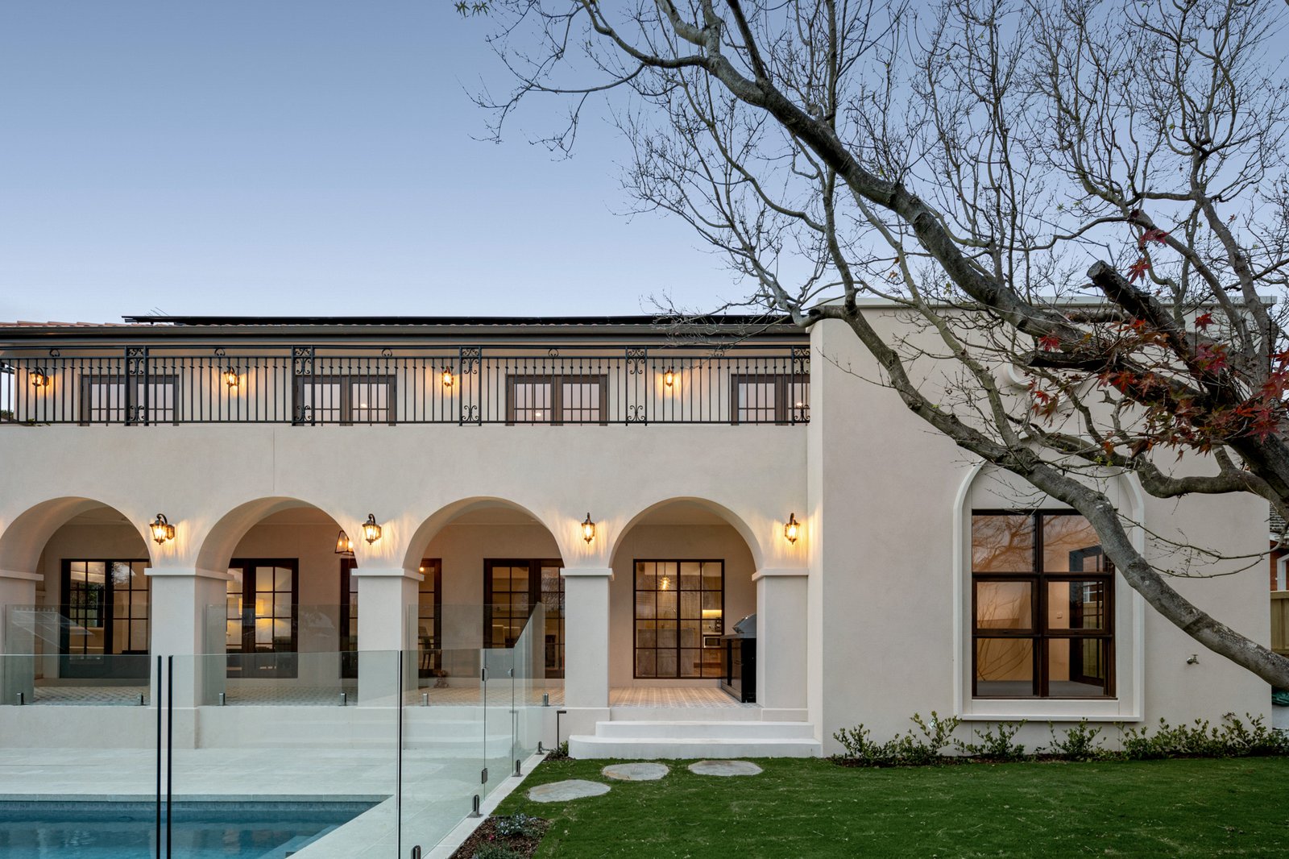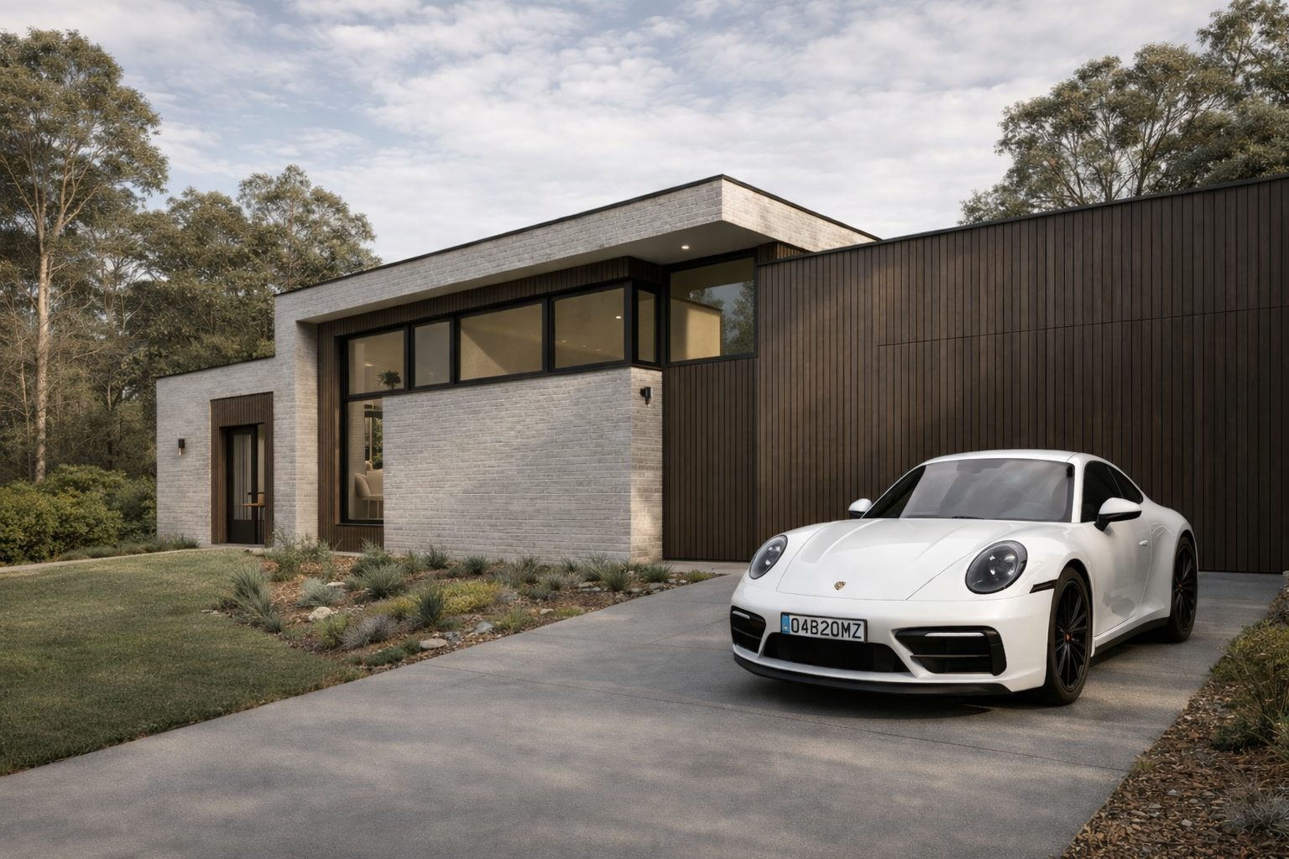
An end-to-end custom home builder coordinates the journey from the initial brief and design through documentation, approvals, pricing, construction and handover. For the homeowner, the benefit is a connected process: the people developing the design work with the people responsible for costing and building it.
When you are planning a custom home in Melbourne, that connection matters. A floorplan influences engineering. Window sizes affect comfort, appearance and cost. Material selections influence procurement and detailing. Each decision sits within a larger picture.
At Varcon, our design-and-construct approach brings these parts together under one coordinated team. You remain involved in shaping your home, while we manage the work needed to turn those decisions into a finished building.
Starting with the way you want to live
A custom home begins with a brief, rather than a standard floorplan. That brief should explore your routines, the spaces you use most and how your household may change over time.
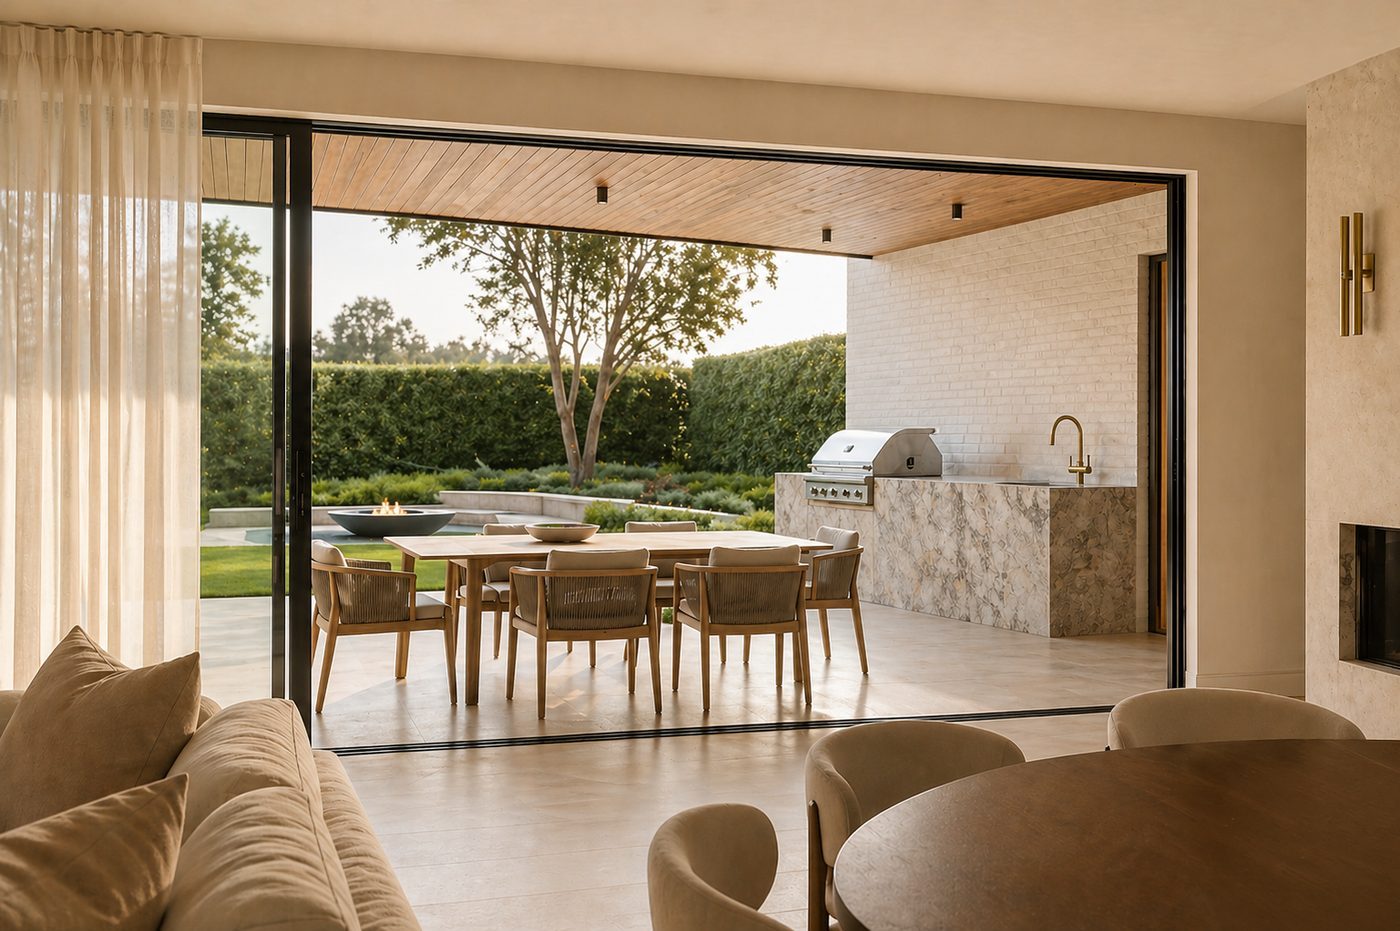
Perhaps you want a kitchen that allows you to cook while staying connected to family life. You may need a quiet workspace, accommodation for visiting parents or bedrooms that give older children more independence. These priorities help establish what the design needs to achieve.
Budget belongs in this conversation from the beginning. Understanding where you want to invest helps the team develop a home with the right balance of space, finishes and architectural detail.
Bringing the site into the design
Your block influences what can be built and how the home will feel. Orientation, access, neighbouring buildings and the shape of the land can all affect the design. Existing services and site constraints also need consideration.
A coordinated approach allows these questions to inform the concept early. For example, the position of living areas can respond to natural light, while the location of a garage may need to account for access and the level of the street.
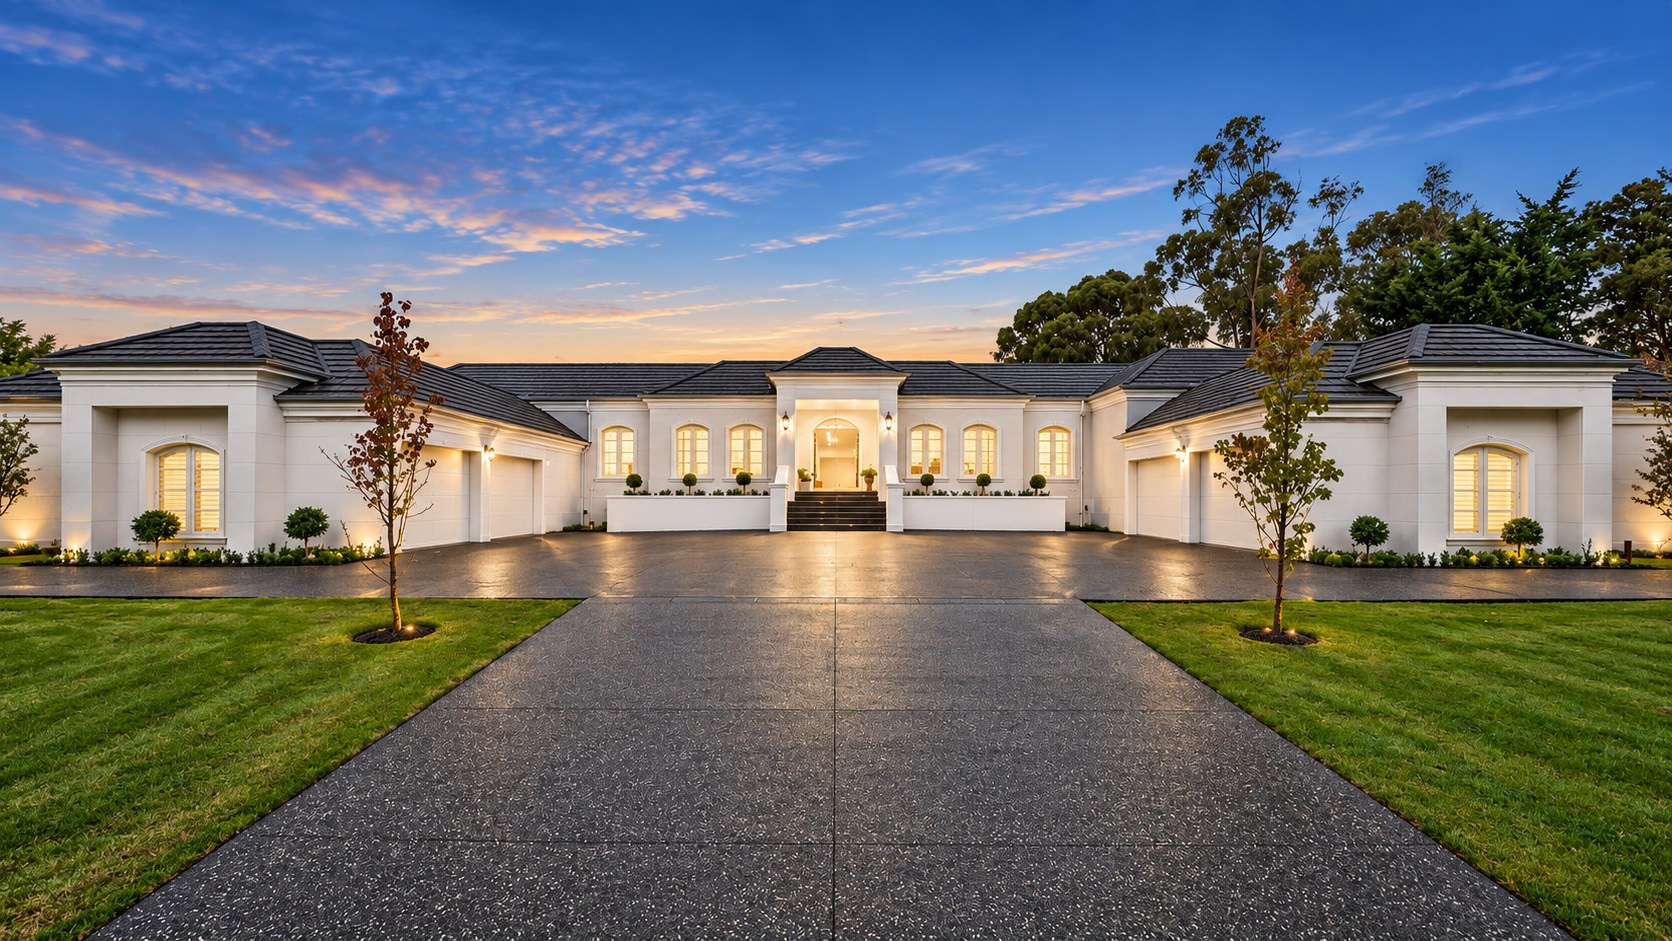
This matters on a straightforward block as much as a challenging one. Even when the land presents few obvious difficulties, thoughtful site planning can improve privacy, outdoor connections and everyday comfort.
Connecting design with buildability and budget
A drawing can communicate a beautiful idea without revealing everything required to construct it. Structural requirements, junctions between materials and the availability of selected products can influence both cost and execution.
When design and construction are coordinated, these considerations can be explored as the home develops. A feature staircase, for instance, needs to be considered alongside its structure, surrounding space, finishes and installation requirements.
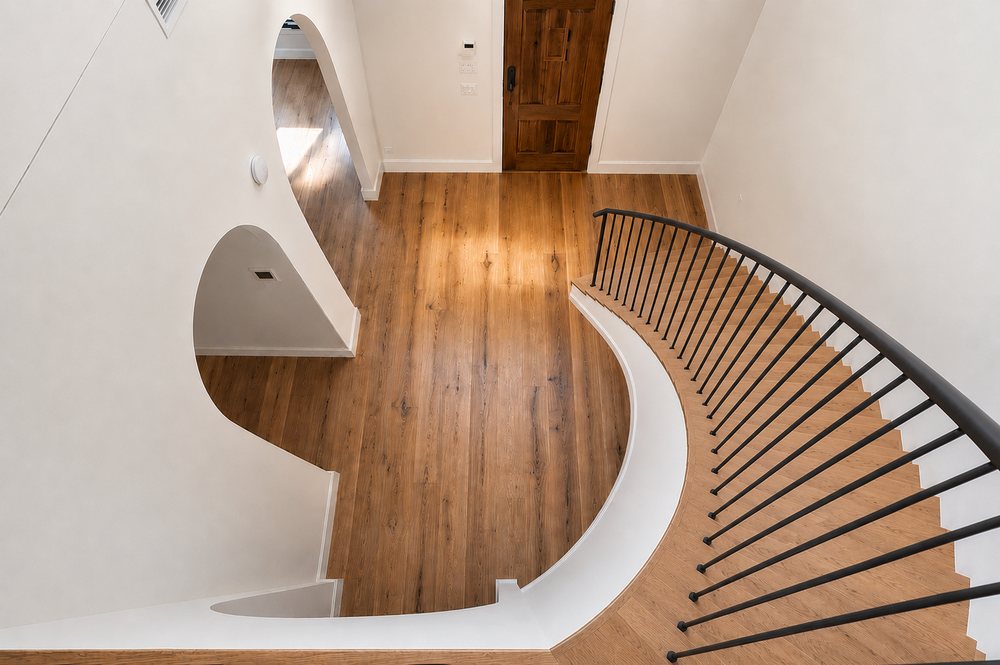
Value management supports this process. It involves examining how a design can achieve its intended outcome while making considered use of the budget. That might mean refining a layout, adjusting a construction detail or comparing materials that create a similar effect.
The aim is to understand the consequences of a choice before committing to it. A preliminary estimate provides an early guide; detailed pricing requires a more developed scope, documentation and selections.
Coordinating documentation and approvals
Before construction, the design needs to become a coordinated set of information. Drawings, engineering and other project requirements must work together so the home can be priced, approved and built.
An end-to-end service coordinates the relevant consultants and approval steps within the agreed scope. The homeowner should understand what is being prepared, which decisions are needed and what happens next.
The exact requirements depend on the project. It is useful to clarify early which services are included, which consultants are involved and whether any work needs separate arrangements.
Managing construction and delivery
During construction, coordination becomes physical. Trades need the right information, materials need to arrive at the appropriate stage, and work needs to follow the agreed documentation and selections.
The builder manages the construction sequence and the delivery of the home. Communication remains important throughout: clients need visibility of progress, upcoming decisions and any issues that require their input.
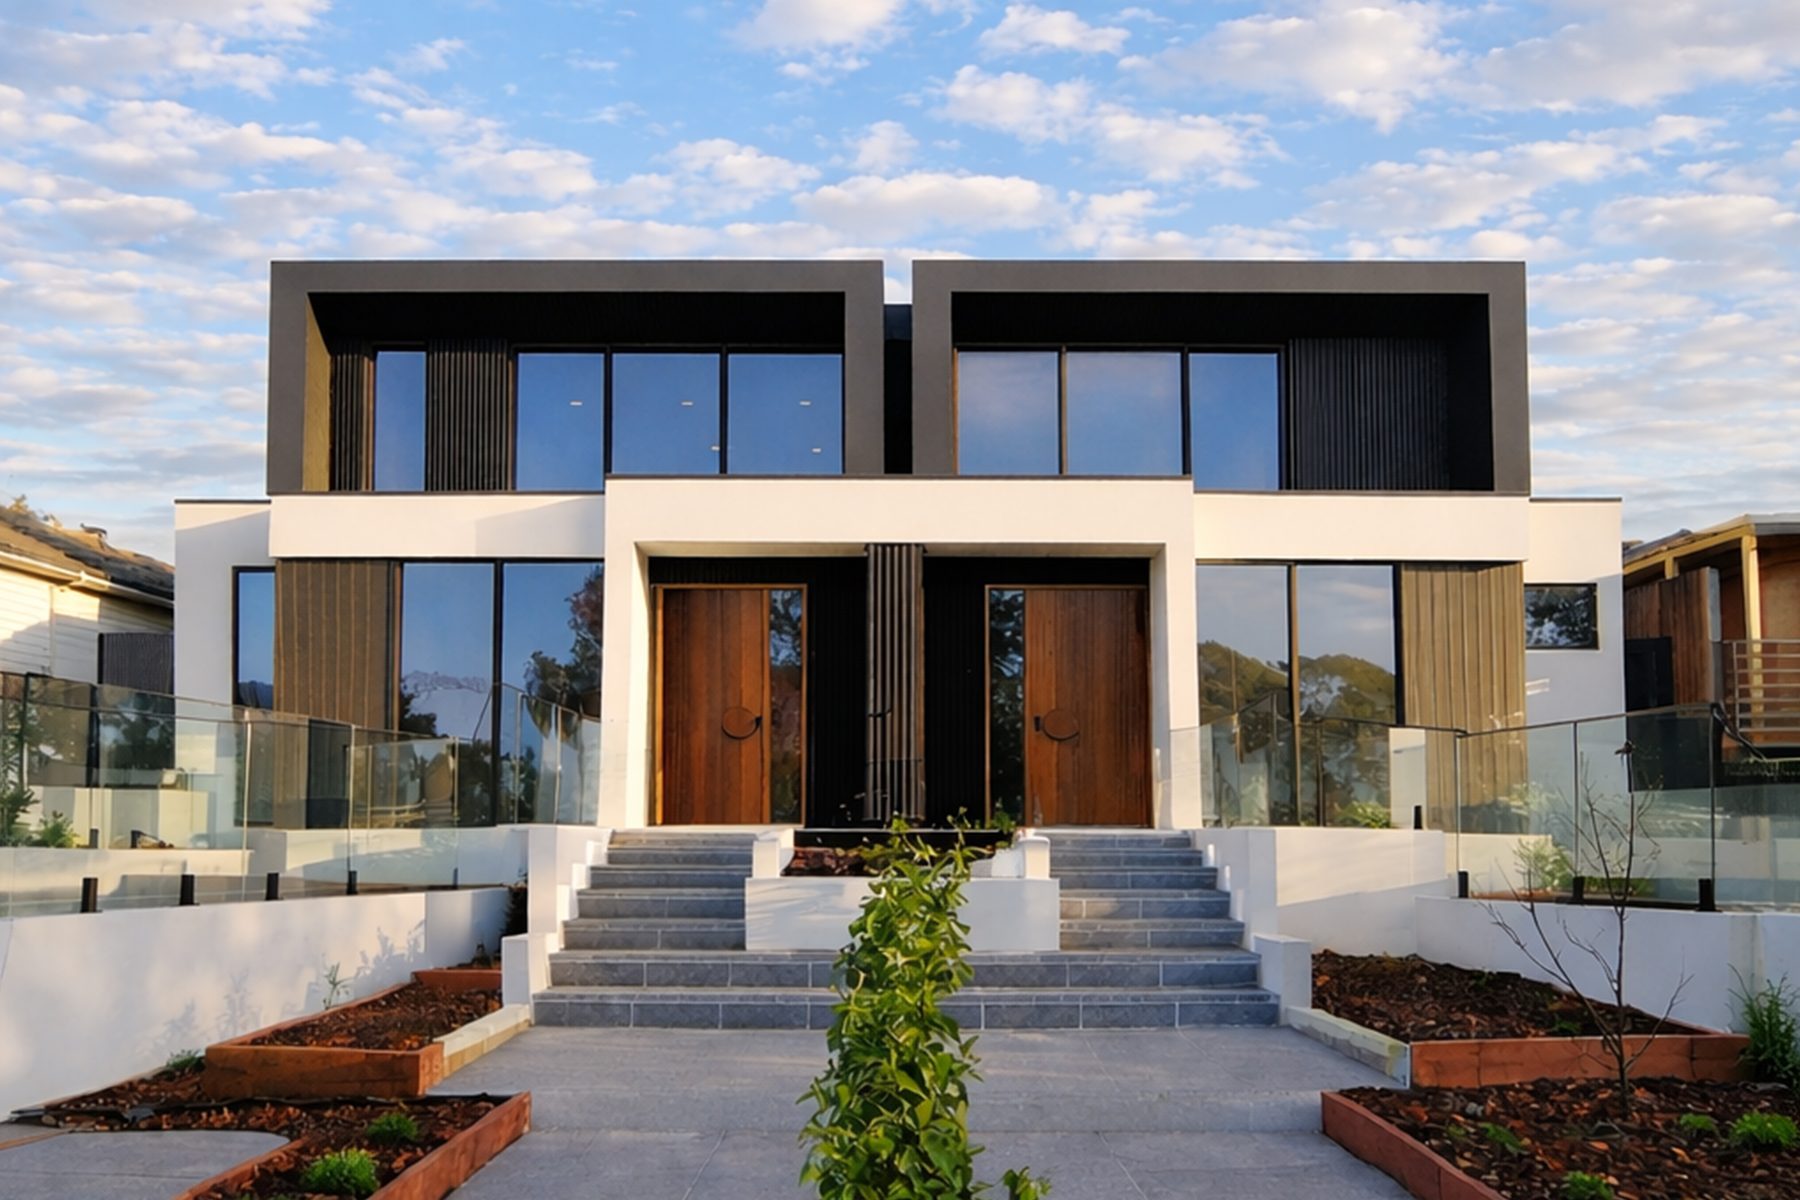
At handover, the focus shifts to understanding the finished home, its features and the arrangements for ongoing support.
What does one team mean for the homeowner?
One team does not mean one person performs every role. Architects, designers, engineers, suppliers and construction specialists contribute different expertise. The advantage is that their work is coordinated within a shared project process.
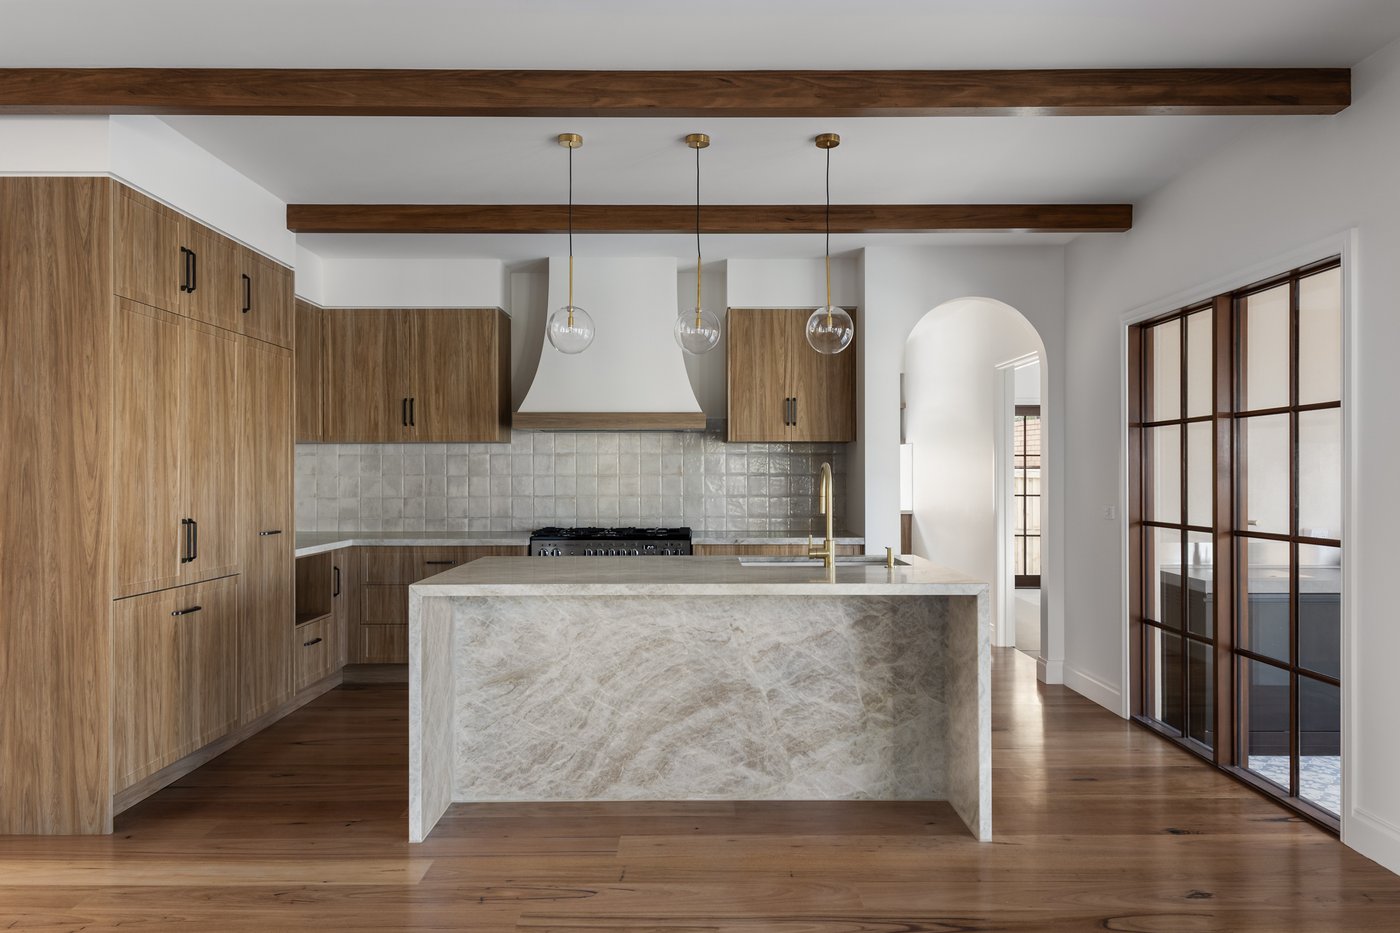
You still choose how you want your home to look and function. You still review the design and approve key decisions. The team manages how those choices move through documentation, pricing and construction.
Common questions about end-to-end building
Is end-to-end building the same as design and construct?
The terms often describe a similar approach, where design and construction are managed through a connected service. The scope can vary, so confirm what is included in your project agreement.
Can I bring existing plans?
If you already have plans, discuss them with Varcon at the outset. Their level of completion, suitability for the site and alignment with your budget will help determine the next steps.
Does an end-to-end service guarantee the final cost from day one?
No. Early estimates reflect the information available at that stage. Greater cost clarity comes as the design, site information, documentation and selections become more detailed.
Begin with a connected plan
For a custom home, the quality of the process matters alongside the quality of the design. Connecting the two gives you a clearer way to move from an idea to a home you can live in.
To see how this works stage by stage, read Varcon's custom home building process.
Speak with Varcon about your site, your priorities and your budget. We can help you understand how a coordinated design-and-construct approach could work for your Melbourne custom home.