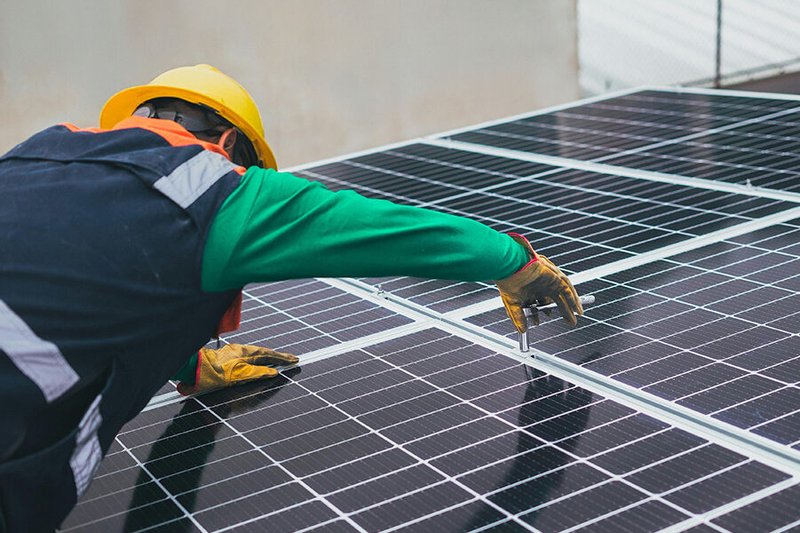
Solar panels have become ubiquitous on Melbourne's rooftops, but the decision to include them in a new custom home build deserves more thought than simply ticking a box on the selections form. Done well, a solar system is one of the most financially rational decisions you can make for a new home. Done poorly, it can be an expensive disappointment.
Melbourne's Solar Resource
Melbourne sits at latitude 37.8°S, far enough south that solar generation is lower than Queensland but still excellent by global standards. Average peak sun hours in Melbourne run to approximately 4.5–5 hours per day on an annual average, with significant seasonal variation. A north-facing array at the correct pitch angle captures the most energy, and a well-designed home should have sufficient north-facing roof area to accommodate a meaningful system.
System Sizing for a Custom Home
For a large custom home with full electrification (no gas), substantial domestic hot water demand, pool, and EV charging, a solar system in the range of 13–20kW is appropriate. Smaller homes or those with more modest energy demands might be well-served by 6.6–10kW.
The key is to base system sizing on your modelled energy consumption, which your builder and energy consultant can calculate, rather than simply maximising what fits on the roof. Oversizing a system beyond your consumption capacity results in excess export to the grid at low feed-in tariff rates, reducing the financial return.
Battery Storage
Battery storage fundamentally changes the economics of solar. Without a battery, unused generation is exported to the grid for a feed-in tariff that has declined significantly in recent years (typically 5–10c/kWh). With a battery, that generation is stored and used by the household at times when solar isn't generating, overnight and on cloudy days, avoiding grid electricity costs of 30–40c/kWh.
The payback period for a combined solar and battery system in Melbourne is currently around 5–8 years for a quality installation, an attractive return for an asset that significantly reduces ongoing energy costs and adds to the resilience of the home.
Design Considerations for New Builds
Solar panels on a custom home should be designed in, not bolted on. This means:
- Roof orientation and pitch: The architectural design should preserve north-facing roof area at 20–35° pitch for optimal generation. West-facing panels capture afternoon sun and perform better than east for self-consumption, making them the second preference.
- Conduit runs: Electrical conduit from the roof to the switchboard location should be installed during the construction phase, retrofitting is significantly more disruptive and expensive.
- Switchboard sizing: The switchboard must be configured to accommodate the inverter, battery system, and EV charger from the outset.
- Equipment room: Battery storage systems require a dedicated, ventilated space, typically in the garage or a purpose-built external enclosure.
- Aesthetics: All-black panels, low-profile mounting systems, and careful layout can make solar a positive visual element rather than an afterthought. Integrated solar roofing tiles (such as Tesla Solar Roof) are an option for clients where conventional panels are architecturally unacceptable.
Victorian Government Incentives
The Solar Homes Program (subject to eligibility and program availability) provides rebates for solar panel and battery installations in Victoria. Rebates change over time, check Solar Victoria's website for current availability. New homes may have different eligibility requirements from retrofits, so confirm your specific situation before assuming rebates apply.
Our Recommendation
For any all-electric custom home built in Melbourne today, we recommend a solar system of at least 10kW with battery storage as standard inclusions in the brief. The financial case is compelling, the environmental case is clear, and the resilience benefit is increasingly valued by clients who've experienced grid outages or price spikes. Discuss your specific requirements with Varcon's team, we'll help you specify a system that works with your home's design and your household's energy profile.