Every completed build is a milestone, not just for the clients who've waited patiently through design, approvals, and construction, but for the entire Varcon team that has poured craft and care into every detail. The recent completion of a landmark home represents exactly this kind of achievement.
This project pushed boundaries in the best possible way: a challenging site, an ambitious brief, and a client who trusted us to deliver something truly exceptional.
The Brief
Our clients came to us with a clear vision: a home that balanced impressive architectural presence with genuine warmth and liveability. They wanted a residence that would feel grand on arrival but intimate and comfortable for everyday family life, a balance that's harder to achieve than it sounds.
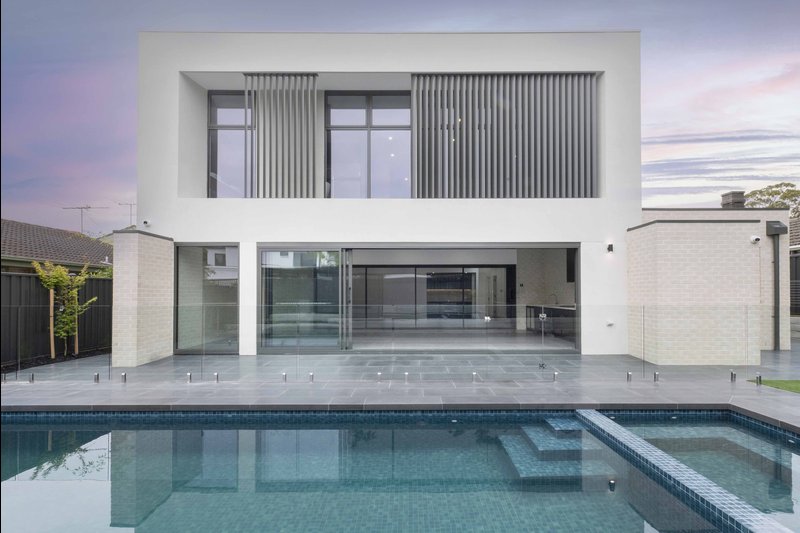
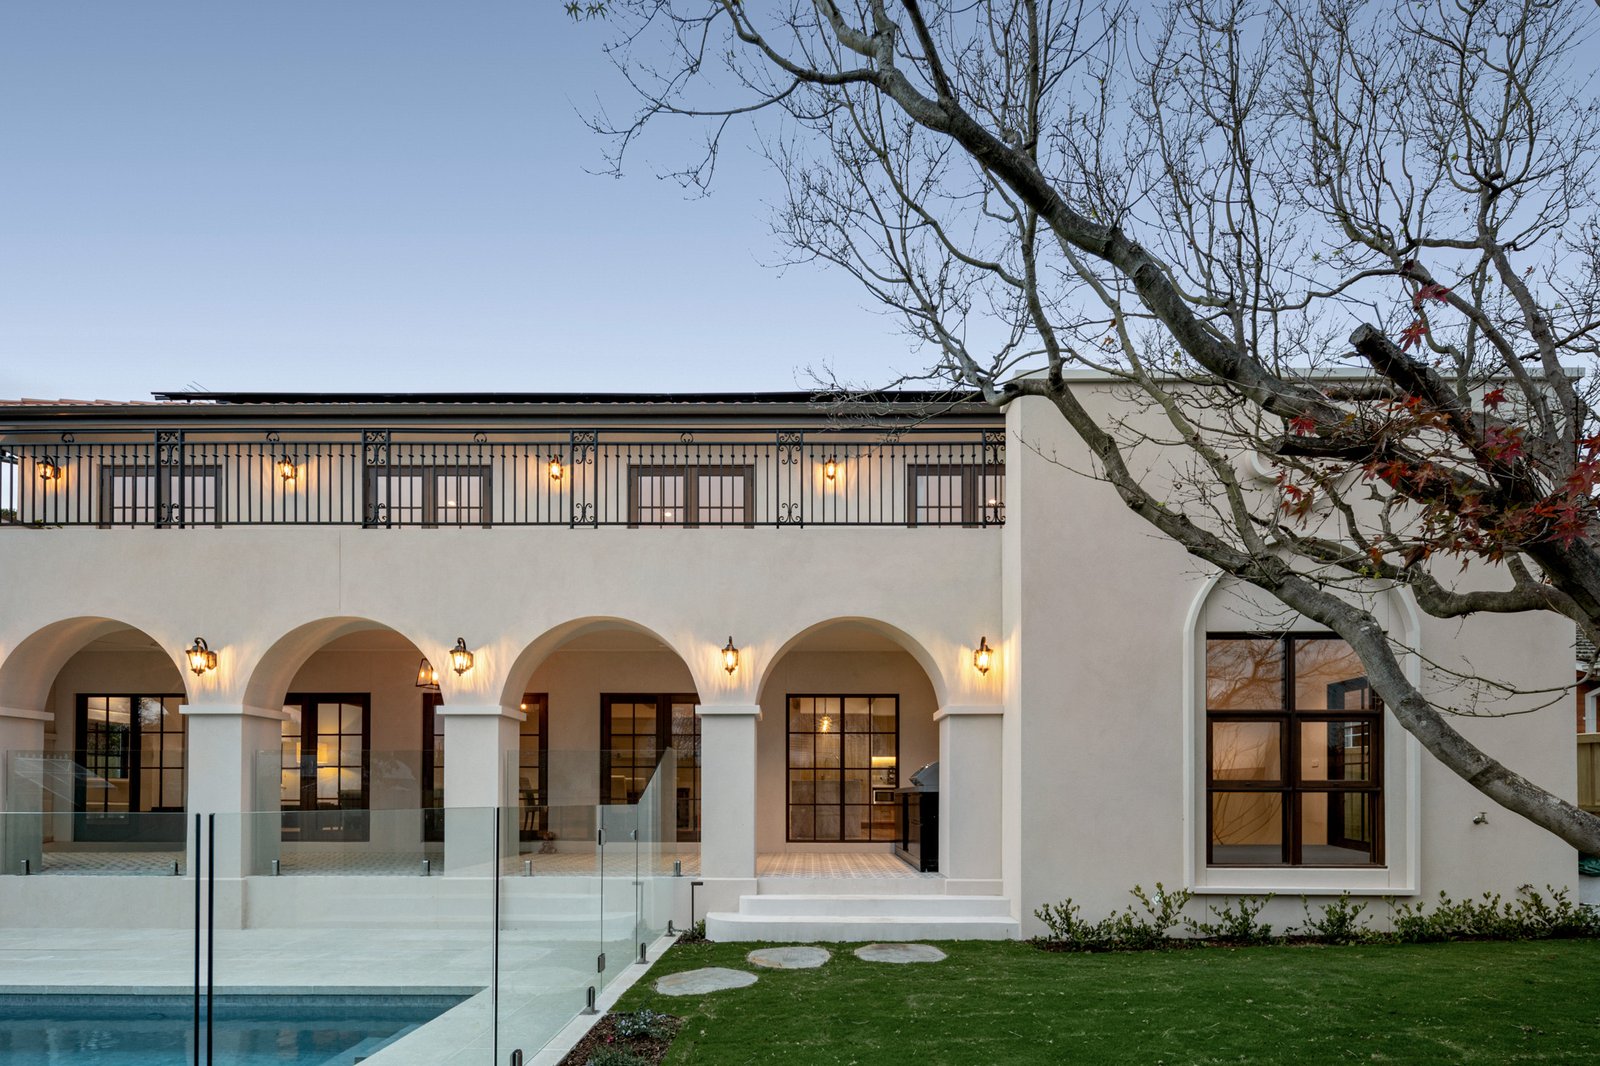
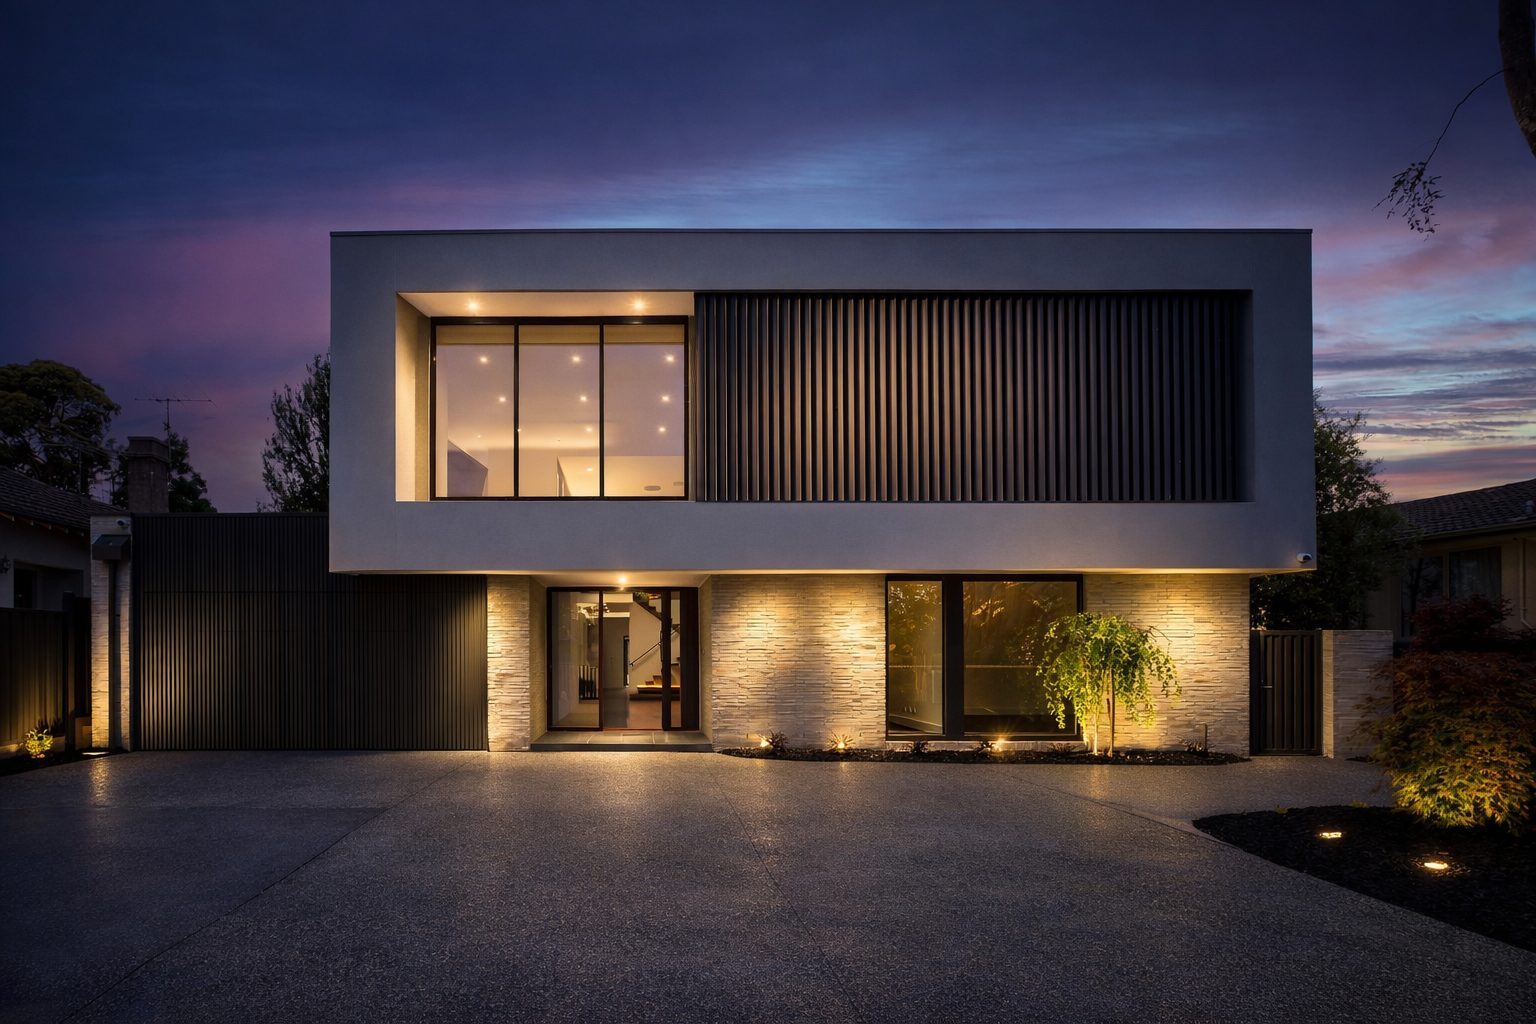
The design needed to respond to a site with significant natural features while delivering the internal proportions and finishes of a world-class home. Privacy from the street, connection to the landscape, and a seamless indoor-outdoor relationship were central to the brief.
Design and Architecture
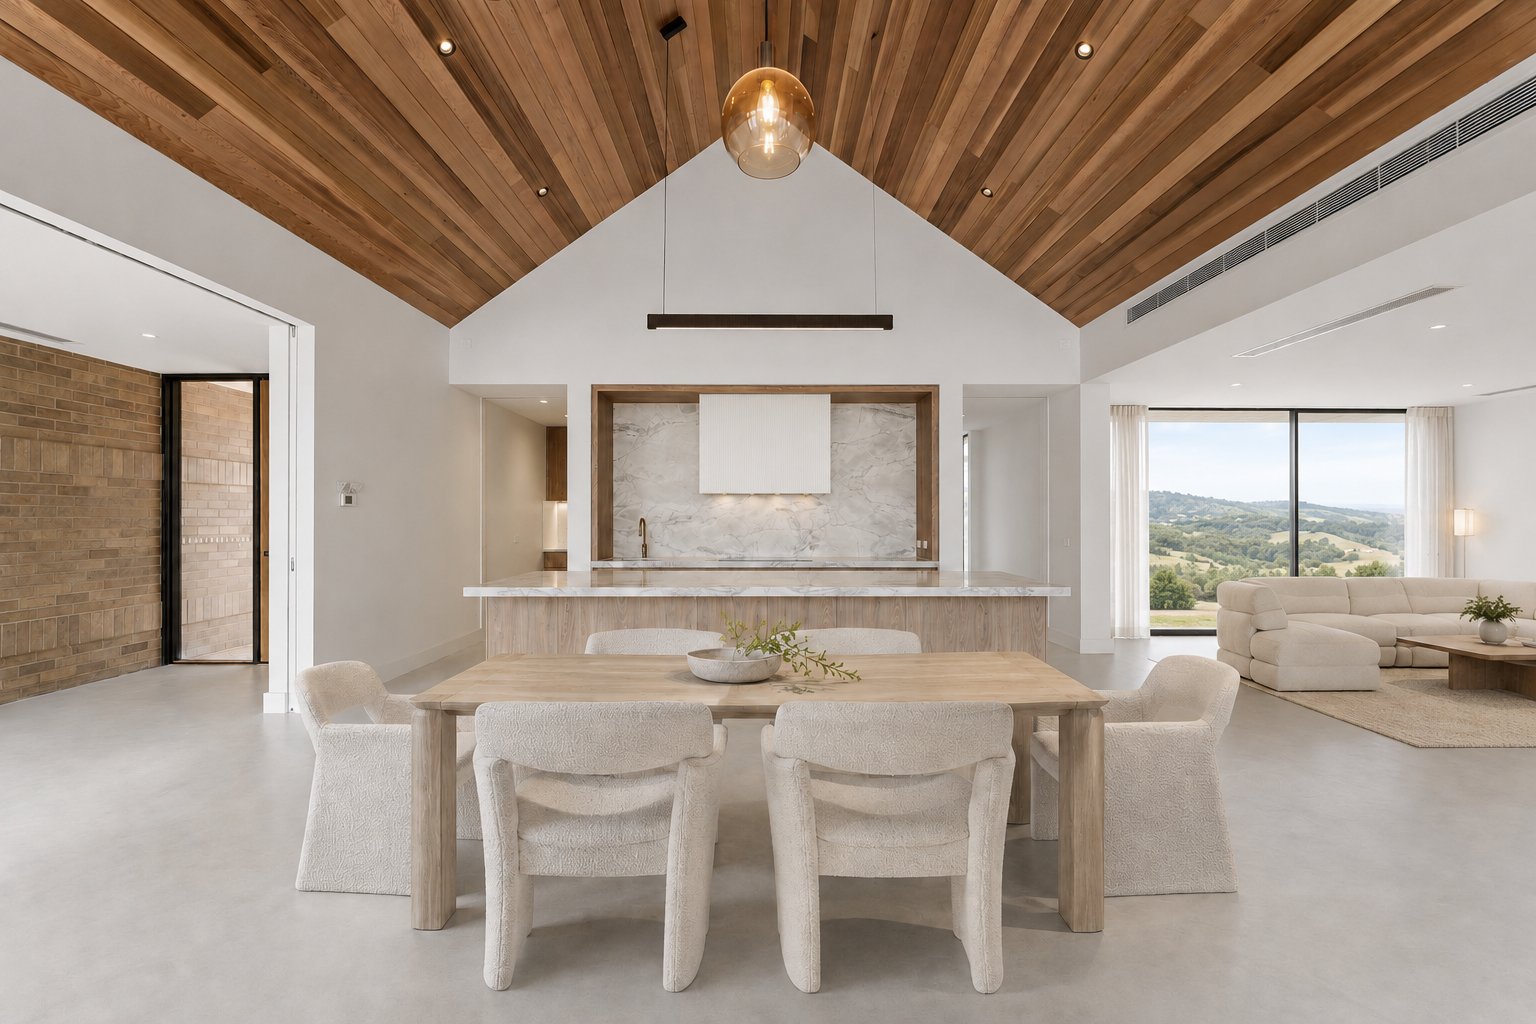
Working closely with the project's architect, Varcon's team developed a building form that sits naturally within its context, a strong but considered presence that doesn't compete with the landscape around it. Materiality was a key driver: off-form concrete, natural stone, and warm-toned timber create a palette that grounds the home and weathers beautifully over time.
Internally, the planning separates public and private zones while allowing the living spaces to open expansively to an outdoor entertaining area and pool. High ceilings, carefully proportioned openings, and considered joinery details give each room a sense of crafted permanence.
Construction Highlights
The structural engineering required to achieve the home's generous spans and cantilevers was significant. Varcon's site management team coordinated closely with the structural engineer throughout the construction phase to ensure the design intent was maintained without compromise. Custom steel fabrications, large-format stone cladding, and architectural concrete work were all delivered to a standard that matched the ambition of the design.
The Client Experience
What makes Varcon's approach distinctive is the care we take beyond the build itself. Throughout construction, our clients were kept fully informed through regular site meetings, progress updates, and transparent communication on any design development decisions. The result was a relationship built on trust, and a home that exceeded the original vision.
Handover day is always the moment that makes every challenge worthwhile. Watching clients walk through their finished home for the first time, seeing details they recognise from drawings now made real in timber, stone, and light, that is what drives everything we do.
Looking Ahead
This project joins a growing portfolio of landmark Varcon homes across Melbourne and Victoria. Each one reflects our commitment to craftsmanship, our collaborative approach to design, and the unique vision of the families who trust us to bring their dreams to life.
If you're at the beginning of your own building journey, we'd love to talk. Start with a conversation about your vision, and we'll show you what's possible.