Sustainability in residential construction has moved from aspiration to expectation. Melbourne homeowners building new custom homes are increasingly asking not just how much the home will cost to build, but how much it will cost to run, and what its environmental footprint looks like over its lifetime.
The good news is that a genuinely energy-smart home doesn't require compromise on quality, aesthetics, or liveability. In fact, the best sustainable design decisions also make for better-performing, more comfortable, and more valuable homes.
Start With Passive Design
No renewable energy system can compensate for a poorly oriented, poorly insulated home. The foundation of an energy-smart custom home is passive design, using the site's orientation, the building's form, and carefully chosen materials to naturally regulate temperature.
Orientation and Solar Access
In Melbourne's temperate climate, the ideal home is oriented with its main living spaces facing north. North-facing rooms receive winter sun (when it's low and welcome) and can be shaded from summer sun (when it's high) with appropriately sized eaves. East and west-facing glazing should be minimised, east morning sun is manageable, but west afternoon sun creates intense heat gain that is difficult and expensive to control.
Thermal Mass
Materials with high thermal mass, concrete, brick, and stone, absorb heat during the day and release it slowly overnight, moderating temperature swings. In Melbourne's climate, thermal mass combined with good insulation and cross-ventilation can significantly reduce the need for mechanical heating and cooling.
Insulation and Air Sealing
The building envelope, walls, roof, floor, and glazing, is your home's primary defence against heat loss in winter and heat gain in summer. Higher insulation values than the minimum required by NCC are almost always cost-effective over the building's lifetime. Air sealing (eliminating unintended draughts) works in concert with insulation to deliver a genuinely high-performance envelope.
High-Performance Glazing
Windows are the weak point in any building envelope. Double glazing is now standard in quality custom homes; triple glazing is increasingly specified in high-performance builds. Low-E coatings, thermally broken frames, and appropriate glass specifications (solar control glass for east/west; clear glass for north) all contribute to a window system that manages heat transfer intelligently.
Mechanical Ventilation with Heat Recovery (MVHR)
A well-sealed home needs controlled ventilation. MVHR systems extract stale air from wet areas and introduce fresh air to living spaces, recovering up to 85% of the heat from outgoing air in the process. The result is a home with consistently fresh air, low moisture levels, and minimal thermal penalty from ventilation, a significant advantage in Melbourne's cold winters.
Solar Panels and Battery Storage
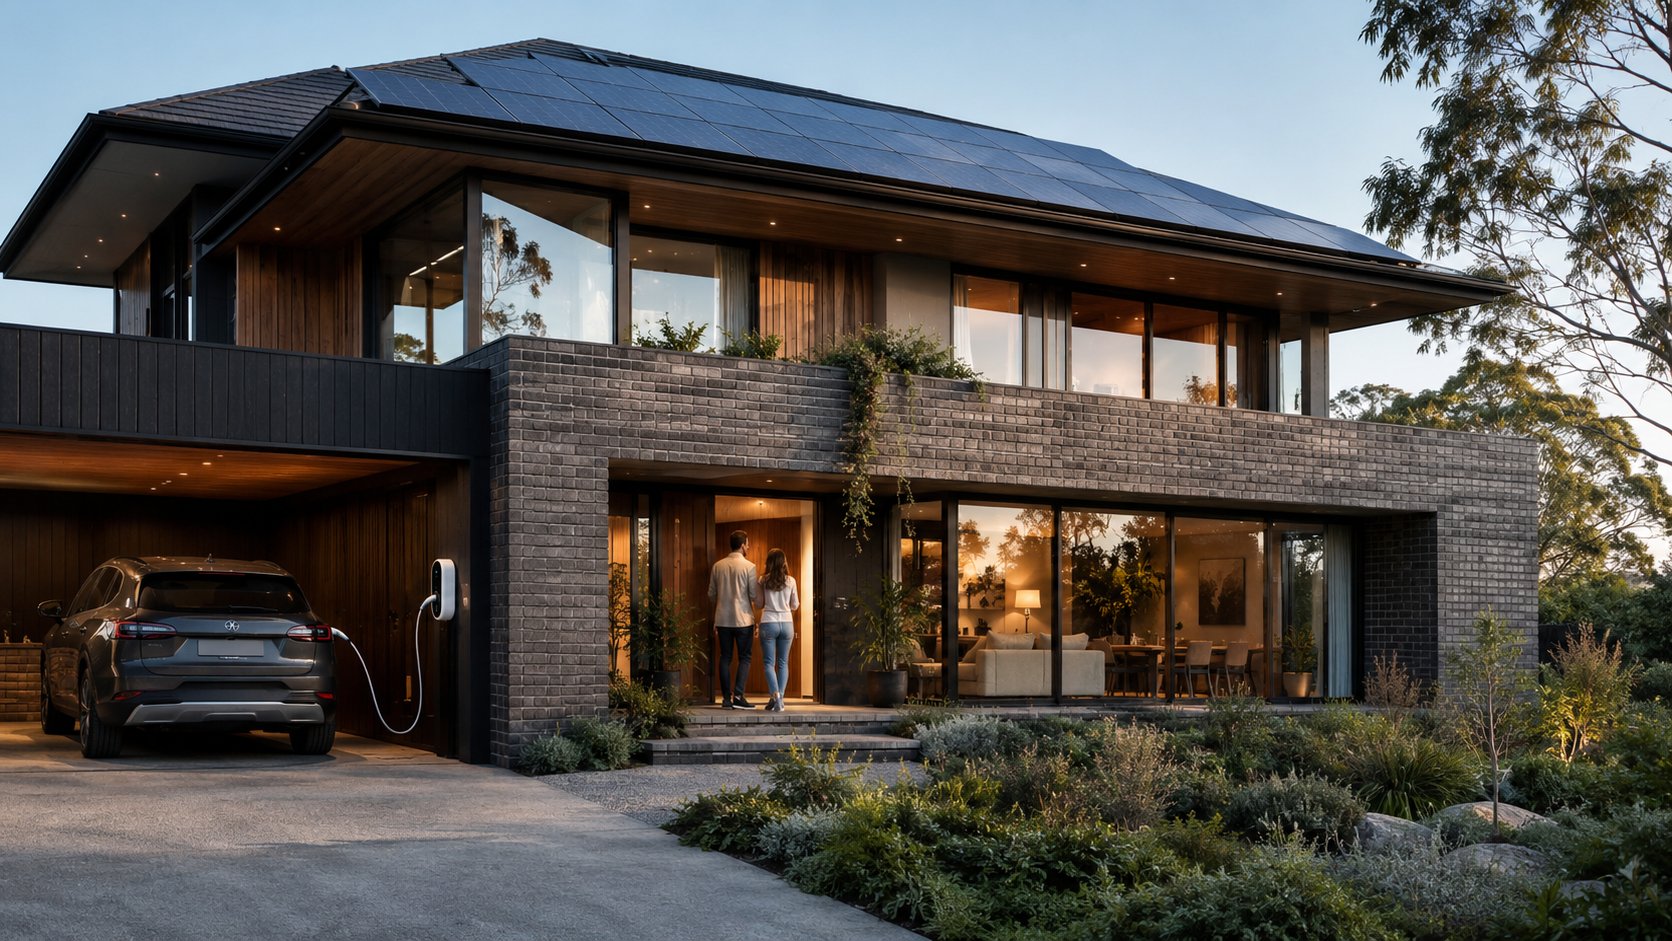
Melbourne's solar resource is excellent, average annual sunshine hours exceed Sydney in many areas. A properly sized solar PV system (typically 10–20kW for a large custom home) combined with battery storage can dramatically reduce grid energy consumption and provide resilience against power outages. When combined with an all-electric home, solar generation can offset most or all of your energy bills.
The key is to design the solar system as part of the home from the outset, ensuring sufficient north-facing roof area, appropriate cable runs, and a switchboard configured to accept the required equipment.
All-Electric Design
Gas is no longer required in a high-performance home. Modern heat pump hot water systems, reverse-cycle air conditioning, induction cooktops, and hydronic heating all operate efficiently on electricity, particularly green electricity from your own solar panels. All-electric homes avoid ongoing gas connection fees, eliminate combustion emissions indoors, and are positioned to benefit from Victoria's electricity network decarbonisation trajectory.
EV Charging Infrastructure
Electric vehicles are mainstream. Any home built today without EV charging infrastructure is already behind the times. A dedicated 32A circuit to the garage, designed and installed during construction, costs a fraction of retrofitting it later and future-proofs your home for the next two decades.
What Does Sustainable Building Cost?
The premium for building a genuinely high-performance home over minimum-compliance construction is typically 5–15% of the building cost. Over the life of the home, this investment is repaid many times over through lower energy bills, greater comfort, and enhanced resale value. Varcon's team can model energy performance and running costs for your specific design, helping you make informed decisions about where to invest in sustainability features.