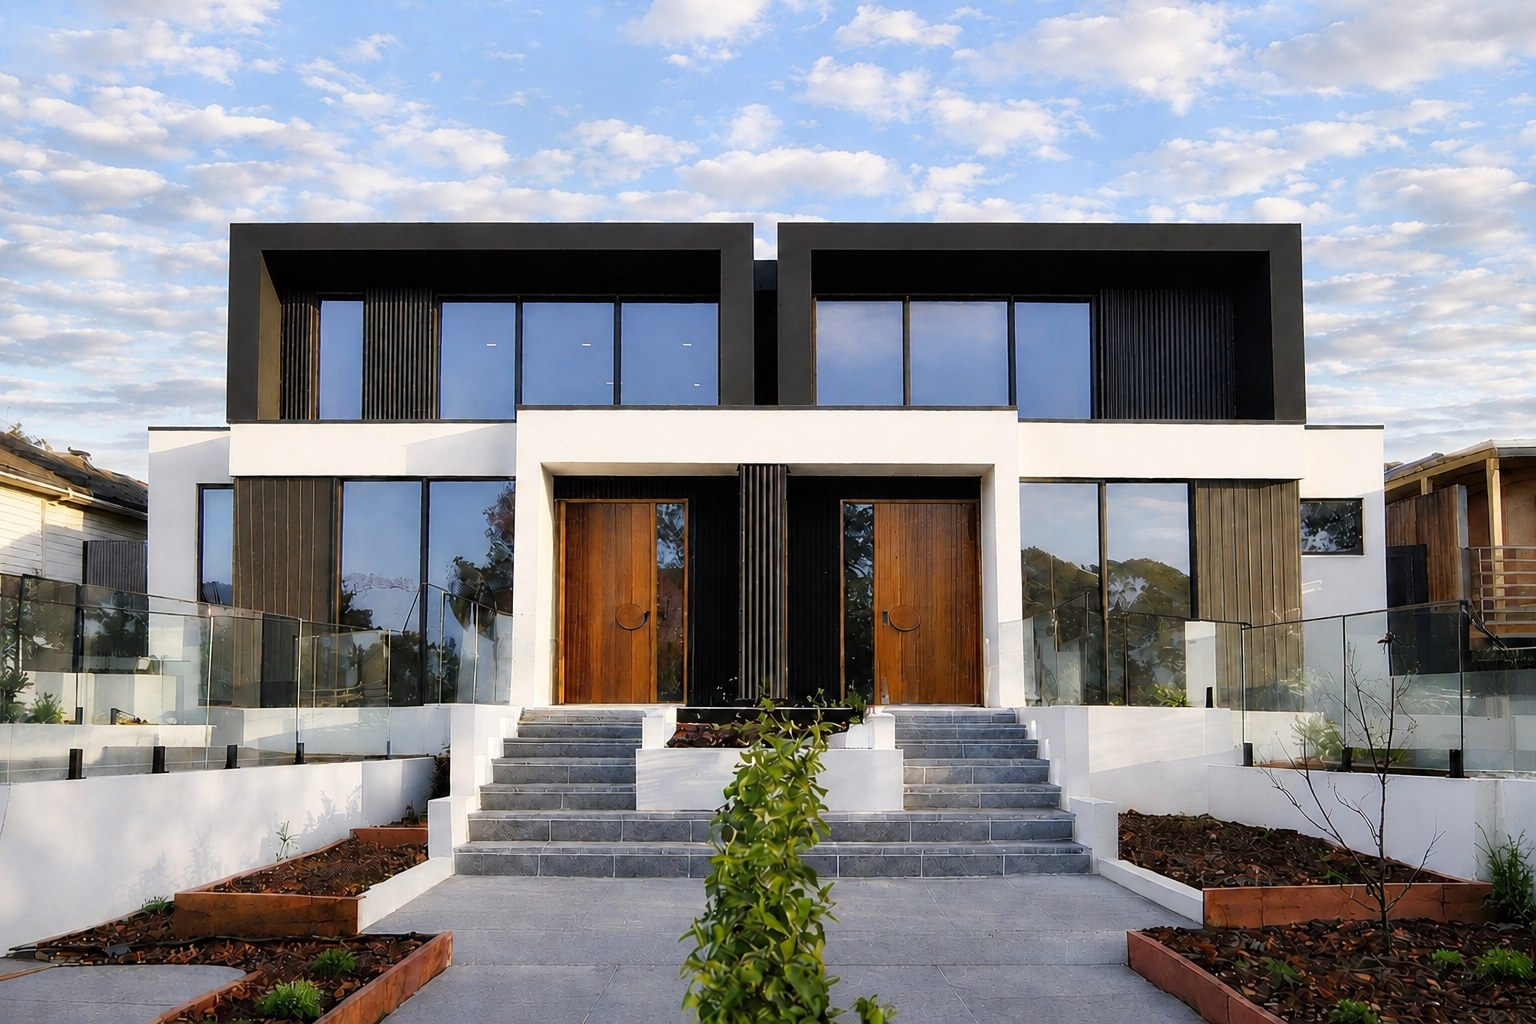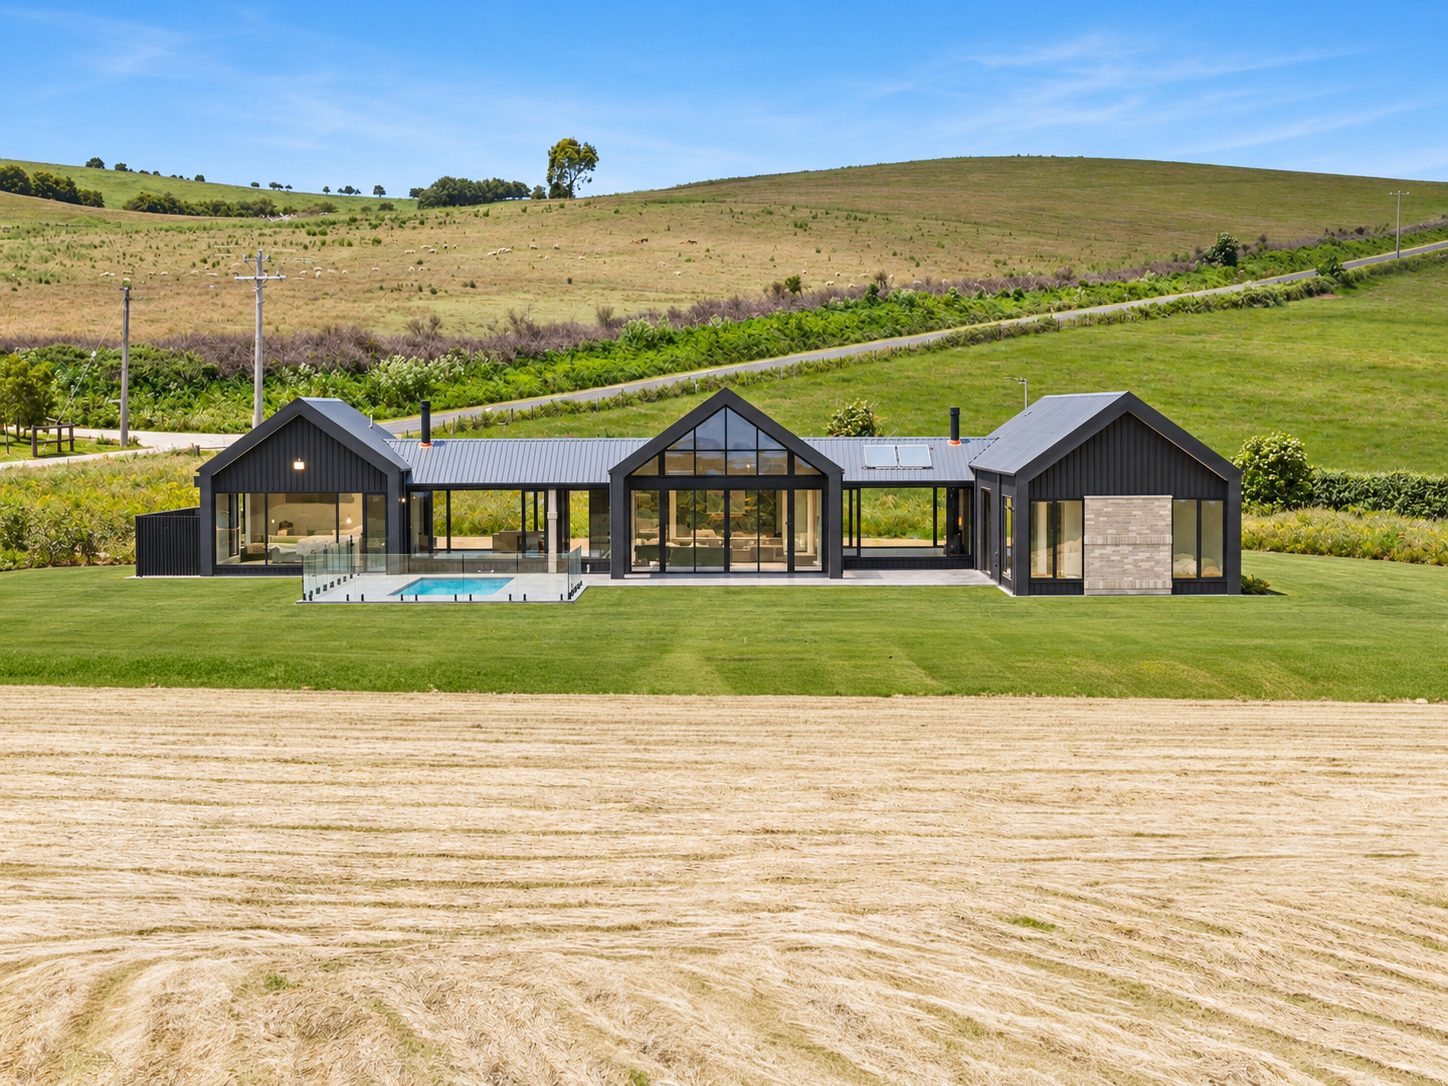
Varcon · Your Plans
Already have plans? We’ll build them.
Whether your plans are complete or still being refined, we work with you and your design team to bring them to life.
Send Us Your PlansBuild From Your Plans
A great design
deserves a builder
who respects it.
You may have spent months, or even years, developing your home with an architect or building designer. By the time you come to Varcon, the vision may already be clear.
Our role is not to reinvent it. It is to understand the design, identify what is required to build it well, and work collaboratively with you and your design team to carry that intent through to construction.
With more than 50 years of building experience, we bring practical knowledge to the conversation early, helping resolve details, understand costs and establish clarity before work begins.
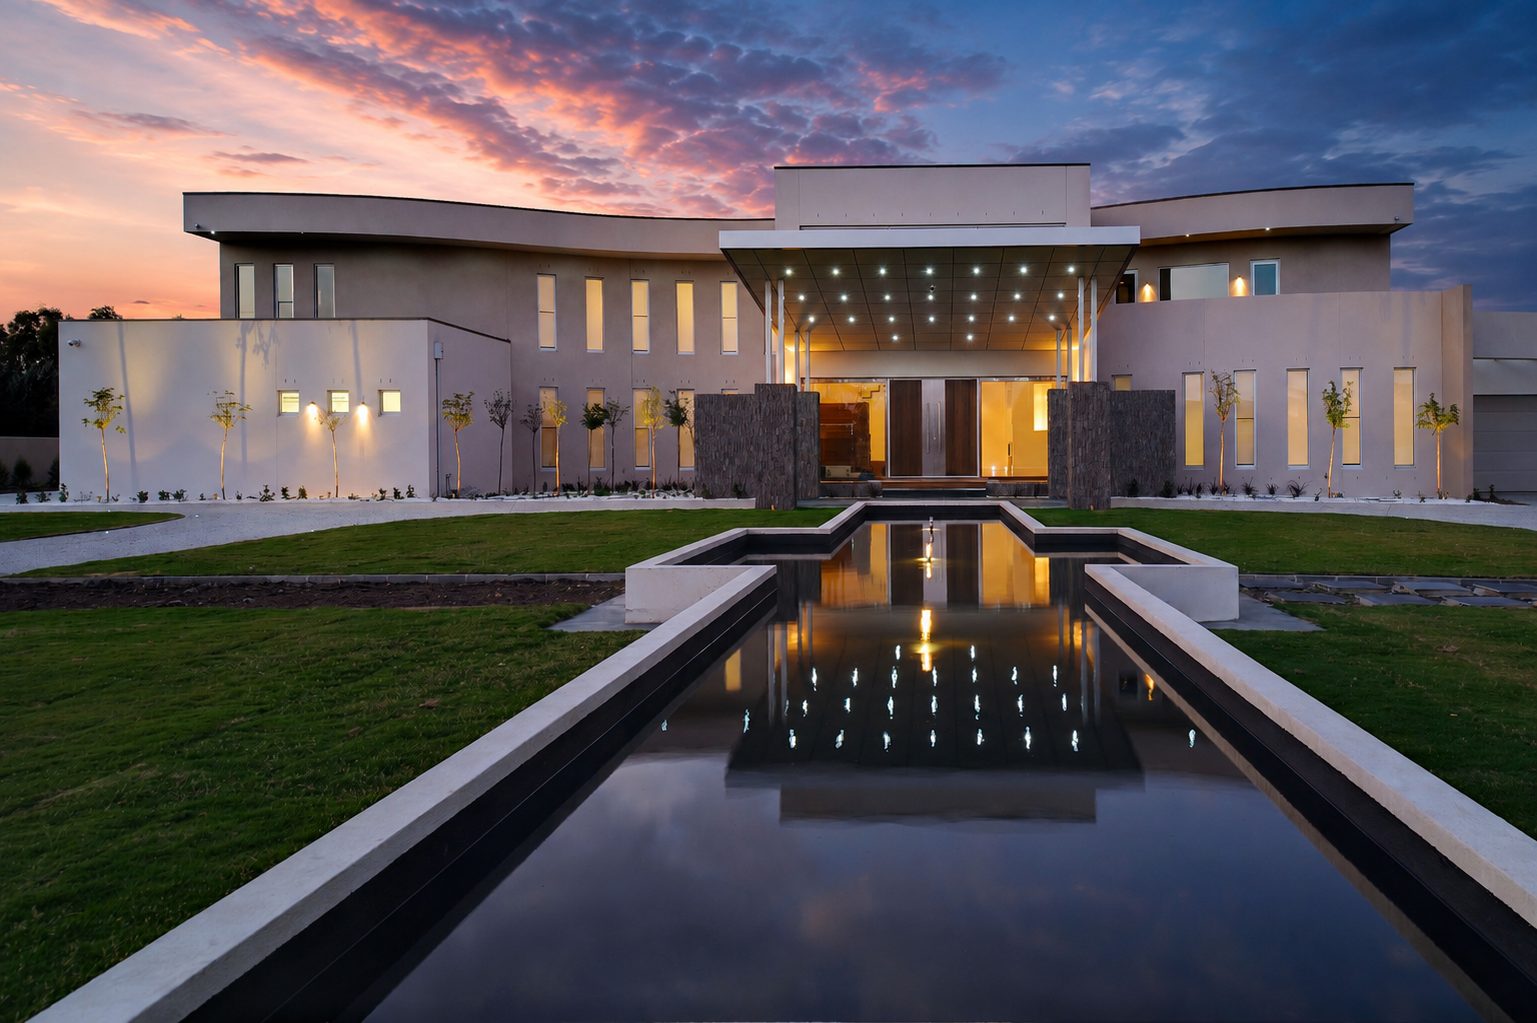
Your vision. Our craftsmanship.
What Varcon brings
Your design,
carefully delivered.
01
Respect for the design
We take the time to understand the intent behind the drawings, not simply what appears on the page. The details that give the home its character remain central throughout the build.
02
Clarity before construction
We review the documentation carefully, identify questions early and work with you and your design team to resolve them before they become issues on site.
03
Care in the build
From structure and material transitions to the details you interact with every day, every element is approached with precision and care.
How it works
From your drawings
to your front door.
Share your plans
Send us your architectural or building plans along with any supporting documentation you already have. They do not need to be completely finalised before we begin the conversation.
We review the design
We take the time to understand the home, the site and the documentation, identifying any questions, construction considerations or areas requiring further detail.
Establish scope and cost
Working with you and your design team, we clarify the scope and obtain the information required to establish a considered construction price.
We build your home
Once everything is resolved, the focus shifts to construction, carrying the design intent through from the drawings to the finished home.
In practice
Musk: an architect’s
design, built by Varcon.
Musk came to Varcon with an architectural vision already established.
Our role was to understand that vision, work closely with the project team and bring it to life through considered construction and careful execution.
The result is a home that remains true to the architect’s intent while reflecting the precision and craftsmanship required to realise it.
Over five decades of building
- 50+ Years Established
- 1000+ Projects Delivered
- 30+ Dedicated Team Members
FAQ
Building from your plans | FAQs
Common questions about bringing architect or designer plans to a custom home builder in Melbourne.
Can Varcon build plans prepared by my own architect or building designer?
Yes. We regularly work with clients who already have plans prepared by an architect or building designer. Our role is to understand the documentation, work collaboratively with the design team and deliver the home as intended.
Do my plans need to be complete before I contact Varcon?
No. You can speak with us while your plans are still being developed. Involving the builder before every detail is finalised can also help identify construction considerations and budget implications earlier.
Will Varcon change my architect’s design?
Our starting point is always to respect the design intent. If we identify a construction issue, cost consideration or opportunity to improve buildability, we will discuss it with you and your design team rather than make changes in isolation.
Can Varcon work directly with my architect or building designer?
Yes. We are comfortable working collaboratively with architects, building designers, engineers and other consultants throughout the pre-construction and construction process.
What should I send Varcon to get started?
Send us whatever documentation you currently have. This may include architectural drawings, engineering, specifications, schedules, site information or other project documentation. If something is missing, we can identify what is required next.
What happens after I send my plans?
We review the documentation to understand the project, site, scope and level of detail available. From there, we can discuss the appropriate next step and what additional information may be required to progress towards construction pricing.
Can you suggest ways to improve buildability or manage cost?
Yes. Where appropriate, we can identify opportunities to simplify construction, resolve details or manage cost while protecting the overall design intent. Any proposed changes are discussed with you and the design team before proceeding.
Can Varcon build complex or highly detailed architectural homes?
Yes. Varcon has experience delivering custom homes involving complex detailing, challenging sites, bespoke materials and highly resolved architectural documentation.
Begin a Conversation
Send us
your plans.
If you already have plans for your home, send them through and start a conversation with our team.
We’ll review what you have, understand where the project is up to and talk through the next step.