

Blackburn & Melbourne’s Eastern Suburbs
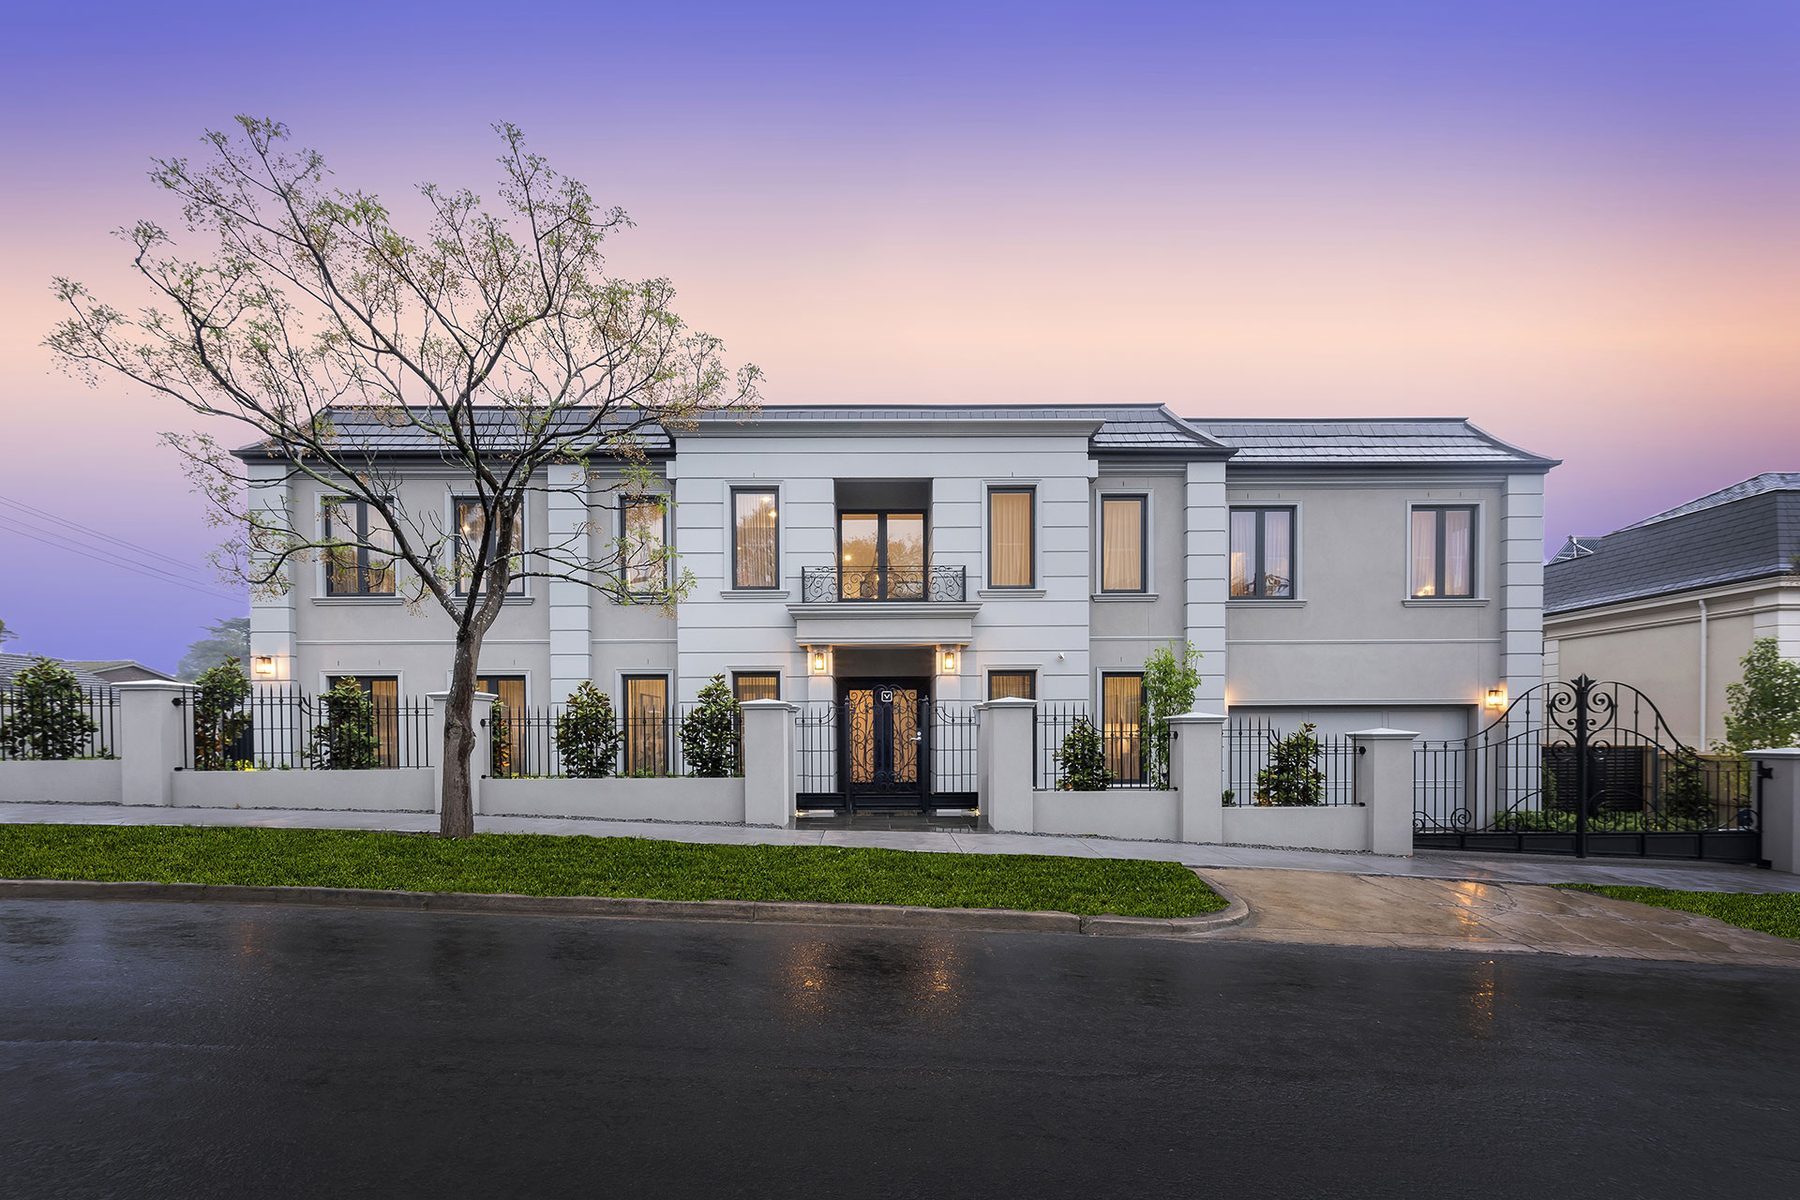
Varcon Group · Sloping Block Builder Blackburn
Sloping Block Builder Blackburn.
Sloping block specialists serving Blackburn and Melbourne's eastern suburbs.
Begin a ConversationSloping Block Specialists
A difficult site is an
opportunity, if you
know how to read it.
Blackburn’s most distinctive homes are built on challenging sites. Sloping blocks can unlock better views, greater privacy and architectural opportunities that simply aren’t possible on flat land.
The challenge is understanding how to respond to the site. Successful sloping block projects require careful planning, experienced engineering and a builder who understands how design and construction work together.
With more than 50 years of building experience, Varcon has delivered homes on steep sites, split-level blocks and complex topography across Melbourne. We understand the challenges, and more importantly, how to solve them.
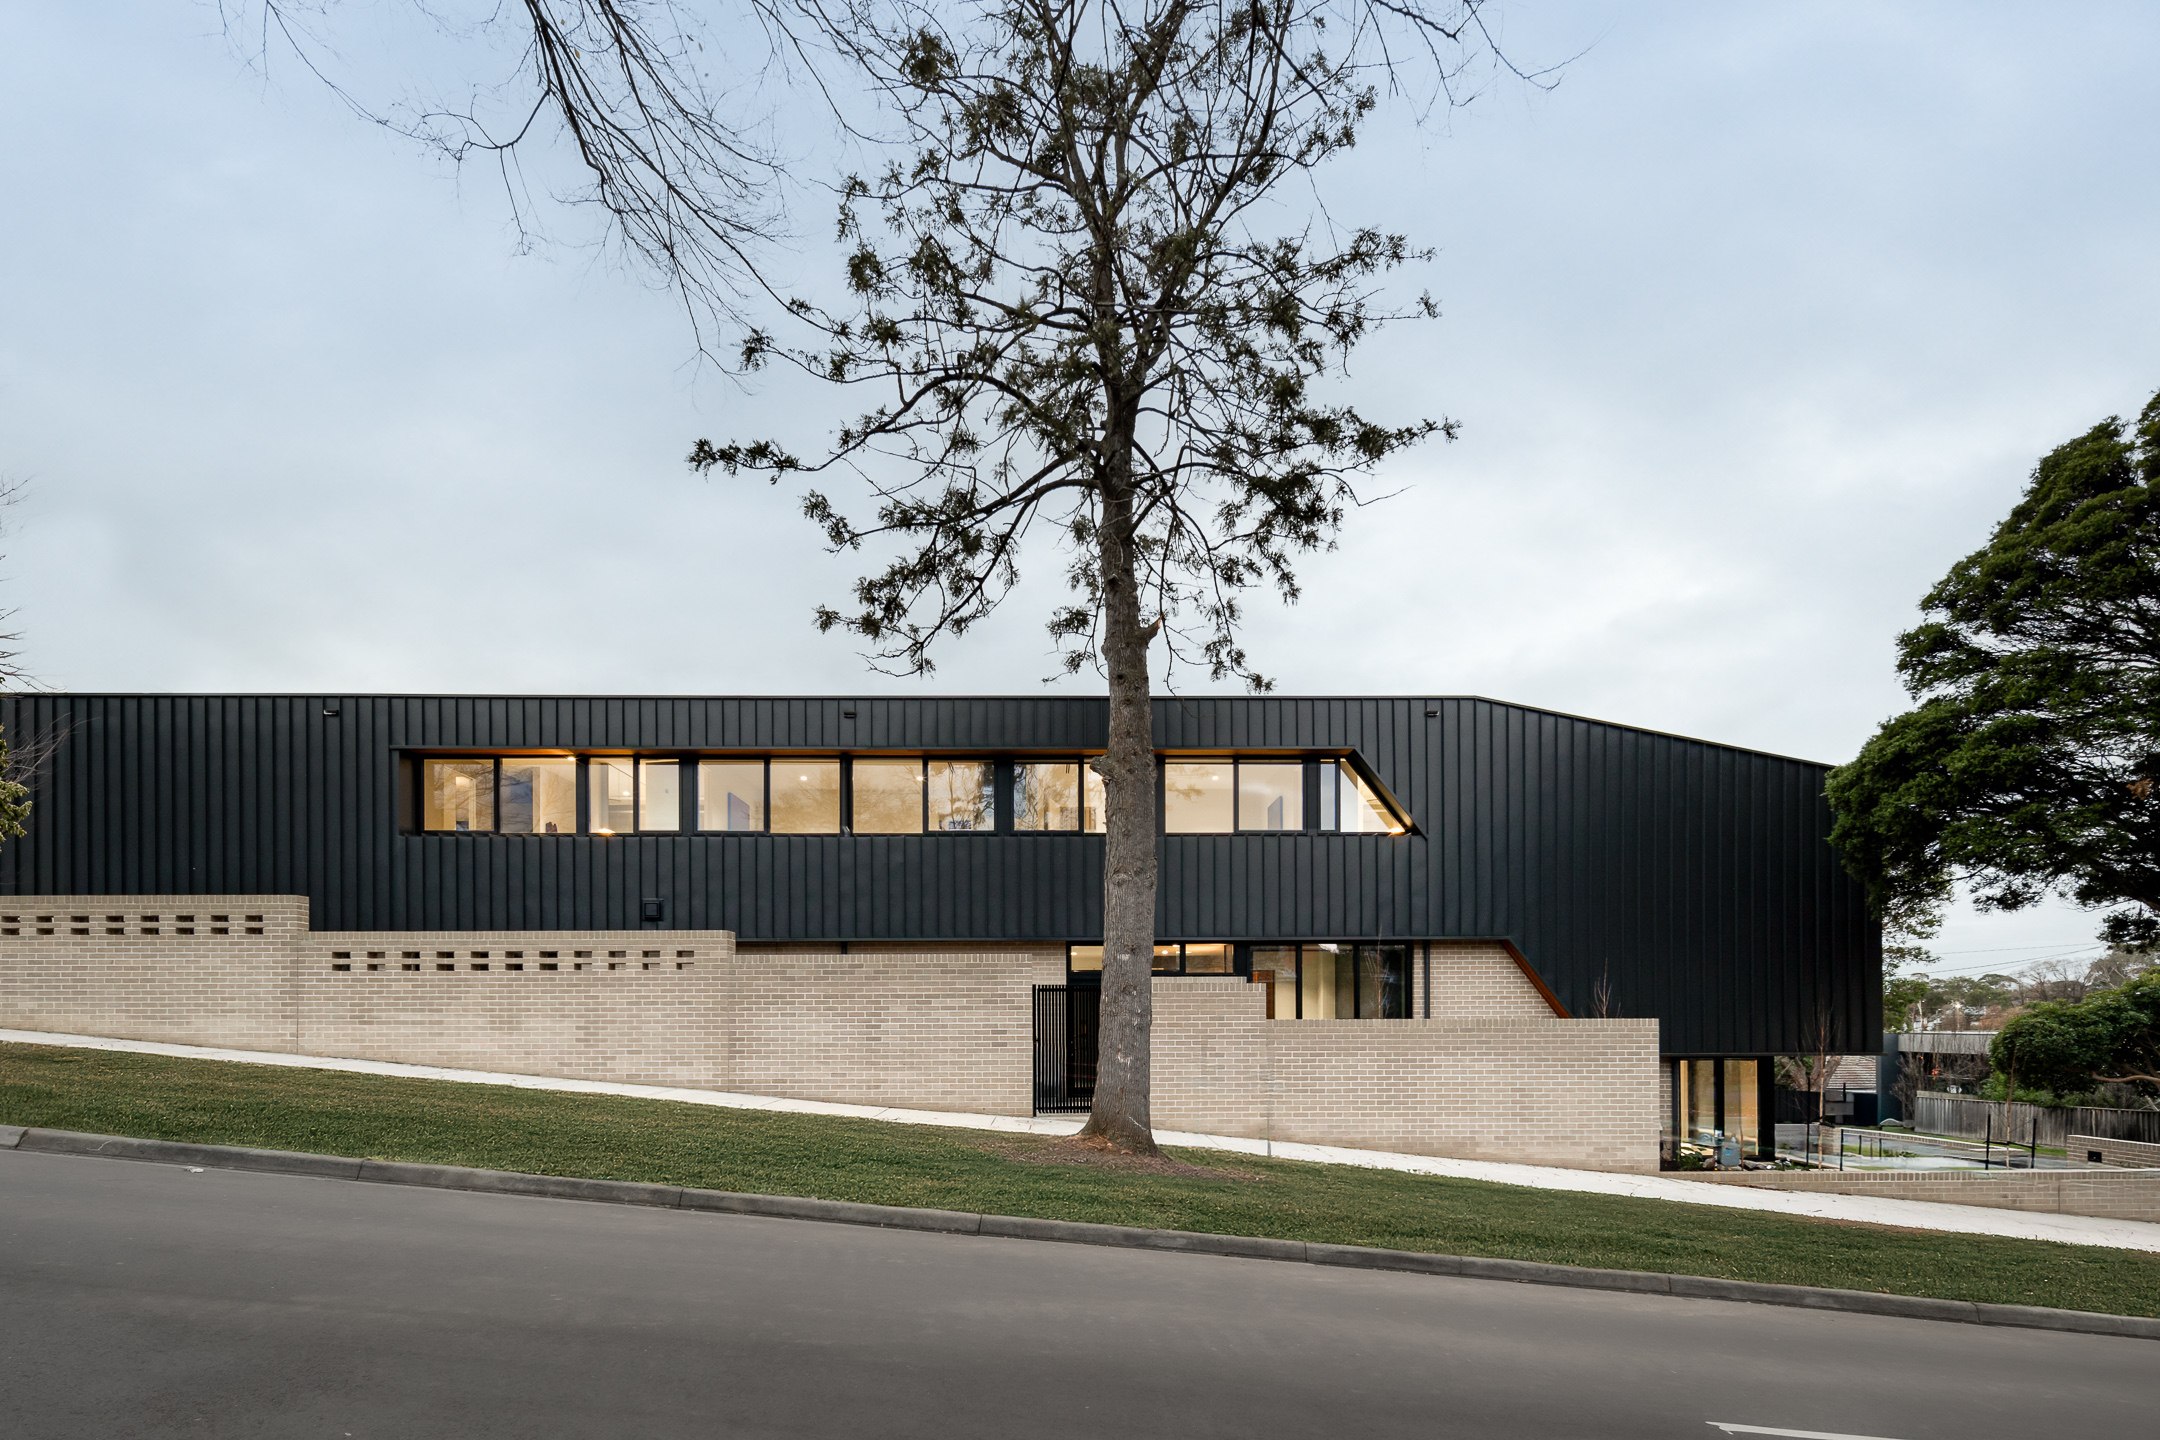
Architecture that responds to the land.
Sloping Block Expertise
What Varcon brings
to a challenging site.
01
Site-Responsive Design
Every site presents different opportunities and constraints. We work with the natural topography to create homes that respond to the land, maximise outlooks and improve the way spaces connect and function.
02
Structural Engineering Expertise
From retaining walls and suspended slabs to complex footing systems and basement construction, we understand the engineering challenges associated with sloping sites and work closely with consultants to resolve them early in the design process.
03
Honest Feasibility Assessment
We'll tell you honestly what a sloping site will cost to build on, and what it will deliver. No false promises. No budget surprises after you've signed a contract based on an underquote.
Common Sloping Block Challenges
We've seen it.
We've solved it.
Significant fall across the site
Sites with a fall of more than 1.5 metres require careful engineering consideration. We assess the optimal cut/fill ratio early in design, reducing earthworks costs and preserving the natural drainage patterns of the site.
Retaining walls and neighbouring boundaries
Retaining structures adjacent to boundaries require careful design and council approval. We coordinate structural engineers and council submissions from the outset, so approvals don't slow construction.
Access and construction logistics
Steep access can limit plant and materials delivery. We plan construction sequencing and logistics before the first shovel turns, avoiding costly delays that unprepared builders encounter mid-build.
Split-level internal planning
Homes designed around level changes require considered internal planning to avoid awkward transitions and wasted circulation. We resolve the section and floor plan together, so the experience of living in the home is seamless.
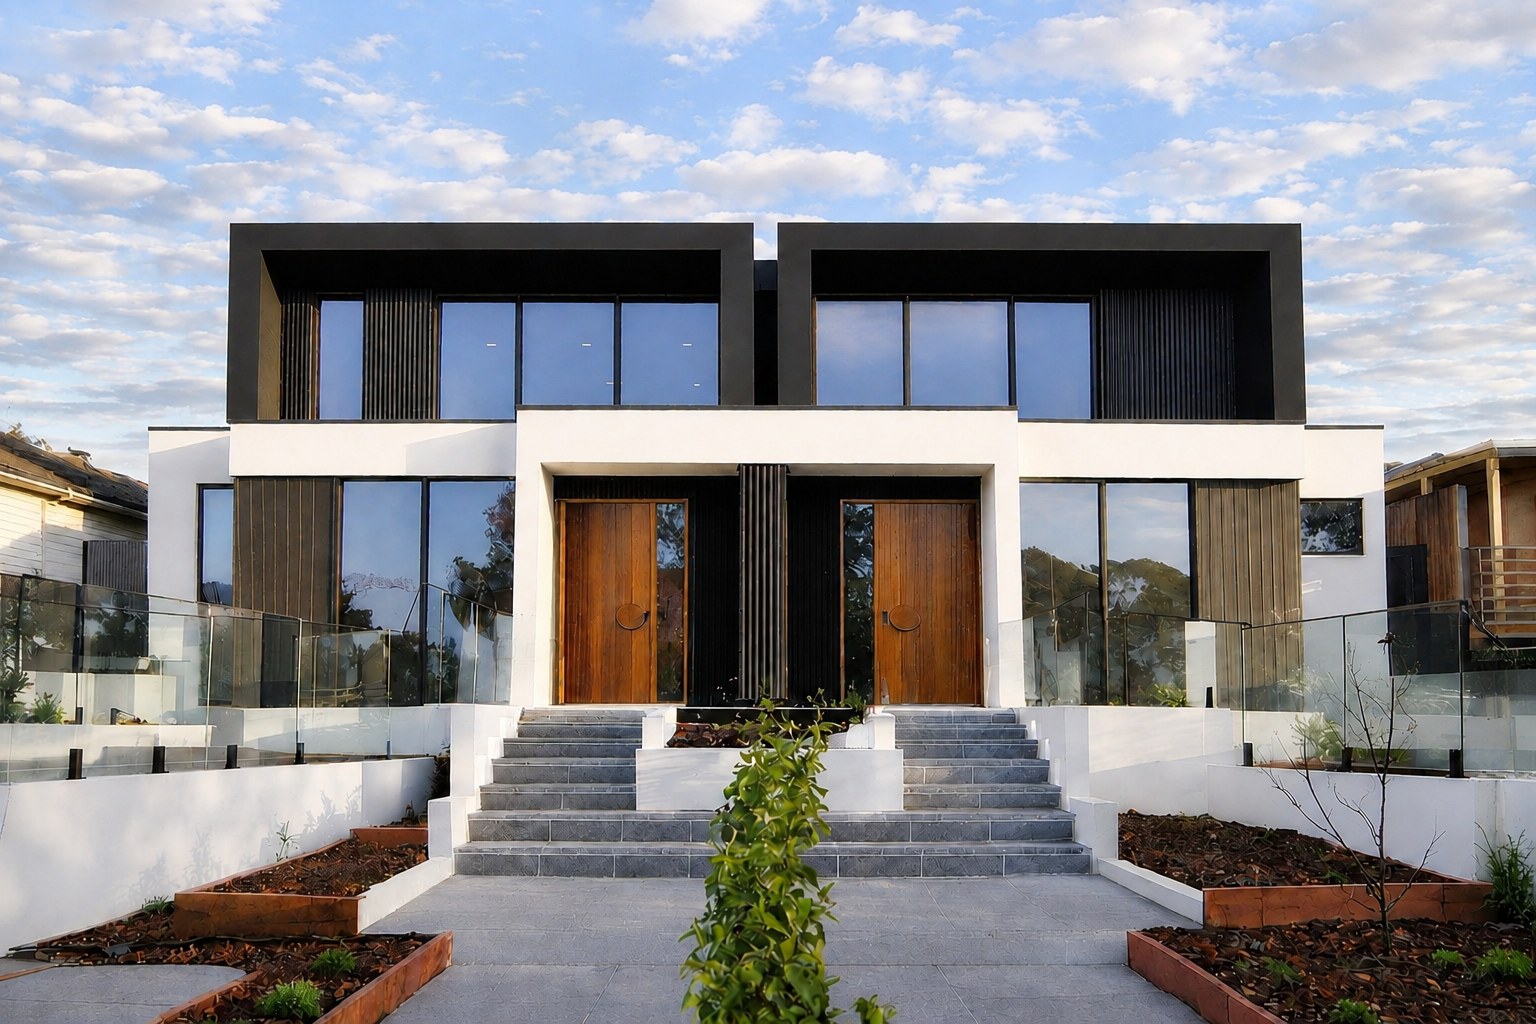
Our Track Record
50 years of building
on sites others decline.
Many volume builders avoid complex sites because standard designs and construction methods are often difficult to adapt to significant changes in level.
For more than 50 years, Varcon has specialised in sites that require a more considered approach. Our experience includes split-level homes, basement garages, suspended slabs, retaining structures and homes built on steeply sloping land.
Every site presents different challenges. Our role is to understand them early and develop practical, buildable solutions that maximise the potential of the land.
Over five decades of building
- 50+ Years Established
- 1000+ Projects Delivered
- 30+ Dedicated Team Members
Sloping Block Homes · Blackburn
Building in Blackburn
Blackburn is defined by its exceptional tree canopy, a Whitehorse suburb where established oaks, elms and plane trees arch over quiet residential streets in a way that feels genuinely rare in Melbourne. Its character is one of calm leafiness, strong community networks and blocks that typically run 600–800 m², many with mature garden settings that become a key design input for any new home. The Blackburn Lake Sanctuary is the suburb's centrepiece, attracting residents who value natural surroundings as much as proximity to the city.
Distance to CBD
16 km east
Local Council
Typical Block Size
Typically 600–800 m²
Home Styles
Weatherboard, brick veneer, Californian bungalow, contemporary
Heritage Overlays
Significant Landscape Overlay, most streets
Planning & Permits in Blackburn
Whitehorse Council administers Blackburn under the General Residential Zone, with Significant Landscape Overlay provisions covering many streets due to the suburb's significant tree canopy. These overlays can affect site coverage, excavation and vegetation removal, requiring specific arborist reports and council approval. Varcon is experienced with Whitehorse's landscape overlay process and designs site coverage strategies that satisfy both client and council. Whitehorse City Council planning information.
Lifestyle & Community
Blackburn Square and the Main Street village strip offer local shopping and dining, while the lake and surrounding reserves provide genuine natural respite. Springfield Road's leafy character attracts weekend cyclists and walkers. The Blackburn station on the Belgrave and Lilydale lines makes for an easy CBD commute.
Frequently Asked Questions, Sloping Block Homes in Blackburn
Does building on a sloping block in Blackburn cost more?
Yes, sloping sites require additional engineering, retaining structures, or split-level design, which adds cost. However, the result is often a more dramatic, architecturally striking home. We provide transparent, fixed-price contracts that account for your site's specific conditions from the outset.
What design options work best on sloping blocks in Blackburn?
Split-level designs, pole-frame construction, and lower-ground garages are all popular solutions in Blackburn. The best approach depends on slope direction, views, and your lifestyle needs. Our designers will explore the options that maximise your site's potential.
How does Whitehorse City Council regulate retaining walls and earthworks?
Whitehorse City Council has specific guidelines around retaining wall heights, drainage, and cut-and-fill earthworks. Walls over a certain height typically require an engineer and council approval. Varcon coordinates all structural and planning requirements for your sloping site.
Begin a Conversation
Sloping block in
Blackburn?
Tell us about your Blackburn block and vision. Sloping blocks are our specialty.