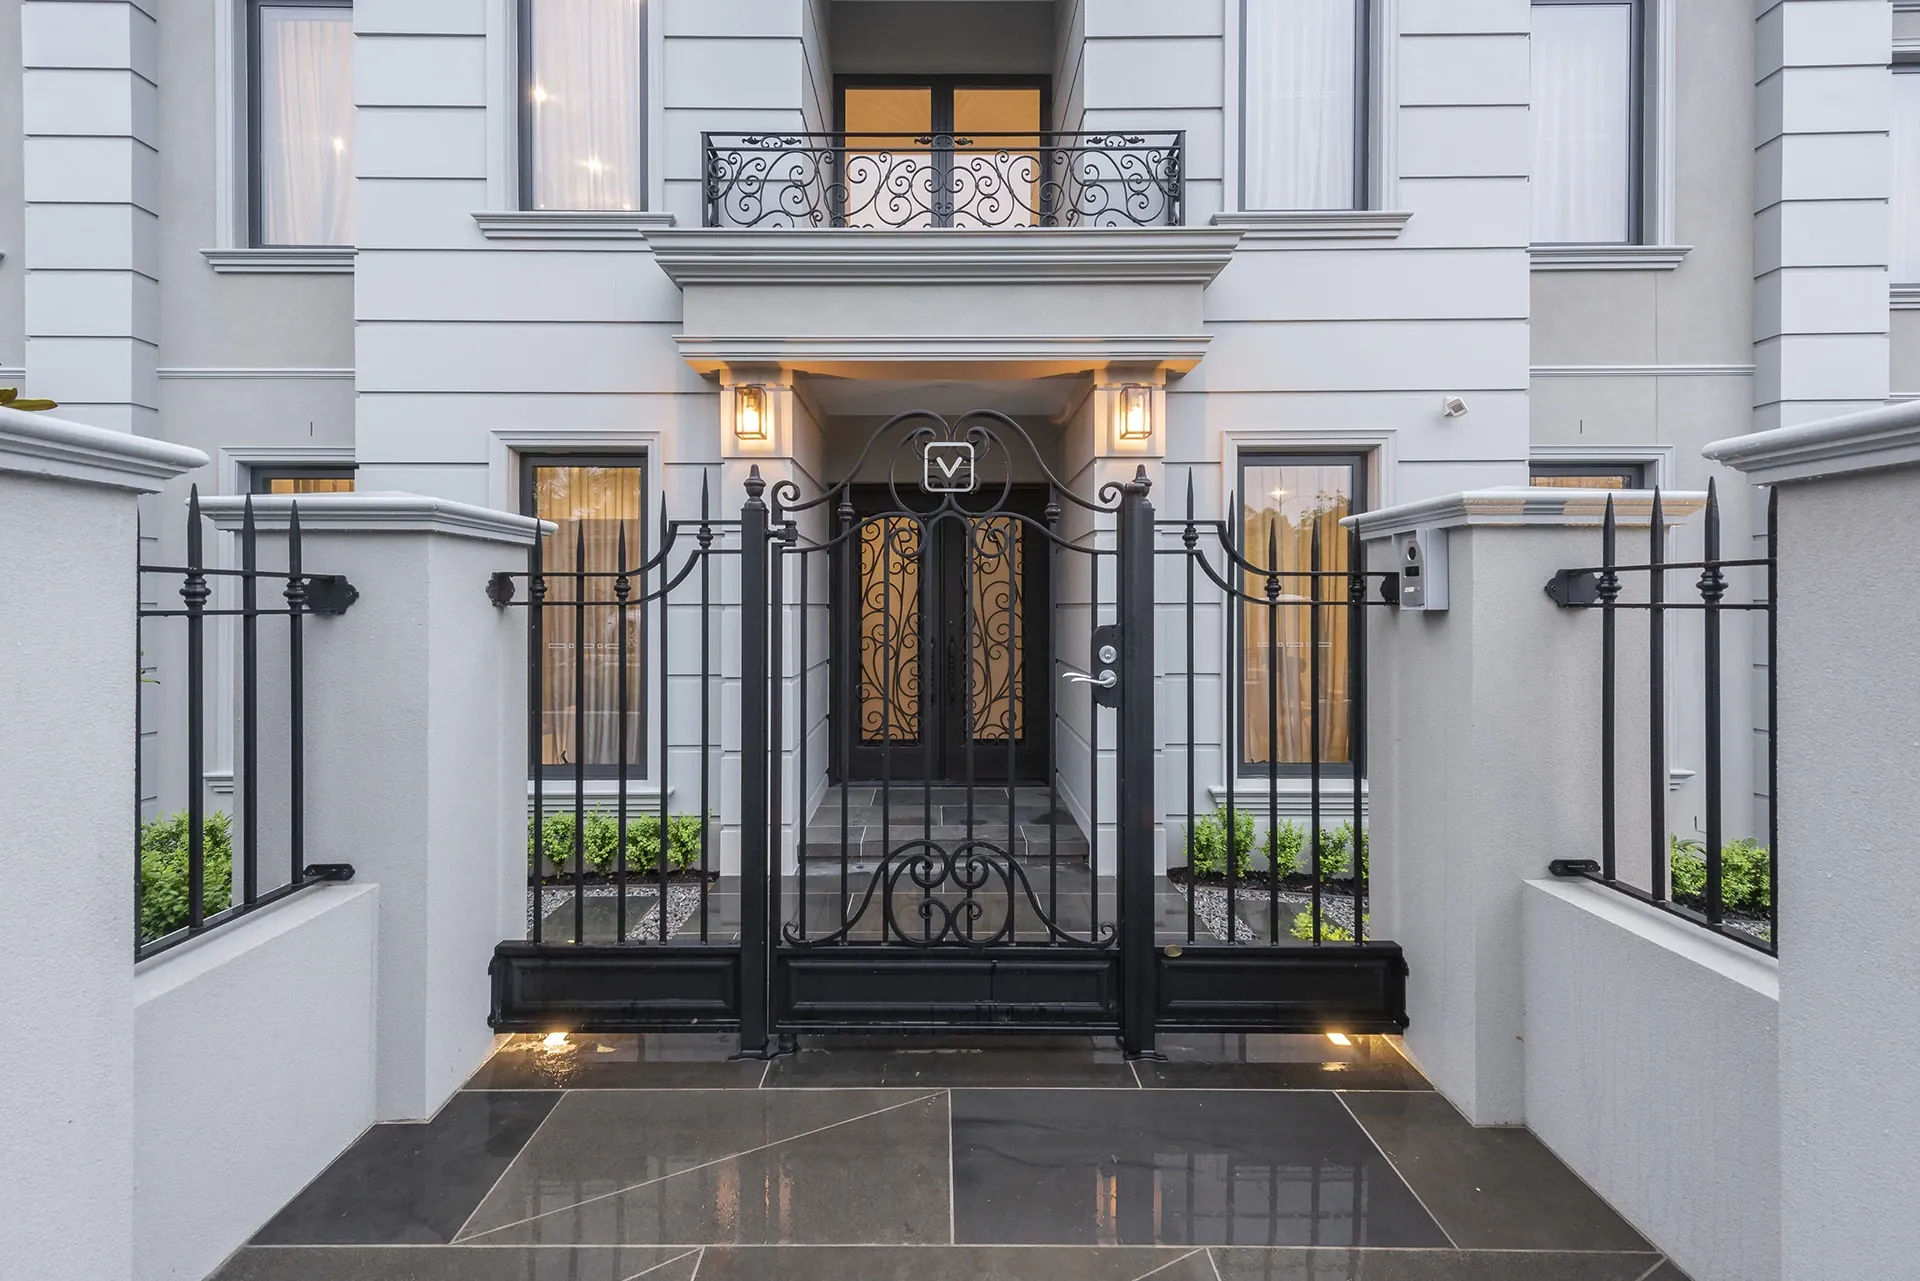
Hawthorn & Melbourne’s Eastern Suburbs
Varcon Group · Knockdown Rebuild Builder Hawthorn
Knockdown RebuildHawthorn.
Knockdown rebuild specialists serving Hawthorn and Melbourne's eastern suburbs.
Begin a ConversationKnockdown & Rebuild
The smarter move
for established
Melbourne blocks.
For many families in Hawthorn and Melbourne's established eastern suburbs, a knockdown rebuild is the most intelligent path to a home that truly fits. You already have the land, likely in the suburb you love, close to schools and community. The question is whether the house on it is the house you deserve.
Varcon manages the entire process: feasibility, design, demolition coordination, and construction. One builder. One point of accountability. From the moment you decide to rebuild to the day you receive your keys.
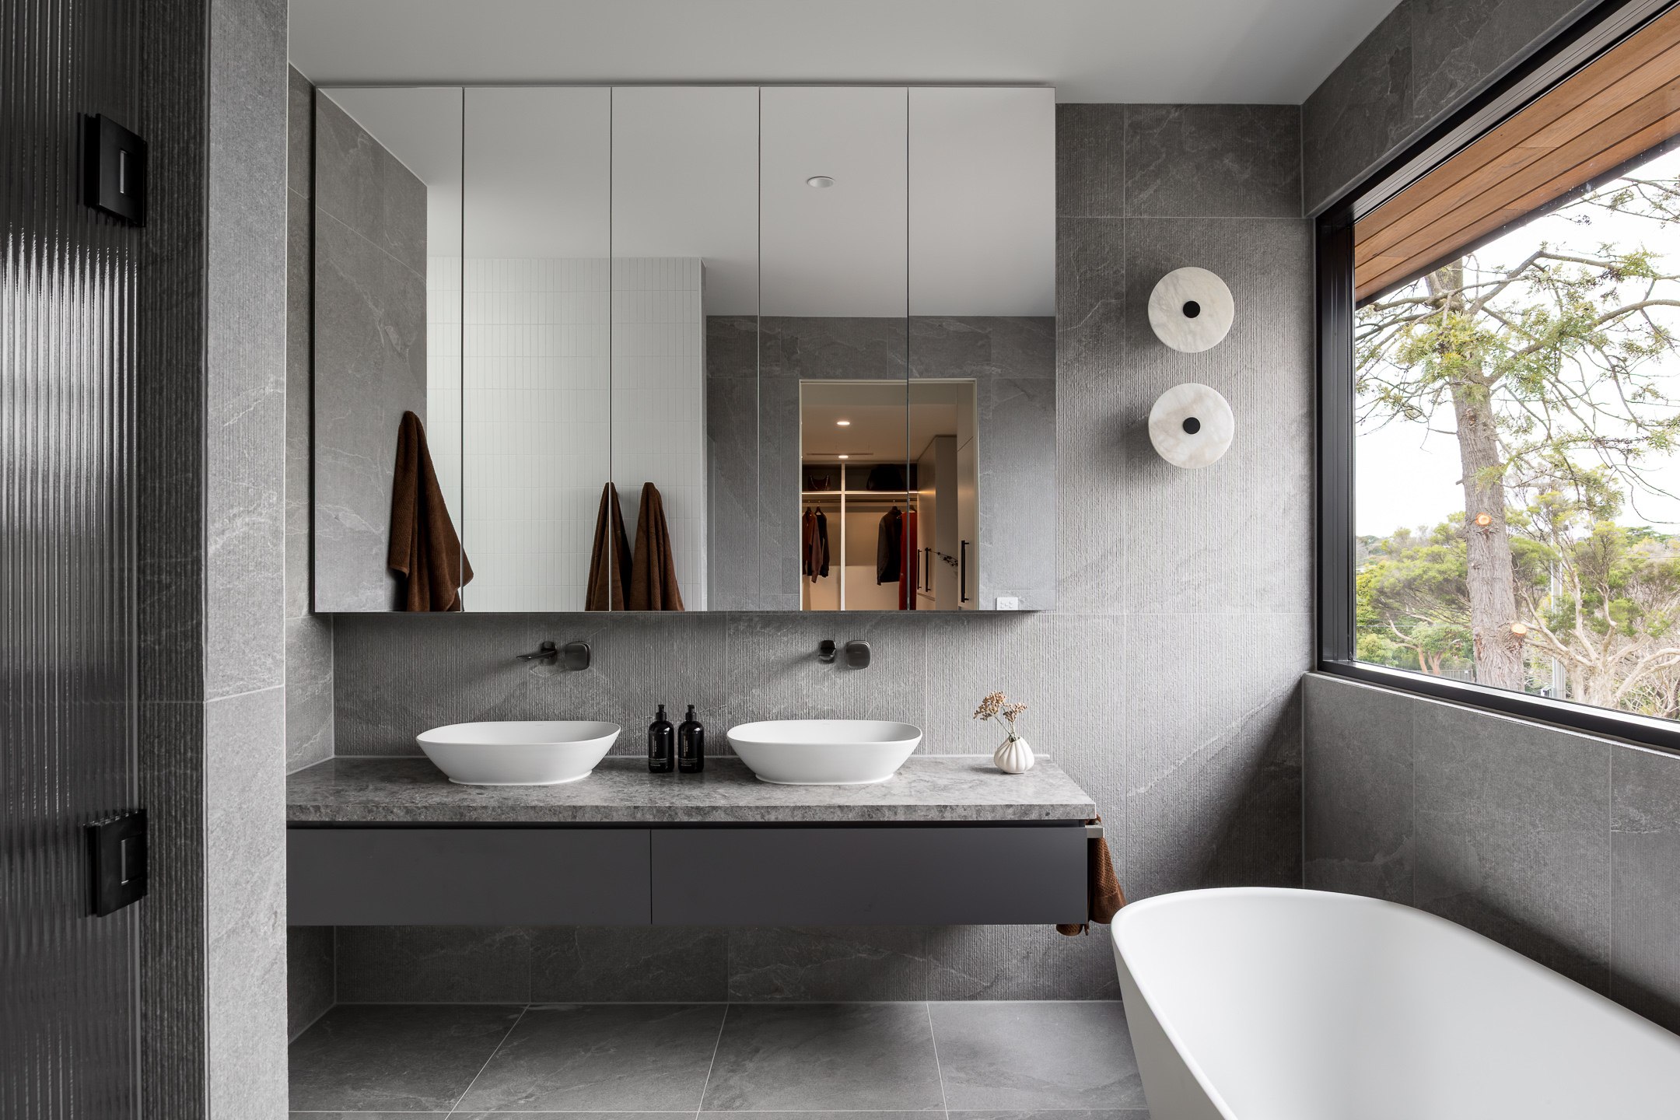
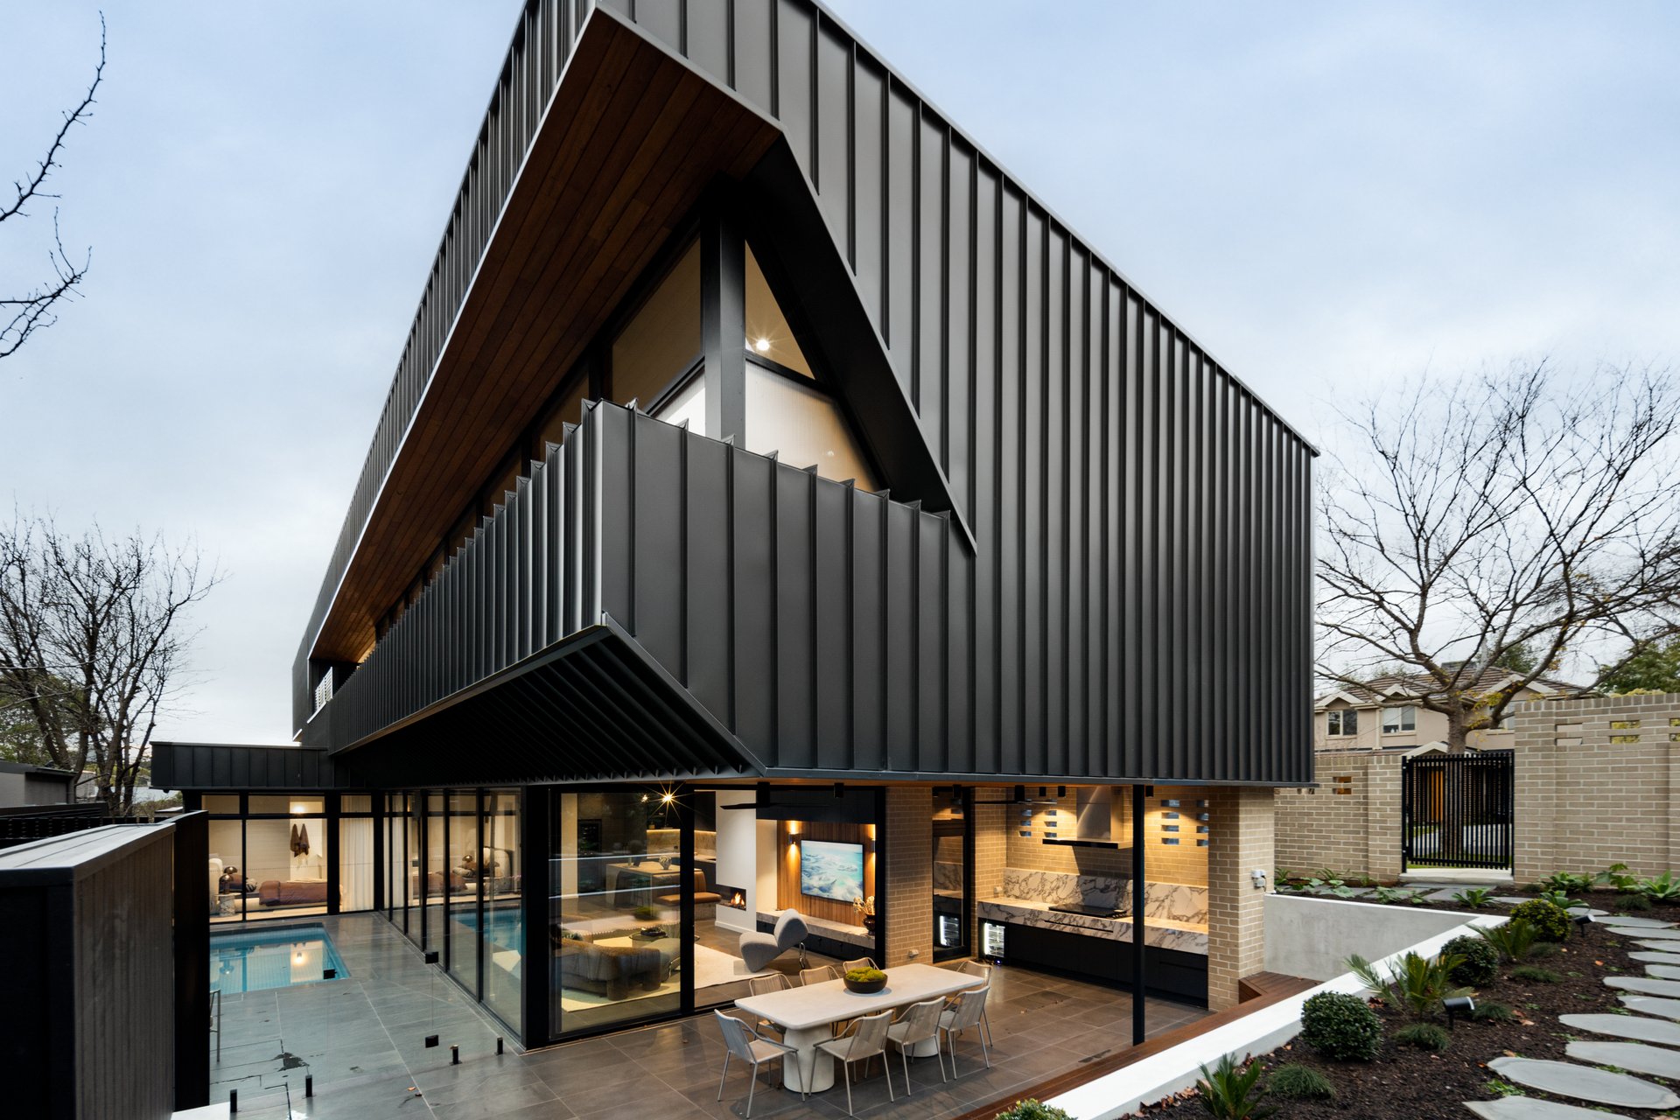
Why Knockdown & Rebuild
The case for starting
with a clean slate.
01
Keep the Suburb, Reimagine the Home
A knockdown rebuild gives you the best of both worlds, a brand new home, designed for the way you live now, on the land you already call home. Every detail, every finish, every space considered around you.
02
Designed for Your Life Now
An old house was designed for a different family, a different era. Your new home is designed for the way you live in 2026, not retrofitted to approximate it.
03
Full Control Over Finishes
With a new build, every material, every detail is yours to choose. No compromising with what's already there. No chasing a cohesive finish through someone else's choices.
04
New Home Warranty & NCC Compliance
A new Varcon home is built to current building regulations, energy efficiency requirements and construction standards, while also providing the protection of a new home warranty.
Knockdown Rebuild vs. Renovation
Understand the difference
before you decide.
Renovation
Working within the limitations of an existing home
- Cost can escalate as hidden defects are discovered
- New additions often contrast with existing structure
- Energy performance limited by original construction
- Building defects from the existing home remain your risk
- Existing structure and planning controls can limit design flexibility
Knockdown Rebuild
Designing from the ground up
- Value Management to optimise your design and budget before construction begins
- Designed entirely to your brief, your family, your site
- 7-star energy rating built in from the foundations
- Full statutory warranty on structure and waterproofing
- Greater freedom to optimise layout, performance and liveability within planning requirements
The Varcon Approach
We manage everything.
You stay focused on your home.
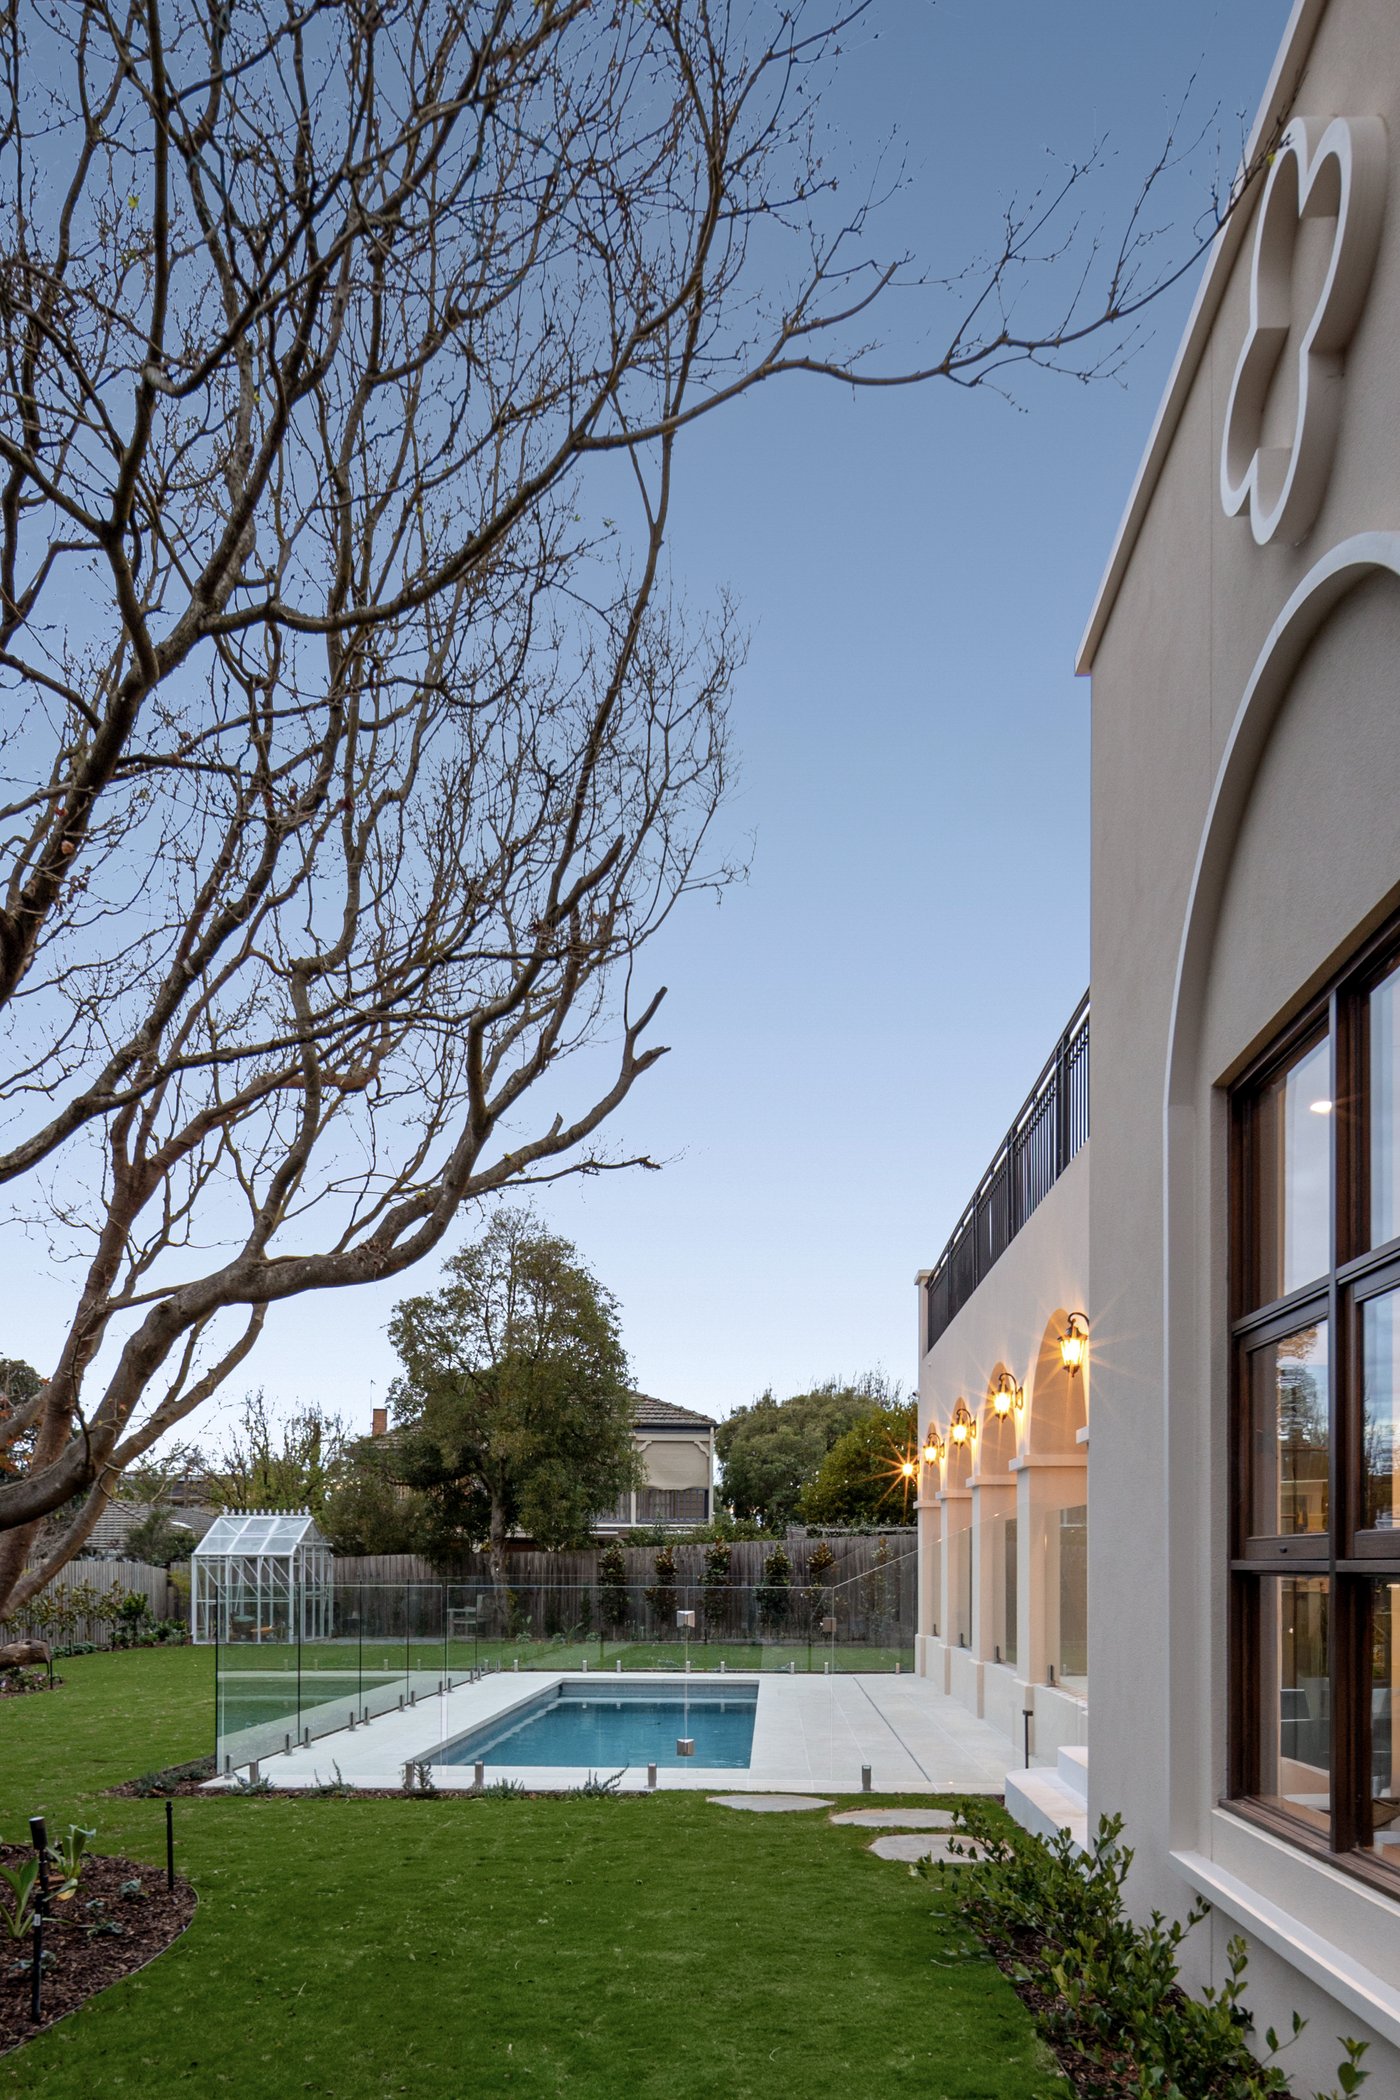
We manage every stage of the journey so you can focus on the exciting part, creating your future home.
From demolition approvals and planning requirements through to design, documentation and construction, our team coordinates the process from start to finish.
With more than 50 years of building experience and over 1,000 projects delivered, we understand how to navigate the challenges that can arise during a knockdown rebuild. The result is a more streamlined experience and a clearer path from old home to new.
Design Resolved on Paper First
Every decision made
before the slab is poured.
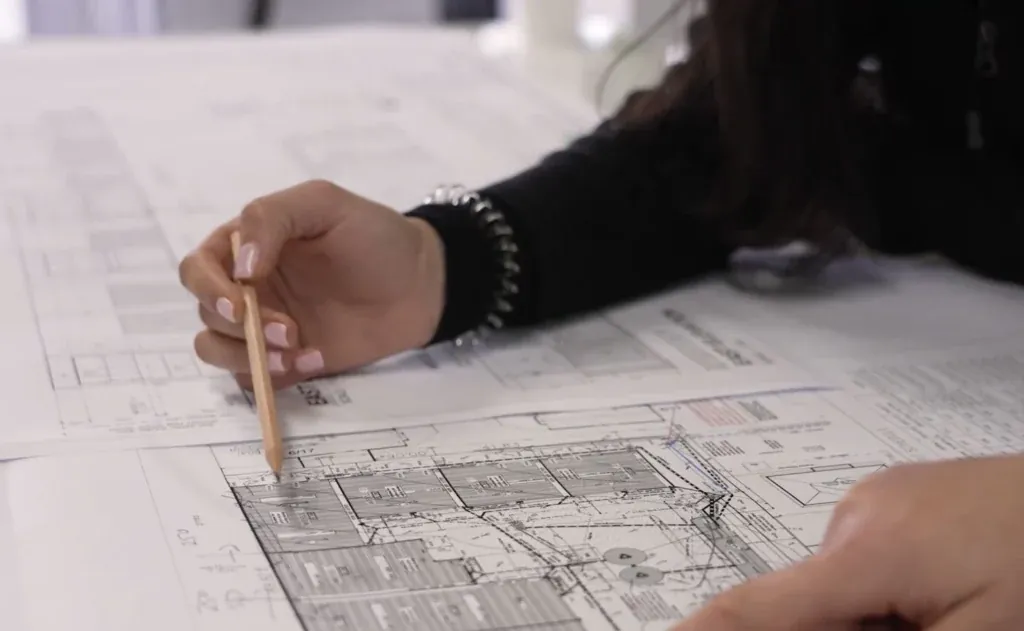
We resolve the home completely in documentation before construction begins. Room dimensions, ceiling heights, window placement, material selection, joinery details, all of it confirmed, priced, and agreed. When the trade contractors arrive on site, they're building a resolved design, not working through decisions in real time.
This level of planning helps minimise uncertainty during construction, keeps decisions moving and provides greater confidence in both programme and budget before work begins on site.
Over five decades of building
- 50+ Years Established
- 1000+ Projects Delivered
- 30+ Dedicated Team Members
Knockdown & Rebuild · Hawthorn
Building in Hawthorn
Hawthorn is an inner-eastern suburb of extraordinary energy and character, where Swinburne University brings a youthful pulse to streets lined with Victorian and Edwardian terrace rows, and where Glenferrie Road's shopping strip has evolved into one of Melbourne's most complete neighbourhood high streets. Blocks are generally smaller than Camberwell or Kew (300–550 m²), but the suburb's inner position, outstanding transport and character streetscapes make land value exceptional. New builds in Hawthorn require architectural confidence and precision.
Distance to CBD
6 km east
Local Council
Typical Block Size
Typically 400–700 m²
Home Styles
Victorian, Edwardian, inter-war, contemporary prestige
Heritage Overlays
Extensive, Victorian and Edwardian streetscapes
Planning & Permits in Hawthorn
Boroondara Council applies Heritage Overlay provisions extensively across Hawthorn, protecting the suburb's significant Victorian and Edwardian streetscapes. New builds in heritage contexts must demonstrate a genuine design response that respects period character without replicating it, a balance Varcon's design team navigates with skill. The council's planning scheme is detailed and experienced planners with Boroondara knowledge are essential. Boroondara City Council planning information.
Lifestyle & Community
Glenferrie Road and the Lido Cinema strip offer exceptional café, dining and retail culture. Swinburne University and the adjacent Hawthorn Arts Centre bring creative life to the suburb. Multiple tram routes and Glenferrie station on the Lilydale/Belgrave line deliver CBD access in under 20 minutes, making Hawthorn one of Melbourne's most connected inner suburbs.
Frequently Asked Questions, Knockdown & Rebuild in Hawthorn
What permits are required for a knockdown rebuild in Hawthorn?
A demolition permit and building permit are typically required for a knockdown rebuild. Depending on your site’s zoning, overlays and local council requirements, a planning permit may also be necessary. Varcon can manage the permit process on your behalf, coordinating with consultants, building surveyors and council where required to help streamline the approval process.
Is my Hawthorn block suitable for a knockdown rebuild?
Most established blocks in Hawthorn suit knockdown rebuild. Key factors are lot size, frontage, easements, and whether any heritage or vegetation overlays apply. We offer a free site assessment to confirm suitability before you commit.
Begin a Conversation
Knockdown rebuild
in Hawthorn?
Tell us about your Hawthorn site and we'll arrange a conversation at a time that suits you.