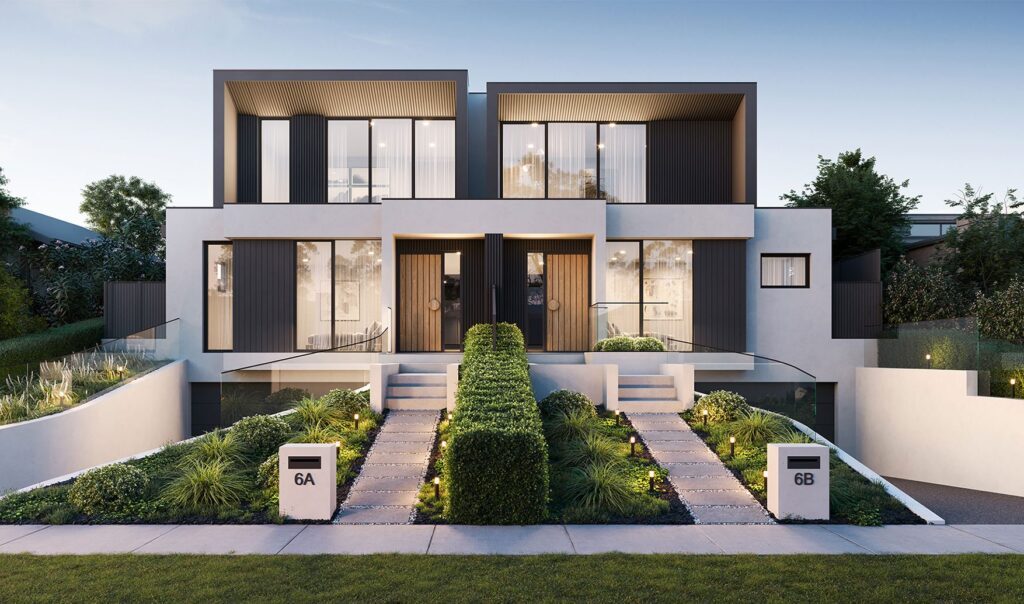
Mont Albert & Melbourne’s Eastern Suburbs
Varcon Group · Dual Occupancy Builder Mont Albert
Dual Occupancy Builder Mont Albert.
Dual occupancy specialists serving Mont Albert and Melbourne's eastern suburbs.
Begin a ConversationMulti-Unit Developments
More than a development.
A better outcome for your site.
Multi-unit development in Mont Albert requires more than construction expertise. Success depends on understanding planning controls, site constraints, engineering requirements, construction methodology and project feasibility from the outset.
With more than 50 years of building experience, Varcon delivers dual occupancy, townhouse and multi-dwelling developments that balance commercial outcomes with quality design and construction.
Development Types
Built for every
development scenario.
Dual Occupancy
Two separate dwellings on a single title, each with its own character, thoughtfully designed to sit comfortably together. Ideal for homeowners looking to unlock the value of their land, accommodate extended family or create an additional income stream.
Townhouse Developments
Three to eight townhouses, individually crafted with shared design language. We manage staging, materials procurement, and the trade scheduling complexity that multi-unit builds demand, without sacrificing the finish quality of any single dwelling.
Site Subdivision & Build
Where the land permits subdivision, Varcon can manage or advise on the entire process, from feasibility and surveying through to individual lot construction. We coordinate with your town planner and ensure the development is delivered as a coherent, quality project.
Our Approach
Why developers choose
Varcon for their projects.
01
One Builder, End to End
Design, approvals, demolition, construction, certification. Managed by one team with one point of contact. No handoffs. No gaps in accountability between consultants and builders.
02
Architectural Thinking. Practical Outcomes.
We don't treat multi-unit work as a lower-quality proposition. Each dwelling is designed to stand independently as a considered home, not simply a unit in a development.
03
Council & Planning Experience
Building across Melbourne's local government areas for decades means we understand what councils want to see, and how to get a development approved without extended delays.
04
Value Management
Working collaboratively with clients and consultants, we explore practical alternatives that improve value while respecting the overall design vision.
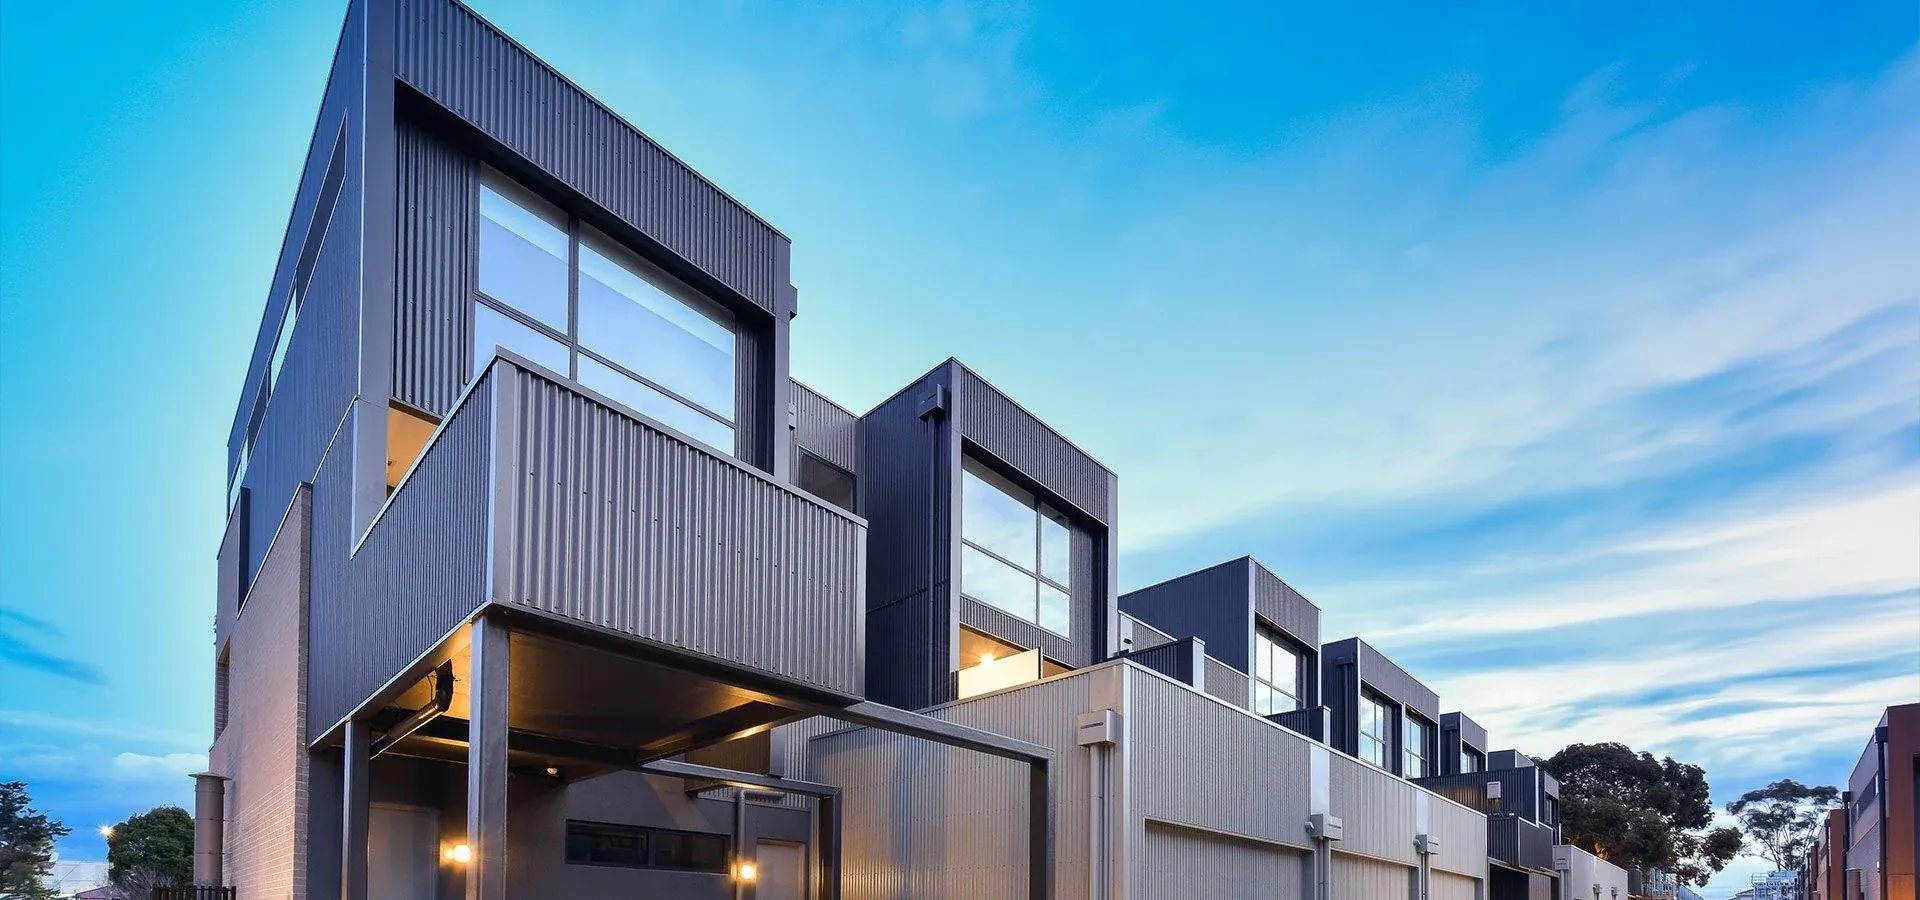
Case Study, Maidstone
A site made to work harder.
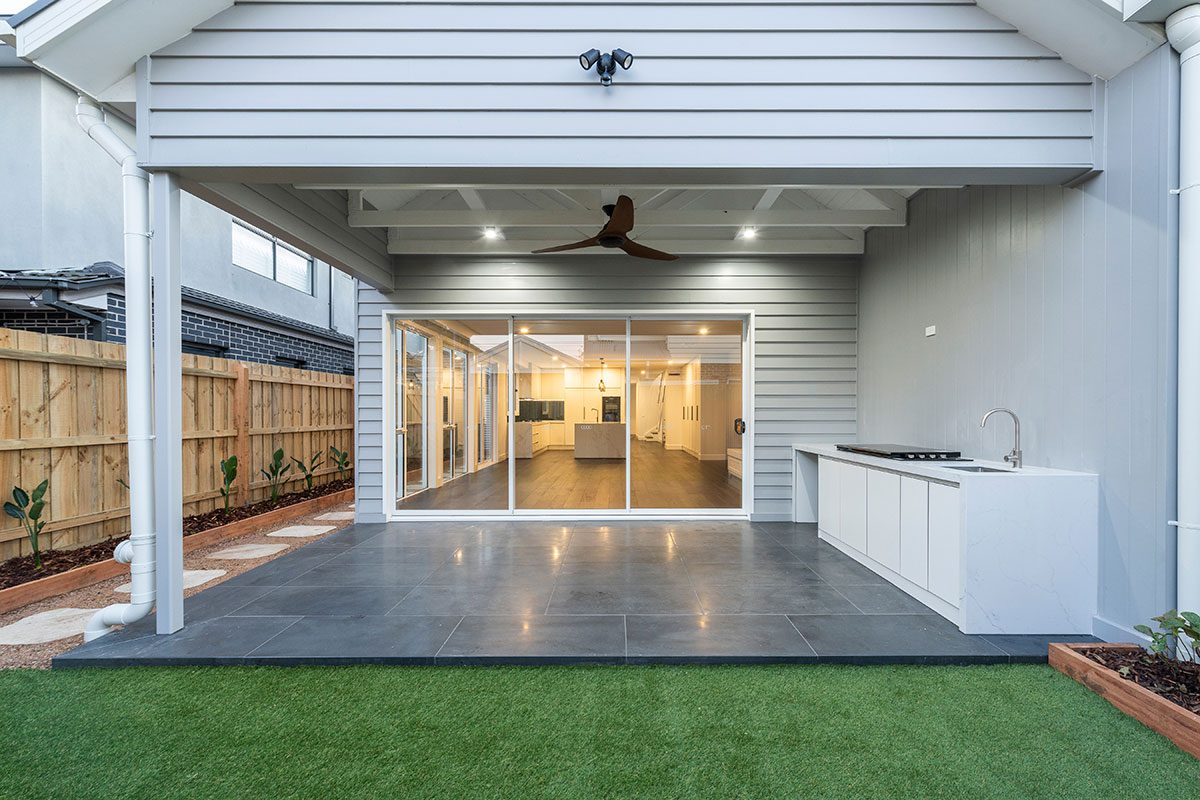
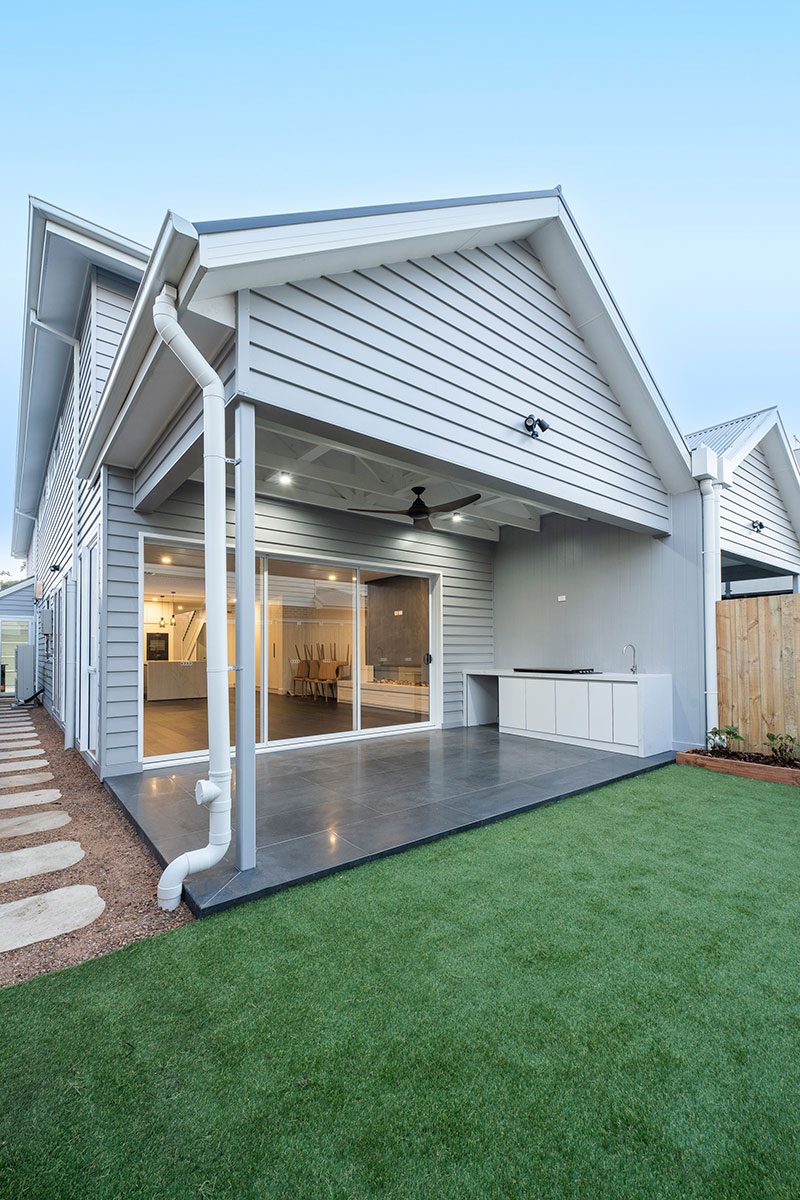
This Maidstone development demonstrates what thoughtful site planning can achieve. The brief called for multiple dwellings that felt distinct and considered, not a repetition of the same plan across a block. The result is a collection of homes that read as an architectural project, not a volume development.
Shared boundary conditions, setback constraints, and local planning requirements were all resolved in documentation before construction began, keeping the program on schedule and the budget on target.
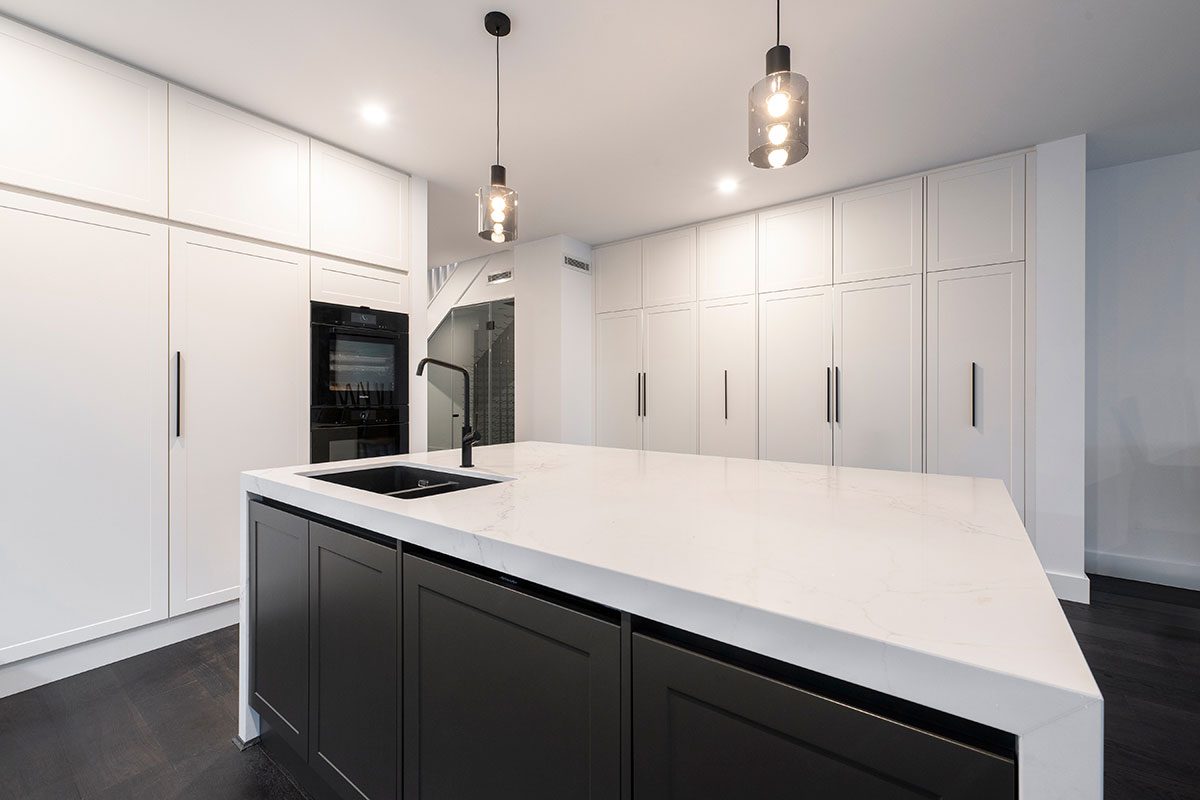
Interior Resolution
Each dwelling its own
complete home.
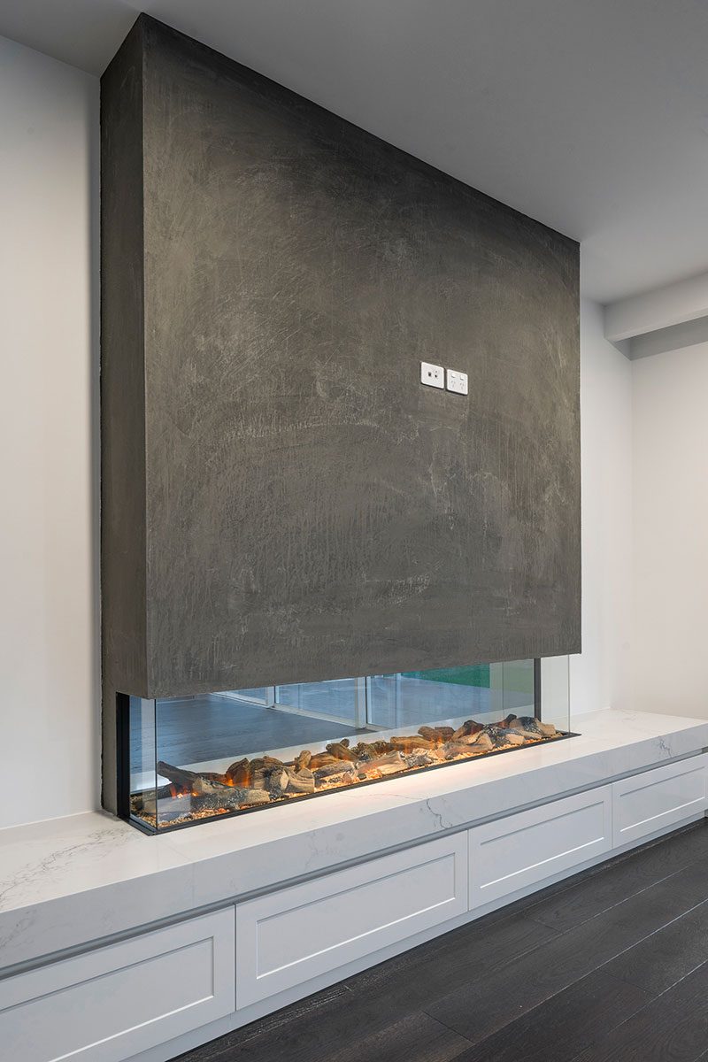
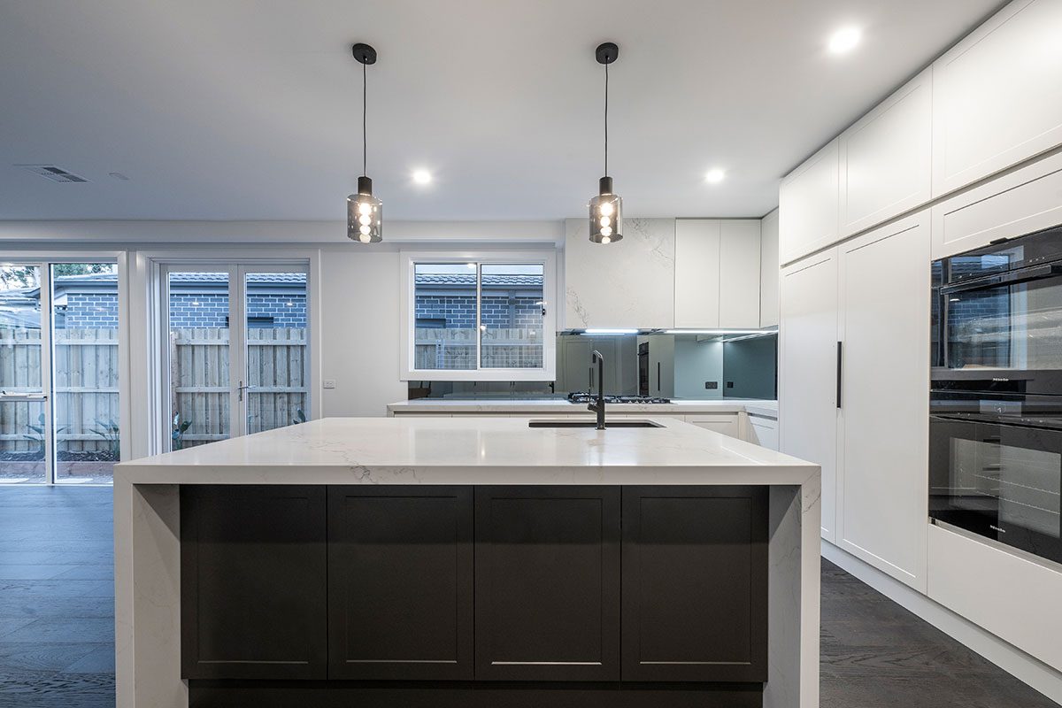
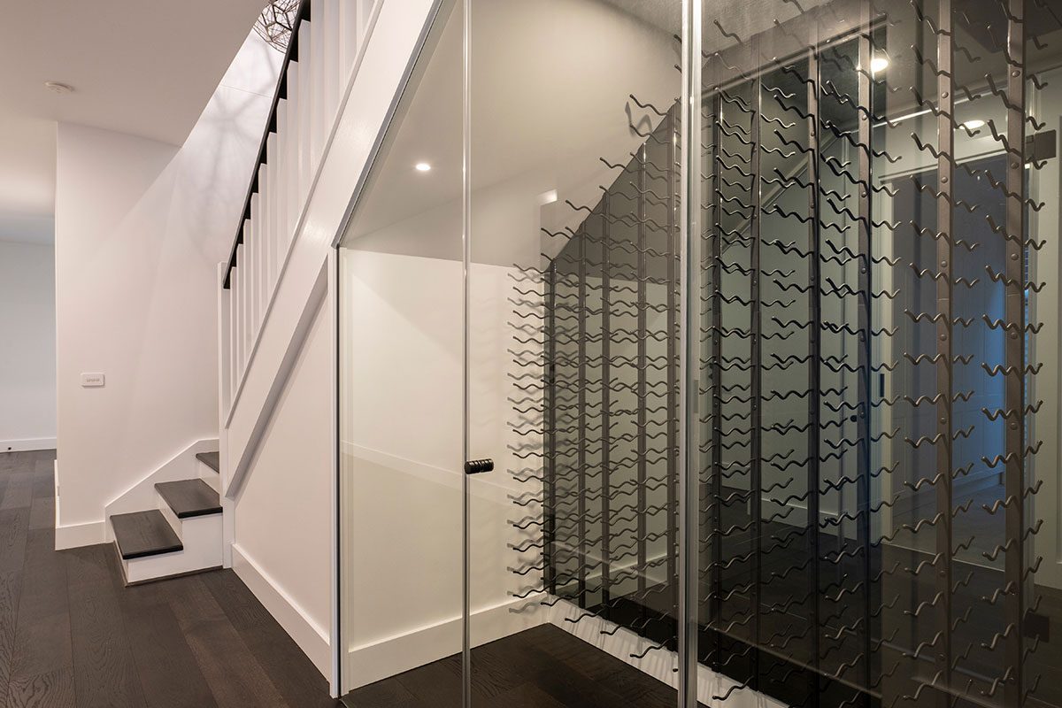
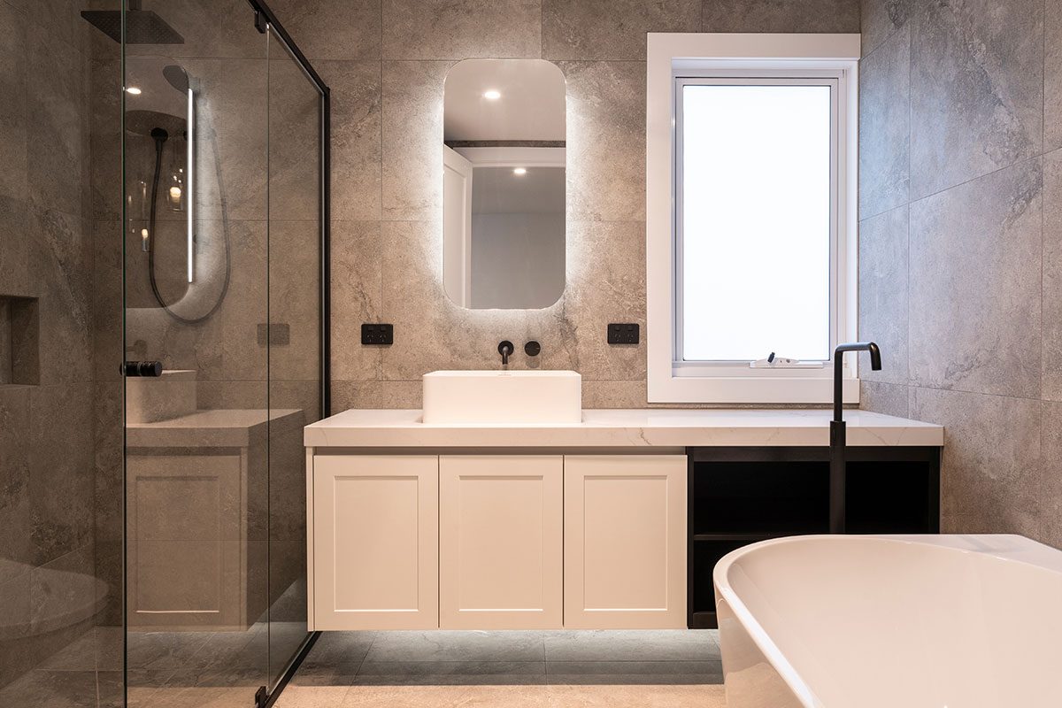
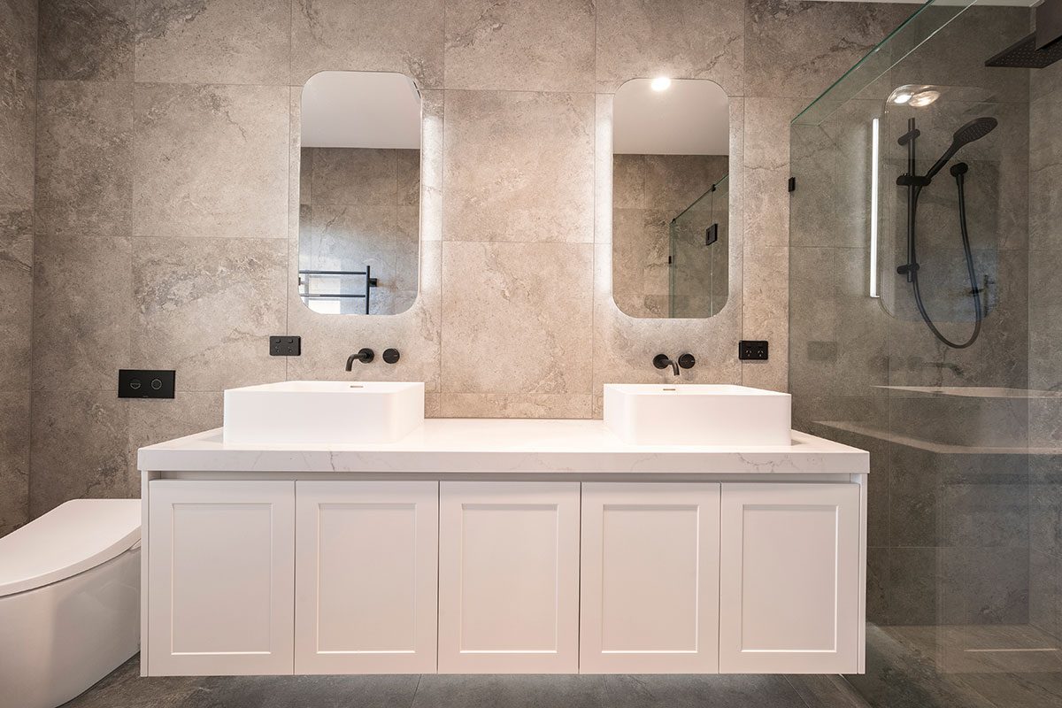
In multi-unit developments, interiors can become an afterthought. At Varcon, each dwelling receives the same interior design rigour as a standalone custom home. Kitchen cabinetry, bathroom tiling, lighting, and storage are all resolved as part of the design process, not selected from a builder's supply list at the last moment.
The result is development stock that holds its value and attracts buyers who appreciate quality. That's a better investment.
This Maidstone development demonstrates the value of thoughtful site planning and disciplined project delivery. The objective was to maximise the site’s potential while ensuring each dwelling felt like a genuine home rather than a repeated design.
The result is a development that balances density, liveability and architectural quality while responding carefully to local planning requirements.
Project Photography
Maidstone.
Over five decades of building
- 50+ Years Established
- 1000+ Projects Delivered
- 30+ Dedicated Team Members
Dual Occupancy · Mont Albert
Building in Mont Albert
Mont Albert is a Whitehorse suburb of exceptional character, wide, leafy streets, Federation and Interwar homes on blocks of 600–800 m², and a quiet residential quality that has made it consistently one of Melbourne's most tightly held suburbs. It shares much of Surrey Hills' village feel and Box Hill's eastern connectivity, while maintaining its own distinct identity around the mont Albert station and local park network. Varcon's display home in Mont Albert North demonstrates precisely the kind of considered architectural build that this suburb rewards.
Distance to CBD
14 km east
Local Council
Typical Block Size
Typically 650–900 m²
Home Styles
Federation, Californian bungalow, inter-war, contemporary
Heritage Overlays
Moderate, Federation precinct streets
Planning & Permits in Mont Albert
Whitehorse Council administers Mont Albert under the General Residential Zone, with Heritage Overlay applying to sections of the suburb's notable Federation streetscapes. The council's character guidelines are applied thoughtfully, new builds are expected to contribute positively to the streetscape rather than simply comply with zone provisions. Varcon's design team produces documentation specifically tailored to Whitehorse's design expectations. Whitehorse City Council planning information.
Lifestyle & Community
Union Road in Surrey Hills and Whitehorse Road in Box Hill provide excellent local dining and retail, both minutes from Mont Albert's residential streets. The Box Hill Central interchange and the Mont Albert tram terminus give excellent public transport options. The suburb's parks and gardens make for an extraordinarily pleasant daily walking environment.
Frequently Asked Questions, Dual Occupancy in Mont Albert
Can I build a dual occupancy on my Mont Albert block?
Dual occupancy is permitted on many residential blocks in Mont Albert, subject to minimum lot size requirements and Whitehorse City Council's ResCode provisions. Blocks of 600m² or more often suit dual occ, though smaller lots may also qualify. We offer a free feasibility assessment to confirm your block's potential.
Can the two dwellings be subdivided into separate titles in Mont Albert?
In many cases, yes. Subdivision is subject to Whitehorse City Council's approval and minimum lot size requirements under the Victorian Planning Provisions. Varcon can manage both the construction and the subdivision process end-to-end.
How long does a dual occupancy project take in Mont Albert?
From initial design to handover, a dual occupancy in Mont Albert typically takes 16–22 months, including planning permit, building permit, and construction. Varcon keeps the process moving with experienced permit managers and established relationships with Whitehorse City Council.
Begin a Conversation
Dual occupancy
in Mont Albert?
Tell us about your Mont Albert site and dual occupancy objectives. We'll arrange a conversation.